$524,900
4 bds · 3 ba · 2,035 sqft
7836 Turtle Cove Avenue, Las Vegas, 89128
Las Vegas, NV 89128
Enter your address below to find out how much your home is REALLY worth
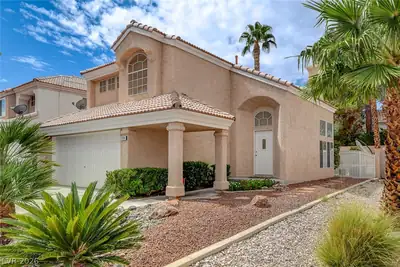
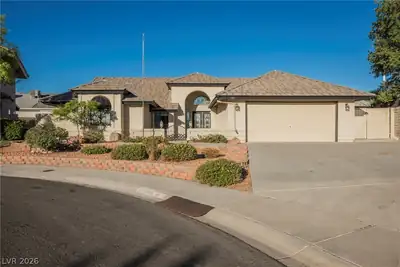
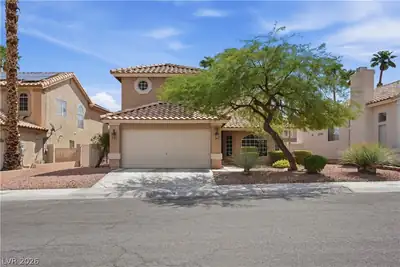
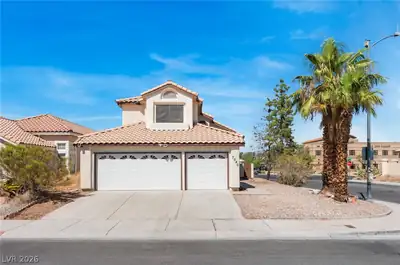
Tucked behind the gates of Summerlin North's Monterey community, this beautifully maintained 4-bedroom, 3-bath home offers the space, privacy, and lifestyle today's buyers are searching… Show more
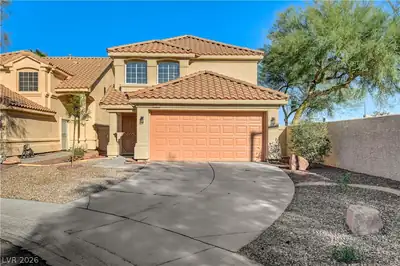
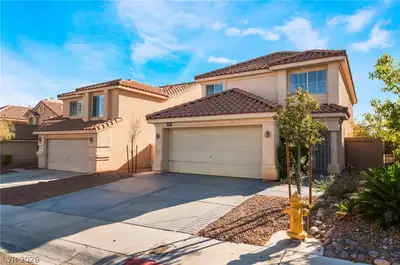
Tucked behind the gates of Summerlin North's Monterey community, this beautifully maintained 4-bedroom, 3-bath home offers the space, privacy, and lifestyle today's buyers are searching for, with easy access to Summerlin Parkway and the 95. Step inside to a bright entry foyer with vaulted ceilings that flows into a formal dining room and spacious living areas, while the open kitchen serves as a true centerpiece, featuring granite countertops, a breakfast bar, a cozy breakfast nook, tile flooring, and a stainless steel range — ideal for entertaining or everyday family life. A main-level bedroom and full bath make this layout flexible for guests, multigenerational living, or a home office, and upstairs, the primary suite offers a walk-in closet and a spa-style ensuite with a double sink vanity, soaking tub, and separate shower, while two additional upstairs bedrooms share access to a third full bath that includes a convenient laundry chute. Ceiling fans throughout keep the home comfortable year-round, and out back you'll find an extra-large covered patio perfect for entertaining under the desert sky, complemented by a 3-car garage with storage and interior access, central gas heat and A/C, and low-maintenance landscaping with drip irrigation front and back. Located within the gated Summerlin North community, residents enjoy access to jogging paths, playgrounds, and 24/7 gated security, all within walking distance of top-rated Richard H. Bryan Elementary — don't miss this rare opportunity to own a move-in-ready home in one of Summerlin's most sought-after gated neighborhoods.
| Room | Dimensions | Description |
|---|---|---|
| Primary Bedroom | 15x12 | Walk-In Closet(s) |
| Primary Bathroom | Double Sink, Separate Shower, Separate Tub | |
| Bedroom 2 | 12x10 | Downstairs |
| Bedroom 3 | 12x10 | Upstairs |
| Bedroom 4 | 12x10 | Upstairs |
| Kitchen | Breakfast Nook/Eating Area, Granite Countertops, Tile Flooring | |
| Dining Room | 12x12 | Formal Dining Room |
| Family Room | 15x12 | Downstairs |
 © Copyright 2026 of the Greater Las Vegas Association of REALTORS® MLS. All rights
reserved. The data relating to real estate for sale on this web site comes in part from the INTERNET DATA
EXCHANGE Program of the Greater Las Vegas Association of REALTORS® MLS. Real estate listings held by
brokerage firms other than this site owner are marked with the IDX logo. GLVAR deems information reliable
but not guaranteed.
Connect with a real estate agent today — Call/text (702) 832-0229