$480,000
4 bds · 3 ba · 2,630 sqft
10917 Mount Pendleton Street, Las Vegas, 89179
Las Vegas, NV 89179
Enter your address below to find out how much your home is REALLY worth
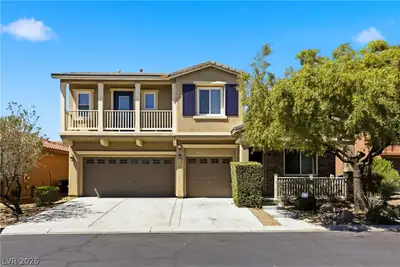
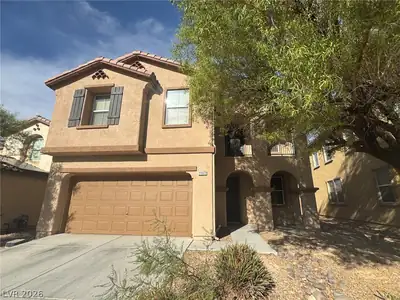
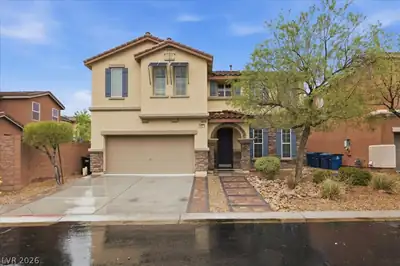
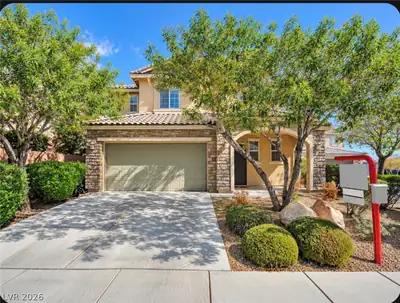
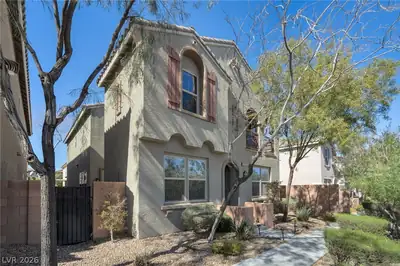
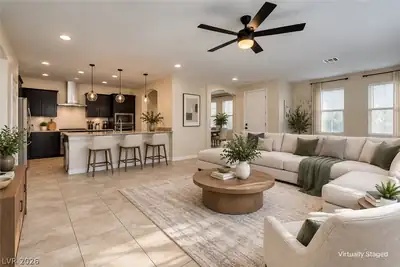
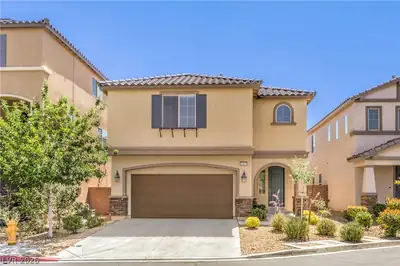
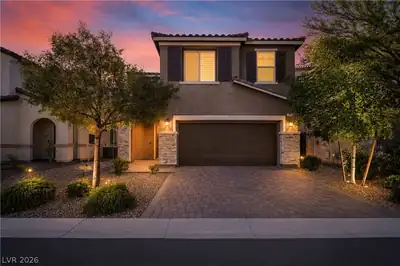
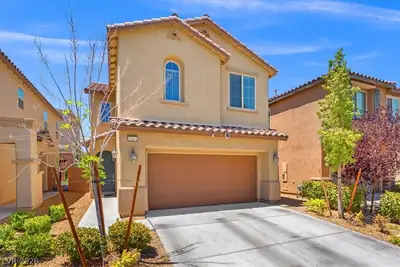
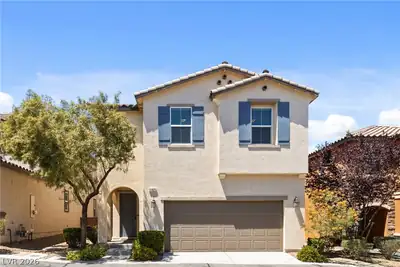
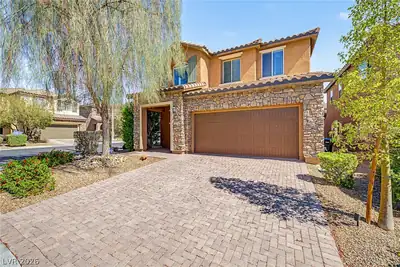
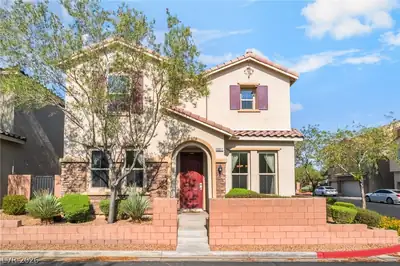
This 4-bedroom, 2.5-bathroom home, built in 2013, features an open-concept kitchen with stainless steel appliances and a center island. The bright living room offers ample natural light… Show more
This 4-bedroom, 2.5-bathroom home, built in 2013, features an open-concept kitchen with stainless steel appliances and a center island. The bright living room offers ample natural light, and the primary bedroom includes a spacious closet and en-suite bathroom. Outside, the patio is perfect for enjoying the sunshine or entertaining guests. Located in the Mountains Edge community, the property includes a 3-car garage and is close to local amenities. The water heater is only 2 years old, new hood & microwave, new garage door opener and new garbage disposal providing efficient and reliable service.Convenient Location, 5 minutes to Wal-Mart:Rainbow & Blue Diamond! Expected Rent Rate is $2500/M
| Room | Dimensions | Description |
|---|---|---|
| Den | 12x11 | Downstairs |
| Loft | 20x14 | Living Room |
| Living Room | 19x18 | Entry Foyer, Formal, Front |
| Kitchen | 13x14 | Garden Window, Granite Countertops, Island, Luxury Vinyl Plank, Pantry, Stainless Steel Appliances, Walk-in Pantry |
| Bedroom 4 | 11x12 | Ceiling Light, Closet |
| Bedroom 3 | 11x13 | Ceiling Light, Closet |
| Bedroom 2 | 11x16 | Closet, Upstairs |
| Primary Bedroom | 18x18 | Ceiling Fan, Ceiling Light, Upstairs, Walk-In Closet(s) |
 © Copyright 2026 of the Greater Las Vegas Association of REALTORS® MLS. All rights
reserved. The data relating to real estate for sale on this web site comes in part from the INTERNET DATA
EXCHANGE Program of the Greater Las Vegas Association of REALTORS® MLS. Real estate listings held by
brokerage firms other than this site owner are marked with the IDX logo. GLVAR deems information reliable
but not guaranteed.
© Copyright 2026 of the Greater Las Vegas Association of REALTORS® MLS. All rights
reserved. The data relating to real estate for sale on this web site comes in part from the INTERNET DATA
EXCHANGE Program of the Greater Las Vegas Association of REALTORS® MLS. Real estate listings held by
brokerage firms other than this site owner are marked with the IDX logo. GLVAR deems information reliable
but not guaranteed.
Connect with a real estate agent today — Call/text (702) 832-0229
Connect with a local Mountains Edge real estate agent
Call/text
(702) 832-0229