$459,900
3 bds · 3 ba · 1,893 sqft
321 Bent Creek Drive, Las Vegas, 89107
Las Vegas, NV 89128
Enter your address below to find out how much your home is REALLY worth
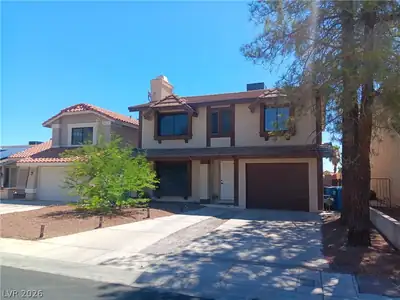
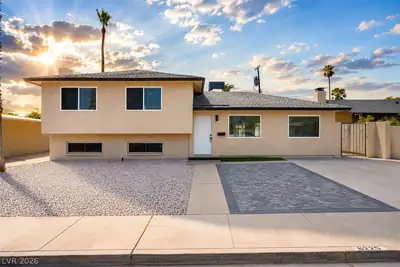
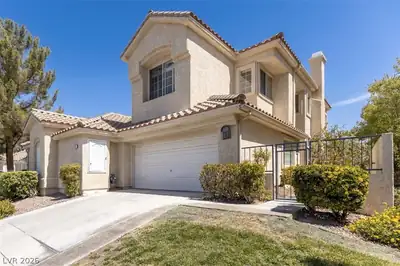
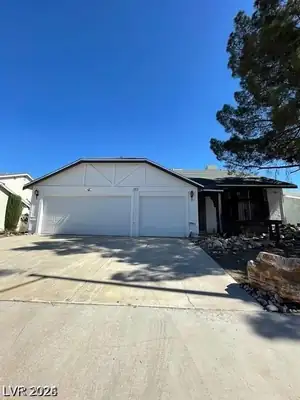
Fall in lοve with thіѕ inviting 2-ѕtorу retrеat offering 3 bedroomѕ, 2.5 bathѕ, and nearly 2,000 sq ft of comfortable living. The bright dining area with vaulted ceilings sets the tone for… Show more
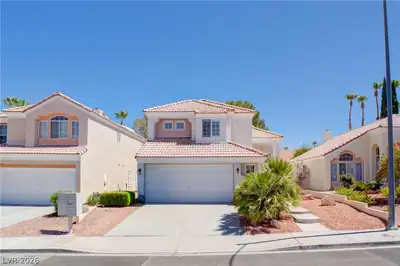
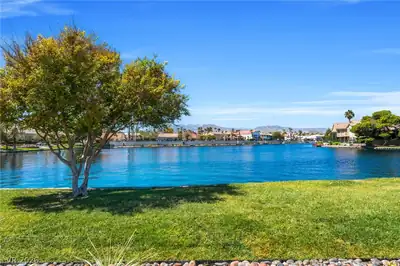
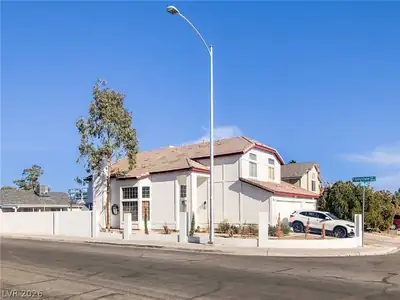
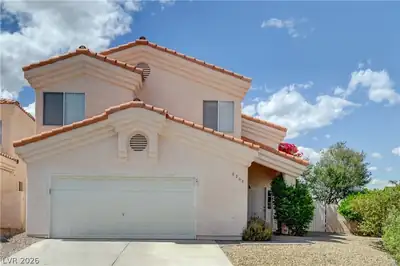
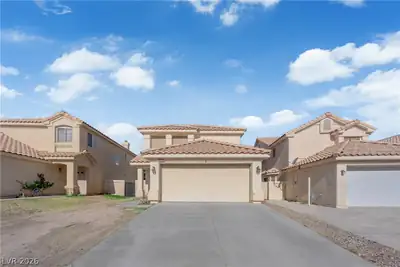
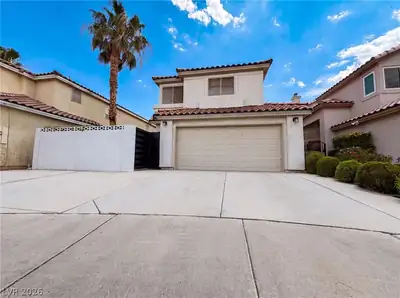
Fall in lοve with thіѕ inviting 2-ѕtorу retrеat offering 3 bedroomѕ, 2.5 bathѕ, and nearly 2,000 sq ft of comfortable living. The bright dining area with vaulted ceilings sets the tone for gatherings, while the convenient downstairs laundry adds everyday ease. Step outside to your private backyard oasis with a sparkling pool and no rear neighbors—perfect for weekend relaxation or entertaining under the Vegas sun. Upstairs, the primary suite captures tranquil views of the park and surrounding mountains, creating a true escape at the end of the day. With no HOA and a prime location close to shopping, dining, and parks, this home blends comfort, privacy, and convenience beautifully. See it today before it’s gone!
| Room | Dimensions | Description |
|---|---|---|
| Primary Bedroom | 16x14 | Ceiling Fan, Walk-In Closet(s) |
| Primary Bathroom | Double Sink, Separate Shower, Separate Tub | |
| Bedroom 2 | 13x12 | Ceiling Fan, Closet |
| Bedroom 3 | 13x10 | Ceiling Fan, Closet |
| Dining Room | 13x10 | Living Room/Dining Combo |
| Family Room | 16x15 | Downstairs, Separate Family Room |
| Kitchen | Tile Countertops, Tile Flooring |
 © Copyright 2026 of the Greater Las Vegas Association of REALTORS® MLS. All rights
reserved. The data relating to real estate for sale on this web site comes in part from the INTERNET DATA
EXCHANGE Program of the Greater Las Vegas Association of REALTORS® MLS. Real estate listings held by
brokerage firms other than this site owner are marked with the IDX logo. GLVAR deems information reliable
but not guaranteed.
© Copyright 2026 of the Greater Las Vegas Association of REALTORS® MLS. All rights
reserved. The data relating to real estate for sale on this web site comes in part from the INTERNET DATA
EXCHANGE Program of the Greater Las Vegas Association of REALTORS® MLS. Real estate listings held by
brokerage firms other than this site owner are marked with the IDX logo. GLVAR deems information reliable
but not guaranteed.
Connect with a real estate agent today — Call/text (702) 832-0229