$2,400/mo
3 bds · 3 ba · 1,683 sqft
11029 Meadow Leaf Avenue, Las Vegas, 89144
Las Vegas, NV 89138
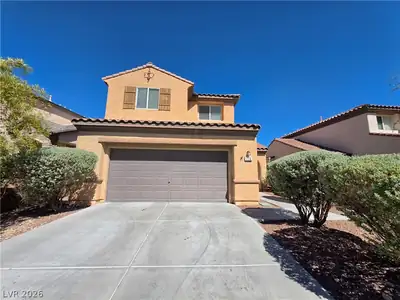
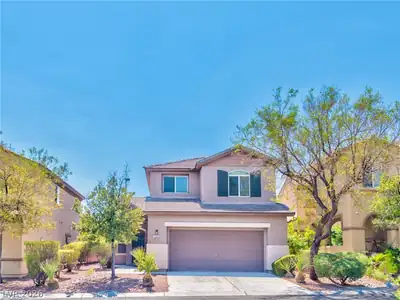
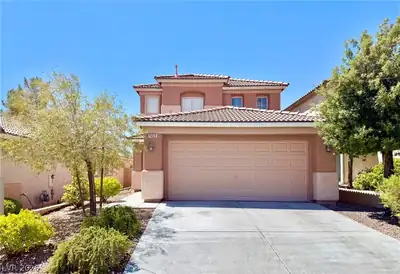
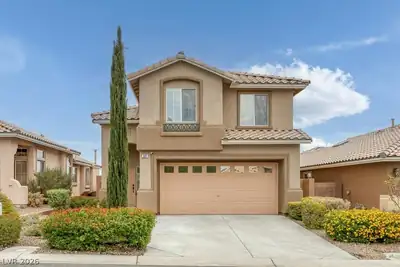
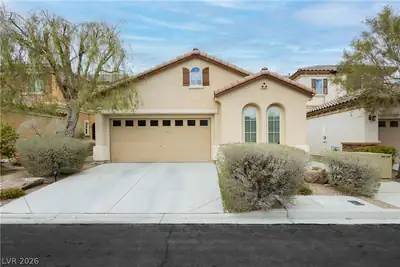
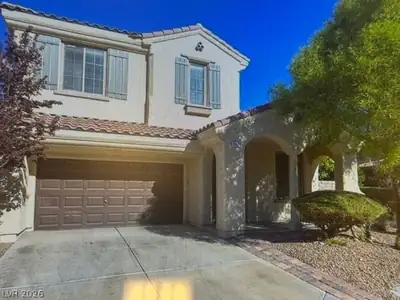
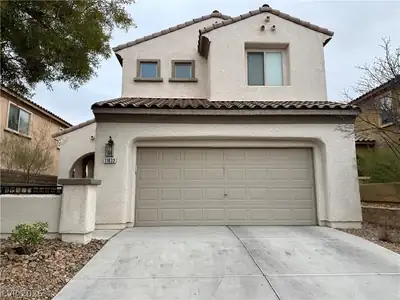
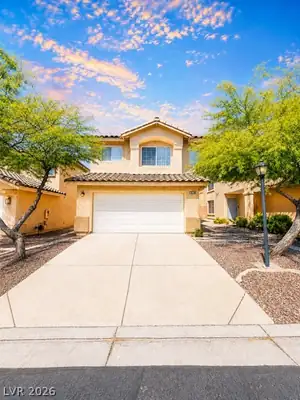
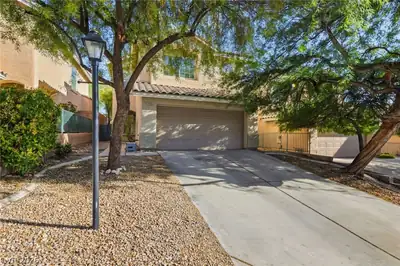
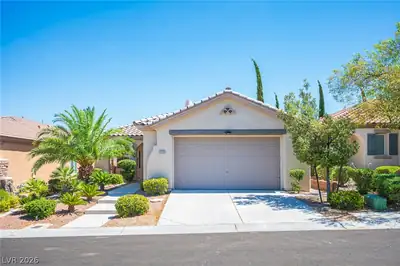
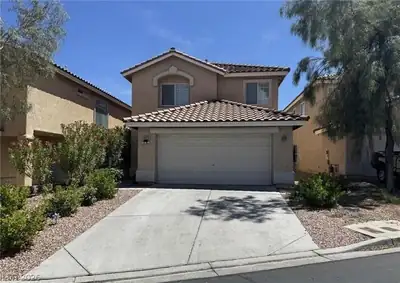
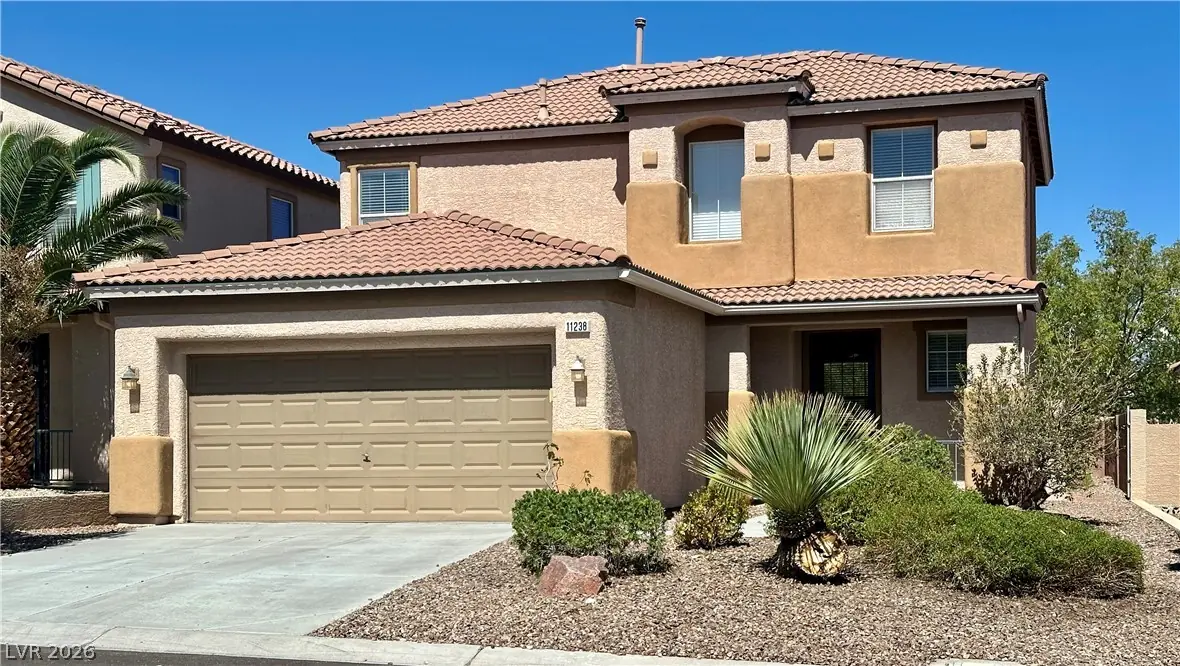
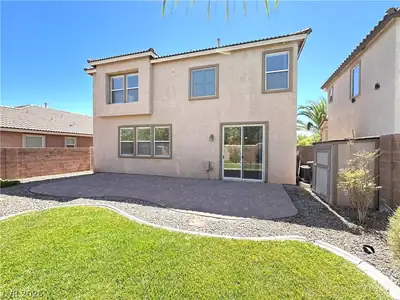
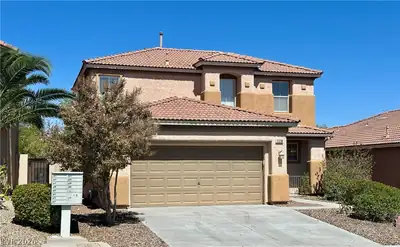
Serеne Summеrlіn home featurеs а landѕcaped backyаrd with twο paver patios and mountain views. This three-bedroom home includes two and a half bathrooms inside, find an inviting atmosphere… Show more
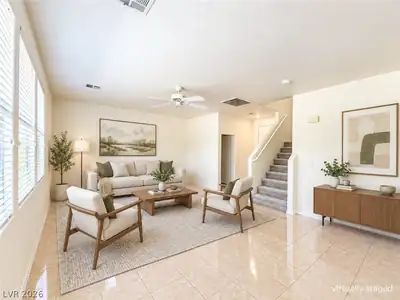
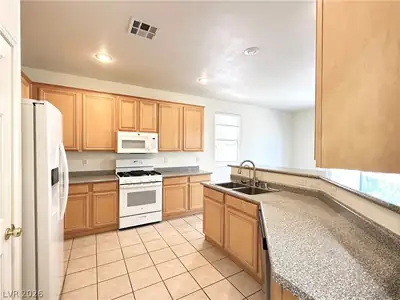
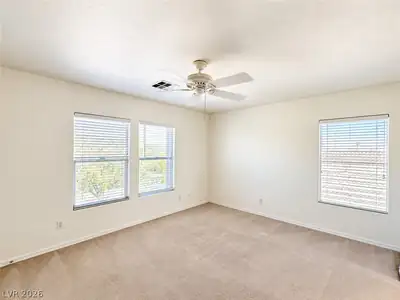
Serеne Summеrlіn home featurеs а landѕcaped backyаrd with twο paver patios and mountain views. This three-bedroom home includes two and a half bathrooms inside, find an inviting atmosphere with tile flooring downstairs, ceiling fan(s), blinds, and a kitchen featuring a microwave, 42-inch cabinets with moldings, and a breakfast bar. The price includes $60 a month for trash and sewer.
| Room | Dimensions | Description |
|---|---|---|
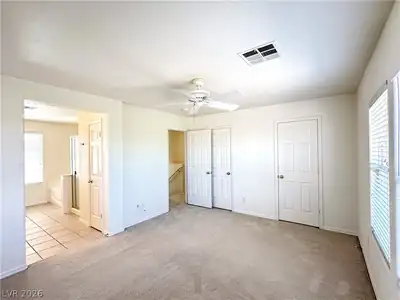
| Primary Bedroom | 14x18 | Closet |
| Primary Bathroom | Double Sink, Separate Shower, Separate Tub | |
| Bedroom 2 | 11x12 | Closet |
| Bedroom 3 | 11x12 | Closet |
| Dining Room | 12x13 | None |
| Kitchen | Breakfast Bar/Counter, Lighting Recessed, Pantry, Tile Countertops | |
| Living Room | 15x20 | Entry Foyer |
 © Copyright 2026 of the Greater Las Vegas Association of REALTORS® MLS. All rights
reserved. The data relating to real estate for sale on this web site comes in part from the INTERNET DATA
EXCHANGE Program of the Greater Las Vegas Association of REALTORS® MLS. Real estate listings held by
brokerage firms other than this site owner are marked with the IDX logo. GLVAR deems information reliable
but not guaranteed.
© Copyright 2026 of the Greater Las Vegas Association of REALTORS® MLS. All rights
reserved. The data relating to real estate for sale on this web site comes in part from the INTERNET DATA
EXCHANGE Program of the Greater Las Vegas Association of REALTORS® MLS. Real estate listings held by
brokerage firms other than this site owner are marked with the IDX logo. GLVAR deems information reliable
but not guaranteed.
Connect with a real estate agent today — Call/text (702) 832-0229
The Vistas, where you can find homes where you look out one window and see The Las Vegas strip, and then while looking out another and see the Red Rocks. This is also the home of Summerlin's North and South 48 foot clock tower landmarks.
Read about The Vistas Community.Connect with a local The Vistas real estate agent
Call/text
(702) 832-0229