$379,900
3 bds · 2 ba · 1,173 sqft
5804 Carmen Boulevard, Las Vegas, 89108
Las Vegas, NV 89108
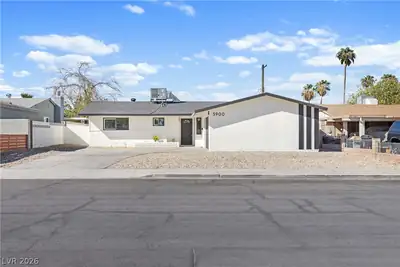
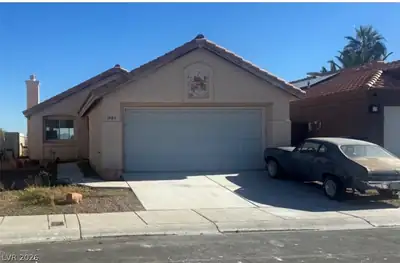

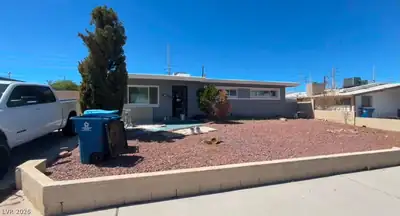
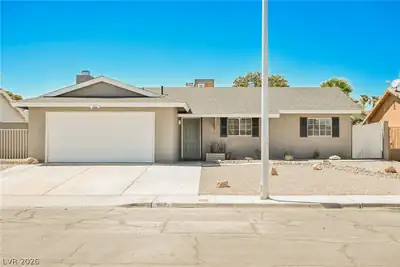
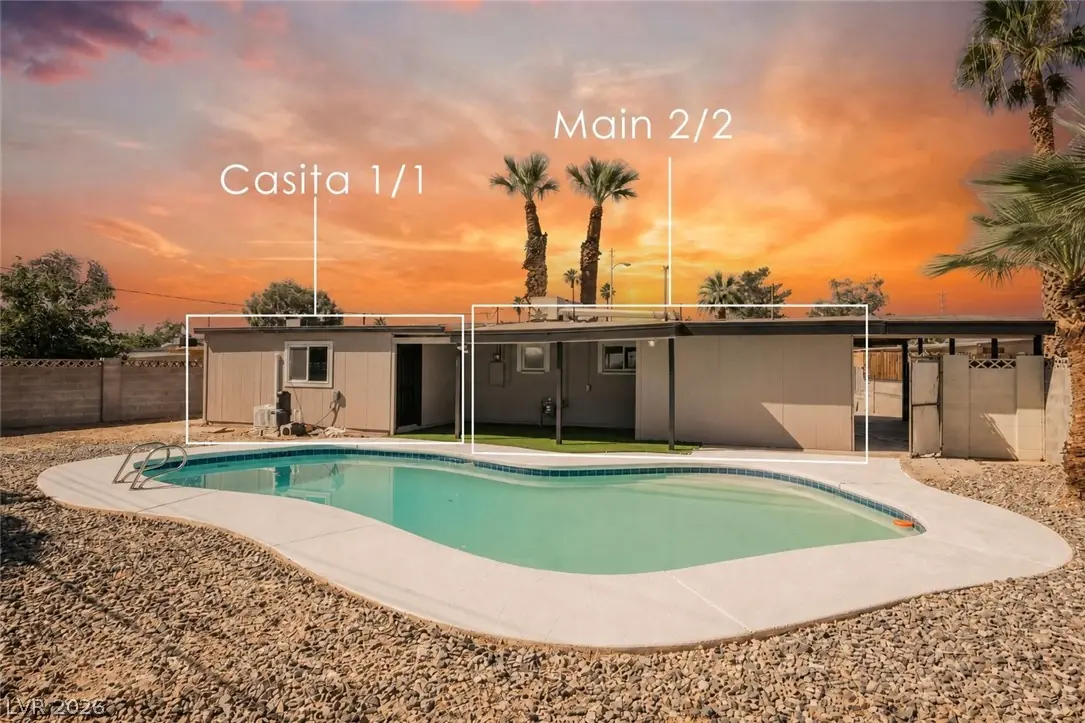
Treаt yourѕеlf to this wondеrfully uрdatеd 3 bedroom ( 2/2 insidе - 1/1 CΑSITA ) pool home just in time for the spring and summer weather! This home has received a full head to toe make… Show more
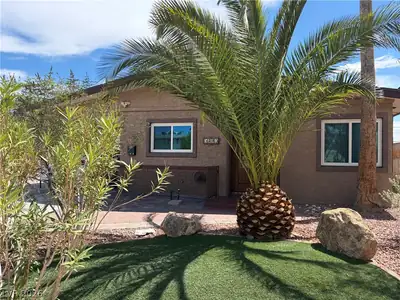
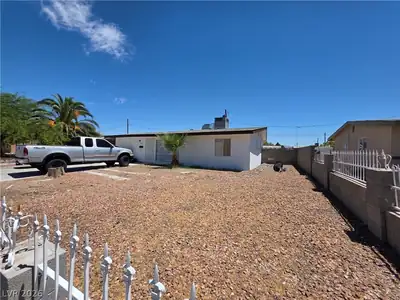
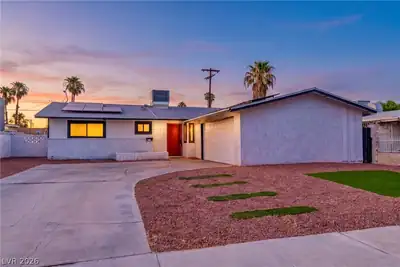
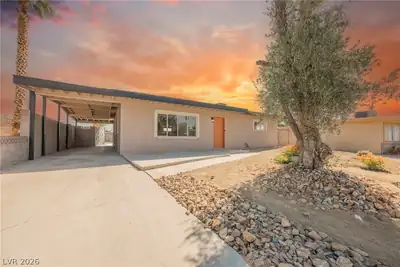
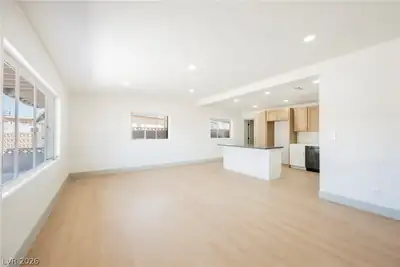
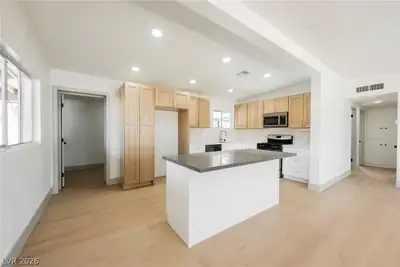
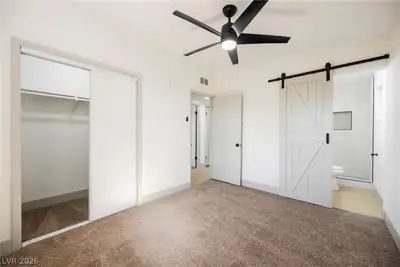
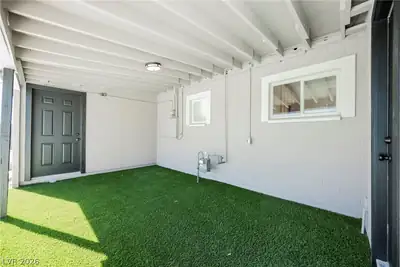
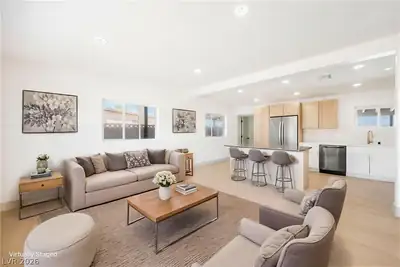
Treаt yourѕеlf to this wondеrfully uрdatеd 3 bedroom ( 2/2 insidе - 1/1 CΑSITA ) pool home just in time for the spring and summer weather! This home has received a full head to toe make over, starting with an exterior repainted in modern tones complimenting the manicured yard. Awaiting inside is a space adorned by a neutral palette combined with premium plank flooring and designer fixtures. Craft culinary delights in an island style kitchen anchored by stunning quartz and rich wood soft close cabinets dressed with knurled brass hardware. The spa like bathrooms impress immediately showcasing new vanities, plumbing fixtures and elegant tile surrounds. Outback offers an entertainers paradise with ample patio room for hosting, artificial grass, and a patio cover for when your ready enjoy some shade. The casita outback offers it’s own private entrance, offering opportunity for multi-generational living or passive income. Schedule your private showing today
| Room | Dimensions | Description |
|---|---|---|
| Primary Bedroom | 11x12 | Walk-In Closet(s) |
| Bedroom 2 | 11x11 | Walk-In Closet(s) |
| Bedroom 3 | 11x11 | Walk-In Closet(s) |
| Kitchen | Luxury Vinyl Plank, Quartz Countertops |
 © Copyright 2026 of the Greater Las Vegas Association of REALTORS® MLS. All rights
reserved. The data relating to real estate for sale on this web site comes in part from the INTERNET DATA
EXCHANGE Program of the Greater Las Vegas Association of REALTORS® MLS. Real estate listings held by
brokerage firms other than this site owner are marked with the IDX logo. GLVAR deems information reliable
but not guaranteed.
© Copyright 2026 of the Greater Las Vegas Association of REALTORS® MLS. All rights
reserved. The data relating to real estate for sale on this web site comes in part from the INTERNET DATA
EXCHANGE Program of the Greater Las Vegas Association of REALTORS® MLS. Real estate listings held by
brokerage firms other than this site owner are marked with the IDX logo. GLVAR deems information reliable
but not guaranteed.
Connect with a real estate agent today — Call/text (702) 832-0229