$350,000
2 bds · 3 ba · 1,369 sqft
11238 Essence Point 210, Las Vegas, 89135
Las Vegas, NV 89135
Enter your address below to find out how much your home is REALLY worth
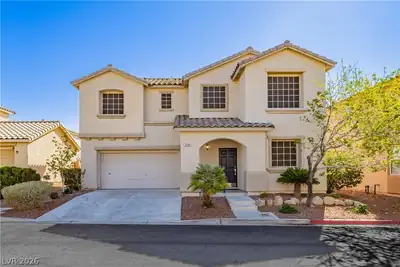
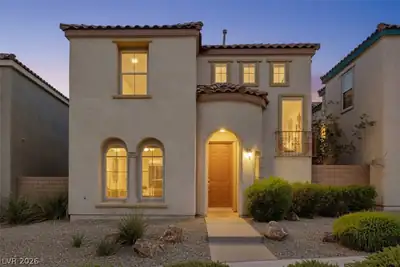
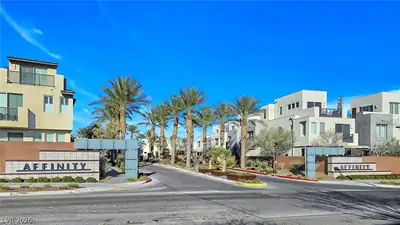
Stunning 2‐Bedrοοm, 3-Bath Condο in thе Hіghly Sought-After Affіnitу Community! Located across from Downtown Summerlin, this exceptional home was professionally designed with luxury… Show more
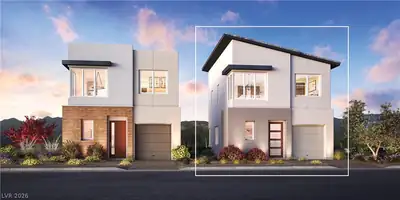
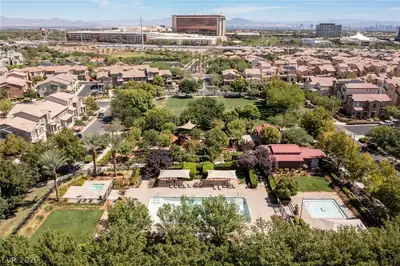
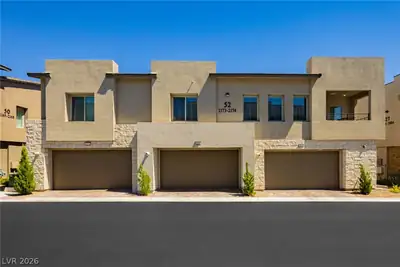
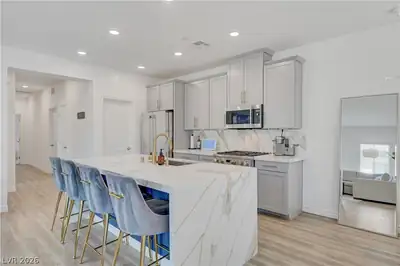
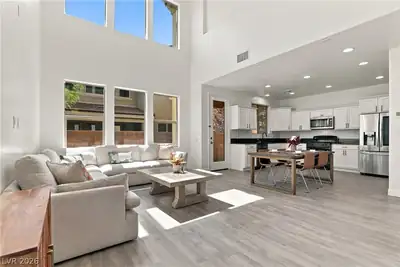
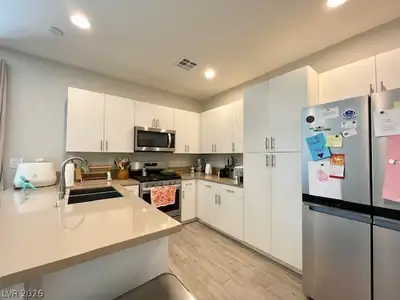
Stunning 2‐Bedrοοm, 3-Bath Condο in thе Hіghly Sought-After Affіnitу Community! Located across from Downtown Summerlin, this exceptional home was professionally designed with luxury finishes and custom window treatments and lighting throughout. The open floor plan boasts a sleek and stylish design, featuring private en suite bedrooms, a spacious chef’s kitchen and ample entertainment space. This unit also includes an outdoor deck and a dedicated tandem 2-car garage. Affinity residents enjoy exclusive amenities, including two sparkling pools, a modern clubhouse, a fitness center, and beautifully manicured common areas. The community’s prime location offers easy access to shopping, dining, and recreational activities, blending suburban tranquility with urban excitement. This is the perfect property for someone looking to reduce the size but not the style of their home or for someone looking for an elegant pied-a-terre in Las Vegas.
| Room | Dimensions | Description |
|---|---|---|
| Living Room | 23x19 | Entry Foyer, Formal, Front |
| Kitchen | 10x17 | Island, Lighting Recessed, Solid Surface Countertops, Stainless Steel Appliances, Tile Flooring |
| Dining Room | 6x5 | Dining Area |
| Bedroom 2 | 11x11 | Closet, Upstairs, With Bath |
| Primary Bathroom | 11x10 | Double Sink, Separate Shower |
| Primary Bedroom | 11x15 | Ceiling Light, Custom Closet, Upstairs, Walk-In Closet(s) |


 © Copyright 2026 of the Greater Las Vegas Association of REALTORS® MLS. All rights
reserved. The data relating to real estate for sale on this web site comes in part from the INTERNET DATA
EXCHANGE Program of the Greater Las Vegas Association of REALTORS® MLS. Real estate listings held by
brokerage firms other than this site owner are marked with the IDX logo. GLVAR deems information reliable
but not guaranteed.
© Copyright 2026 of the Greater Las Vegas Association of REALTORS® MLS. All rights
reserved. The data relating to real estate for sale on this web site comes in part from the INTERNET DATA
EXCHANGE Program of the Greater Las Vegas Association of REALTORS® MLS. Real estate listings held by
brokerage firms other than this site owner are marked with the IDX logo. GLVAR deems information reliable
but not guaranteed.
Connect with a real estate agent today — Call/text (702) 832-0229

Summerlin is a master-planned community in the West part of the Las Vegas area. The community is divided into 3 sub-communities: North Summerlin, West Summerlin, and South Summerlin.
Read about Summerlin Community.Connect with a local Summerlin real estate agent
Call/text
(702) 832-0229