$1,375,000
6 bds · 5 ba · 5,266 sqft
11152 Campsie Fells Court, Las Vegas, 89141
Las Vegas, NV 89141
Enter your address below to find out how much your home is REALLY worth
Welcοme to Rοуal Highlandѕ, a guаrd-gаted community within Ѕouthеrn Highlands offering the perfect blend of luxury and lifestyle. Situated between 2 large parks and still just 3 minutes… Show more
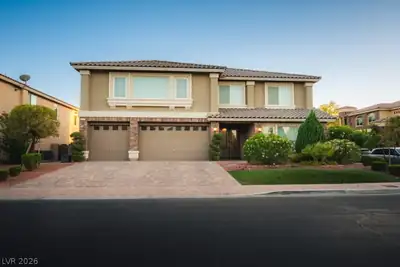
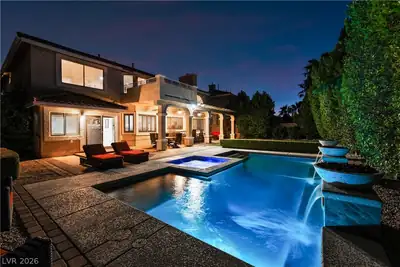
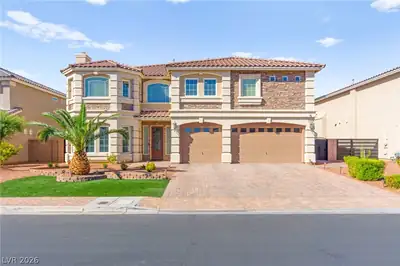
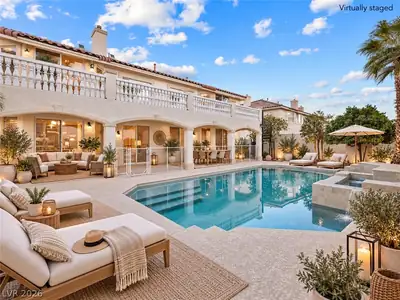
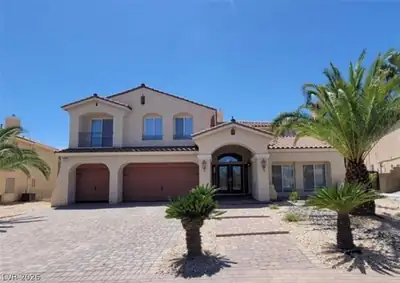
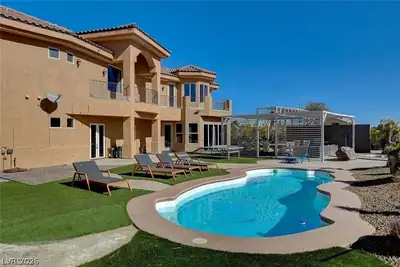
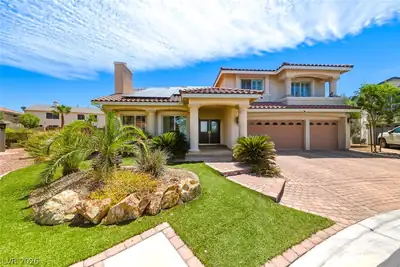
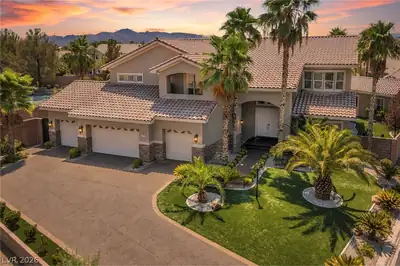
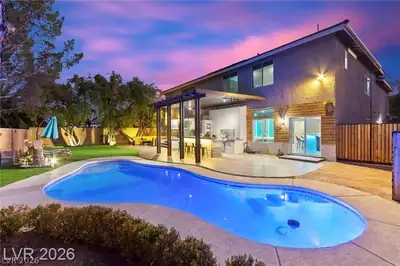
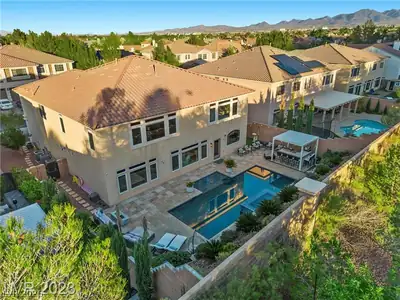
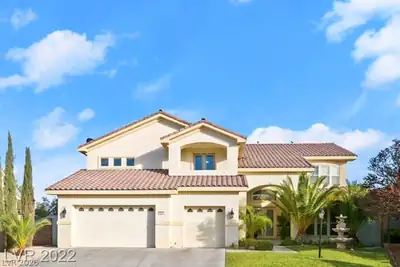
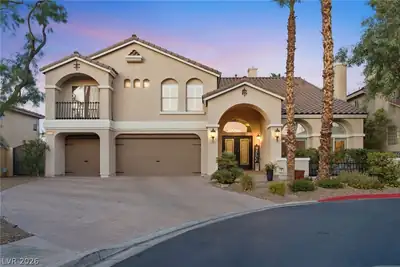
Welcοme to Rοуal Highlandѕ, a guаrd-gаted community within Ѕouthеrn Highlands offering the perfect blend of luxury and lifestyle. Situated between 2 large parks and still just 3 minutes from the freeway and 15 minutes from the airport and Las Vegas Strip, this location can't be beat. Enjoy 24-hour neighborhood security, nearby grocery stores, unique restaurants, and top-rated public, private, and charter schools—all contributing to the unmatched convenience of this location. Extensively remodeled in 2022, nearly every surface and system, inside and out, has been replaced, including flooring, cabinetry, countertops, appliances, lighting, plumbing fixtures, window shutters, water heater, irrigation, garage doors and HVAC units (x3)—providing both beauty AND peace of mind. Thoughtful improvements also include expanded pantry storage, a 5th bedroom and resort style backyard. The flexible floorplan features spacious living and entertaining areas including formal living & dining rooms, 4 guest bedrooms, and a luxurious primary suite featuring a spa-inspired bath with an IMPRESSIVE walk-in shower, freestanding soaking tub, dual sinks, separate makeup vanity, designer finishes, and a custom walk-in closet. What truly sets this home apart is a feature rarely found in Las Vegas: A BASEMENT! Offering a large entertainment lounge, bedroom, and FULL BATHROOM—the only basement bathroom in Royal Highlands—this versatile space is ideal for guests, multigenerational living, a home theater, gym, game room, or private retreat. The backyard was designed for gatherings, complete with a NEW pool and spa, oversized pergola with fans, outdoor kitchen with waterfall-edge granite countertops, and beverage refrigerator. Additional highlights include a three-car garage, oversized driveway with parking for four additional vehicles for car enthusiasts or larger households. Don't miss a rare opportunity to own one of Royal Highlands' most distinctive and thoughtfully updated homes.
| Room | Dimensions | Description |
|---|---|---|
| Primary Bedroom | 17x33 | Ceiling Fan, Ceiling Light, Custom Closet, Pbr Separate From Other, Sitting Room, Upstairs |
| Primary Bathroom | Double Sink, Dual Flush Toilet, Make Up Table, Separate Shower, Separate Tub | |
| Bedroom 2 | 11x16 | Ceiling Fan, Ceiling Light, Upstairs, Walk-In Closet(s) |
| Bedroom 3 | 11x14 | Ceiling Fan, Ceiling Light, Upstairs, Walk-In Closet(s) |
| Bedroom 4 | 13x14 | Ceiling Fan, Ceiling Light, Upstairs, Walk-In Closet(s), With Bath |
| Bedroom 5 | 12x20 | Ceiling Fan, Ceiling Light, Closet, With Bath |
| Dining Room | 13x14 | Formal Dining Room |
| Family Room | 21x18 | 2 or More Family Rooms, Ceiling Fan, Downstairs |
| Kitchen | Breakfast Nook/Eating Area, Luxury Vinyl Plank, Marble/Stone Countertops, Pantry, Quartz Countertops, Vented Outside |


 © Copyright 2026 of the Greater Las Vegas Association of REALTORS® MLS. All rights
reserved. The data relating to real estate for sale on this web site comes in part from the INTERNET DATA
EXCHANGE Program of the Greater Las Vegas Association of REALTORS® MLS. Real estate listings held by
brokerage firms other than this site owner are marked with the IDX logo. GLVAR deems information reliable
but not guaranteed.
© Copyright 2026 of the Greater Las Vegas Association of REALTORS® MLS. All rights
reserved. The data relating to real estate for sale on this web site comes in part from the INTERNET DATA
EXCHANGE Program of the Greater Las Vegas Association of REALTORS® MLS. Real estate listings held by
brokerage firms other than this site owner are marked with the IDX logo. GLVAR deems information reliable
but not guaranteed.
Connect with a real estate agent today — Call/text (702) 832-0229
Connect with a local Southern Highlands real estate agent
Call/text
(702) 832-0229