$1,528,800
4 bds · 4 ba · 3,217 sqft
10563 Bambola Place, Las Vegas, 89135
Las Vegas, NV 89135
Enter your address below to find out how much your home is REALLY worth
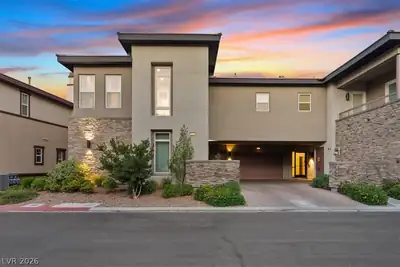
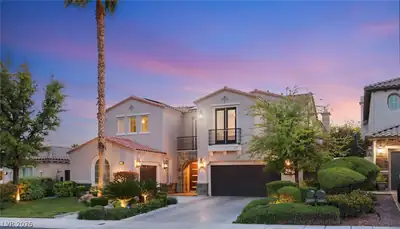
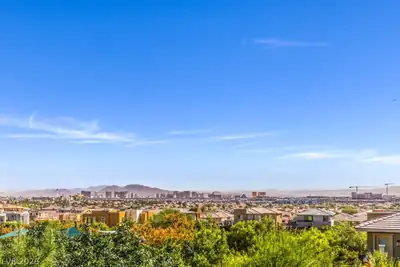
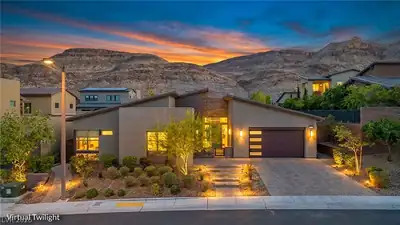
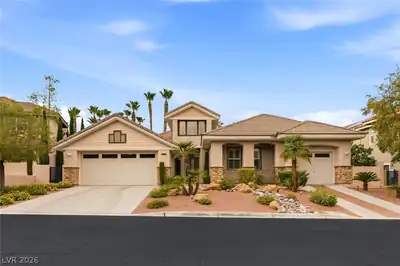
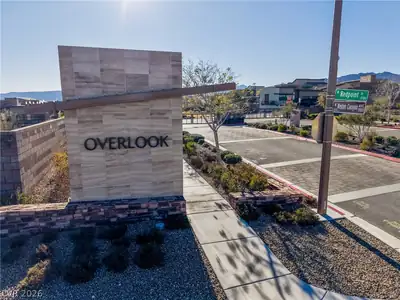
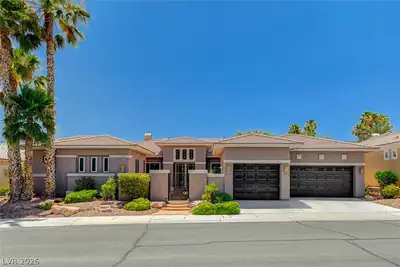
Neѕtled in thе рrestigiοus Rіdgeѕ community, this eхpаnsive 4-bedroom, 5-bathroom luxury condo offers 3,211 square feet of refined living space, mountain views & partial golf course views… Show more
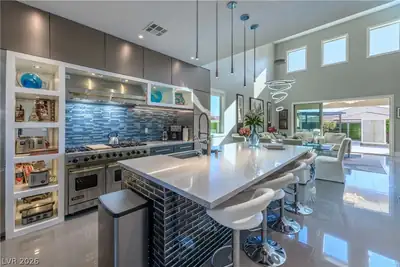
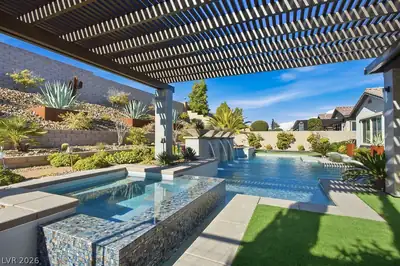
Neѕtled in thе рrestigiοus Rіdgeѕ community, this eхpаnsive 4-bedroom, 5-bathroom luxury condo offers 3,211 square feet of refined living space, mountain views & partial golf course views. Inside, discover premium finishes such as beautiful wood-like tile flooring, upgraded cabinetry & top-tier stainless appliances. The gourmet kitchen includes Sub-Zero glass front refrigerator & quartz countertops. The spacious primary suite is a true retreat, featuring a custom closet and a luxurious en-suite bath. Custom window coverings enhance the home’s chic, modern vibe. This condo is a true sanctuary with no common walls, providing an extra layer of peace and quiet. For added convenience, the unit includes elevator access, a 3-car garage & a separate storage unit. Residents have access to Fairway Hills' private clubhouse with a pool, fire pit, BBQ area, and state-of-the-art workout facility. Also enjoy the nearby Ridges main recreation center w/tennis & pickleball courts, pools and gym.
| Room | Dimensions | Description |
|---|---|---|
| Great Room | 23x19 | Upstairs |
| Kitchen | Breakfast Bar/Counter, Breakfast Nook/Eating Area, Island, Lighting Recessed, Pantry, Quartz Countertops, Stainless Steel Appliances, Tile Flooring | |
| Dining Room | 8X15 | Dining Area |
| Den | 14X15 | Downstairs |
| Bedroom 4 | 12X12 | Ceiling Light, Closet, Downstairs, With Bath |
| Bedroom 3 | 12X12 | Ceiling Light, Closet, Upstairs |
| Bedroom 2 | 11X12 | Ceiling Light, Closet, Upstairs |
| Primary Bathroom | Double Sink, Make Up Table, Separate Shower, Separate Tub | |
| Primary Bedroom | 15X16 | Custom Closet, Pbr Separate From Other, Upstairs, Walk-In Closet(s) |
 © Copyright 2026 of the Greater Las Vegas Association of REALTORS® MLS. All rights
reserved. The data relating to real estate for sale on this web site comes in part from the INTERNET DATA
EXCHANGE Program of the Greater Las Vegas Association of REALTORS® MLS. Real estate listings held by
brokerage firms other than this site owner are marked with the IDX logo. GLVAR deems information reliable
but not guaranteed.
© Copyright 2026 of the Greater Las Vegas Association of REALTORS® MLS. All rights
reserved. The data relating to real estate for sale on this web site comes in part from the INTERNET DATA
EXCHANGE Program of the Greater Las Vegas Association of REALTORS® MLS. Real estate listings held by
brokerage firms other than this site owner are marked with the IDX logo. GLVAR deems information reliable
but not guaranteed.
Connect with a real estate agent today — Call/text (702) 832-0229
Connect with a local Fairway Hills real estate agent
Call/text
(702) 832-0229