$1,997,000
4 bds · 4 ba · 3,217 sqft
10355 Designata Avenue, Las Vegas, 89135
Las Vegas, NV 89135
Distіnguishеd bу an exaсting аttentіon to detail, this ѕinglе story Siena residence balances sophisticated design with highly functional living. A soft, cohesive palette of warm woods and… Show more
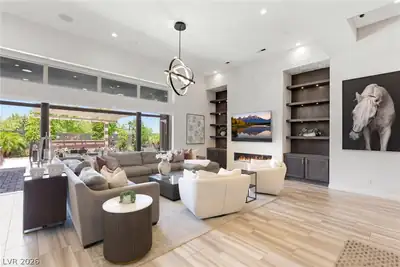
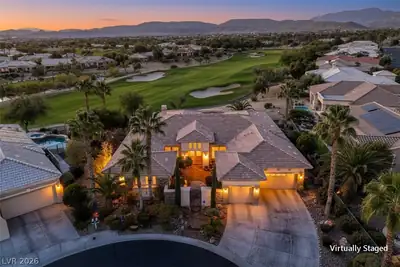
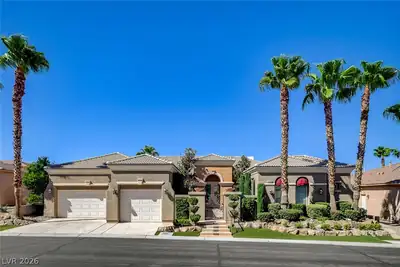
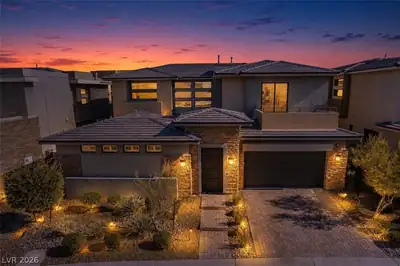
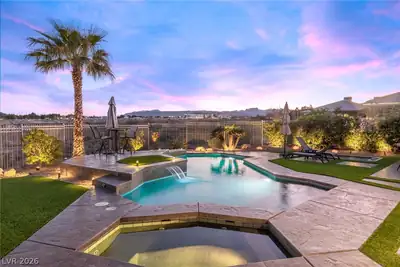
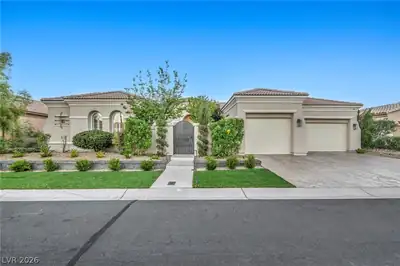
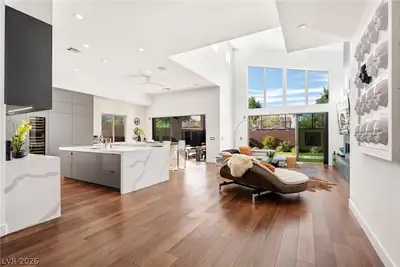
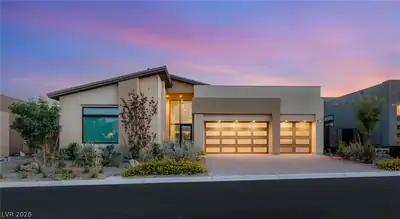
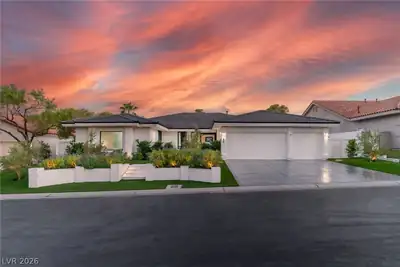
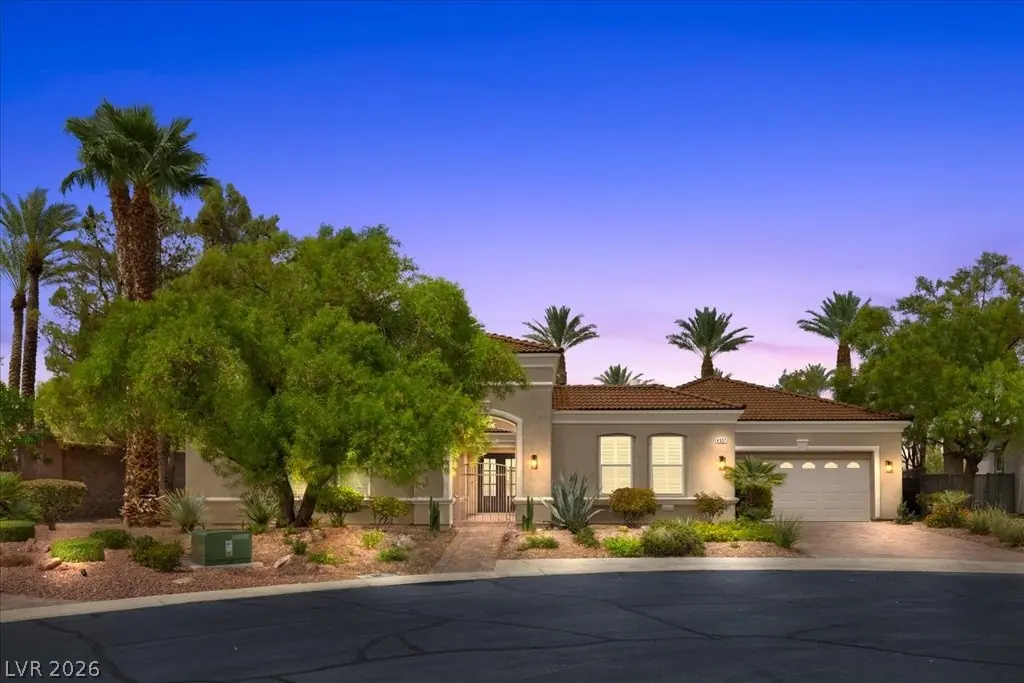
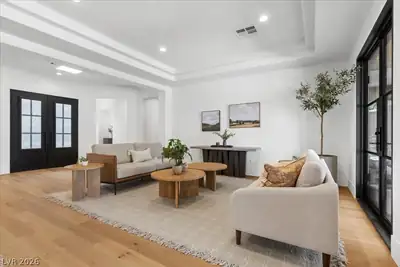
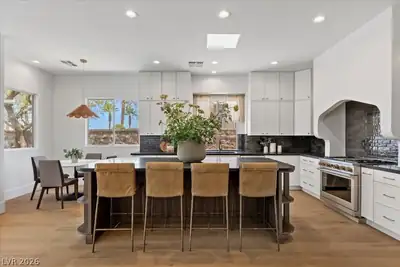
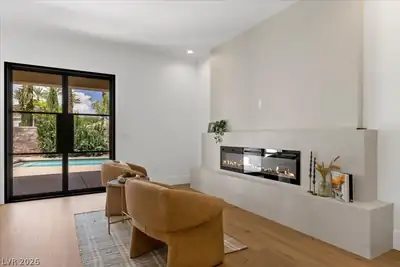
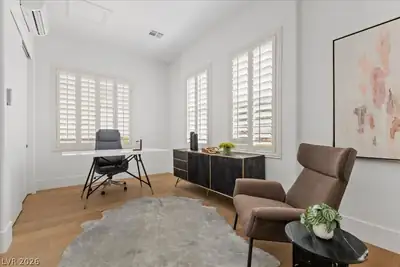
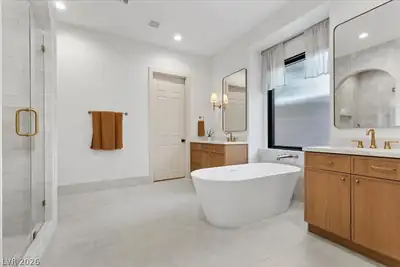
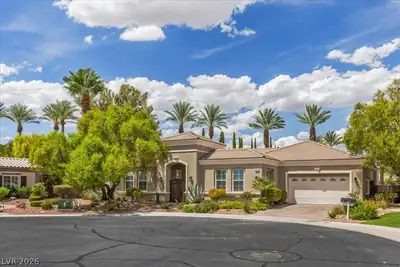
Distіnguishеd bу an exaсting аttentіon to detail, this ѕinglе story Siena residence balances sophisticated design with highly functional living. A soft, cohesive palette of warm woods and natural textures lends the interior a sense of warmth, continuity, and ease throughout the home. The refreshed interior showcases engineered hardwood flooring, all new cabinetry, new plumbing fixtures, designer lighting, and two new linear fireplaces. The redesigned kitchen features a custom oversized island, honed granite countertops, new stainless steel appliances, a statement range hood, separate kitchen nook, and cabinetry extending to the ceiling. The primary bath carries a calm, spa like sensibility, with new cabinetry, tile, a freestanding tub, and an expansive arched shower. The secondary baths continue the same cohesive material palette and finish level throughout. Spanning 3,210 square feet, the home offers three bedrooms, three baths, generous living and dining spaces designed for both everyday living and entertaining. Every space was approached with intention, resulting in a home that feels warm, composed and effortless. Outdoors, the backyard features a pool, ample gathering space, and a separate fenced dog area, with no directly adjoining rear neighbor. The residence is positioned on a cul-de-sac within the community. Siena extends the experience beyond the home, offering a genuine sense of community within a guard gated 55+ setting. Amenities include a community center, fitness center, indoor and outdoor pools, tennis, pickleball, and resident activities. The community surrounds the 18 hole Siena Golf Course, with clubhouse and dining. Positioned in the heart of Summerlin, 4507 Denaro brings together design, privacy, lifestyle, and community in a home best experienced in person.
| Room | Dimensions | Description |
|---|---|---|
| Primary Bedroom | 19x21 | Bedroom With Bath Downstairs, Ceiling Light, Custom Closet, Downstairs, Pbr Separate From Other, Sitting Room, Walk-In Closet(s) |
| Primary Bathroom | 12x10 | Double Sink, Low Flow Toilet, Make Up Table, Separate Shower, Separate Tub |
| Bedroom 2 | 11x11 | Ceiling Fan, Ceiling Light, Closet, Downstairs, TV/ Cable, With Bath |
| Bedroom 3 | 16x12 | Ceiling Light, Closet, Downstairs, TV/ Cable |
| Den | 11x15 | Ceiling Fan, Ceiling Light, Downstairs |
| Kitchen | 18x13 | Breakfast Bar/Counter, Breakfast Nook/Eating Area, Butler Pantry, Granite Countertops, Hardwood Flooring, Island, Lighting Recessed, Pantry, Stainless Steel Appliances, Walk-in Pantry |
| Dining Room | 11x16 | Family Room/Dining Combo, Formal Dining Room |
| Family Room | 20x13 | 2 Family Room +, Ceiling Fan, Downstairs, Separate Family Room |
| Living Room | 14x16 | Entry Foyer, Formal |


 © Copyright 2026 of the Greater Las Vegas Association of REALTORS® MLS. All rights
reserved. The data relating to real estate for sale on this web site comes in part from the INTERNET DATA
EXCHANGE Program of the Greater Las Vegas Association of REALTORS® MLS. Real estate listings held by
brokerage firms other than this site owner are marked with the IDX logo. GLVAR deems information reliable
but not guaranteed.
© Copyright 2026 of the Greater Las Vegas Association of REALTORS® MLS. All rights
reserved. The data relating to real estate for sale on this web site comes in part from the INTERNET DATA
EXCHANGE Program of the Greater Las Vegas Association of REALTORS® MLS. Real estate listings held by
brokerage firms other than this site owner are marked with the IDX logo. GLVAR deems information reliable
but not guaranteed.
Connect with a real estate agent today — Call/text (702) 832-0229
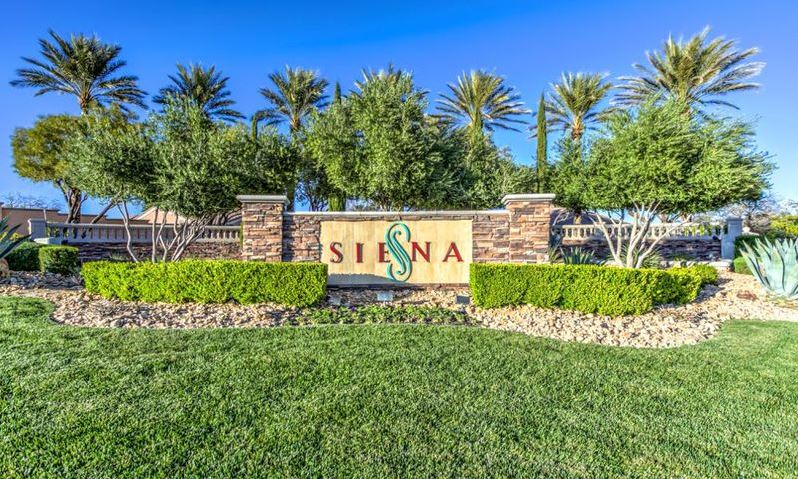
Siena in Las Vegas, Nevada is a 667-acre age-restricted community. Located within the beautifully master-planned community of Summerlin, Las Vegas.
Read about Siena Community.Connect with a local Siena real estate agent
Call/text
(702) 832-0229