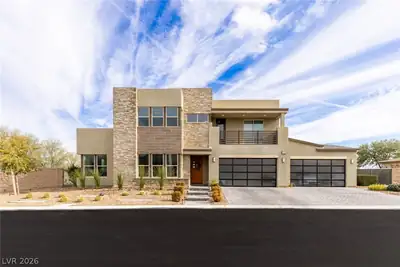
$1,784,900
5 bds · 5 ba · 4,325 sqft
8863 Italian Trotter Court, Las Vegas, 89113
Las Vegas, NV 89135
Enter your address below to find out how much your home is REALLY worth
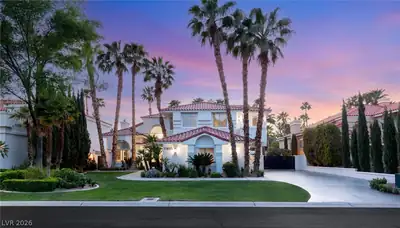
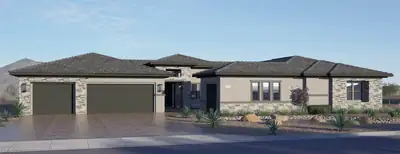
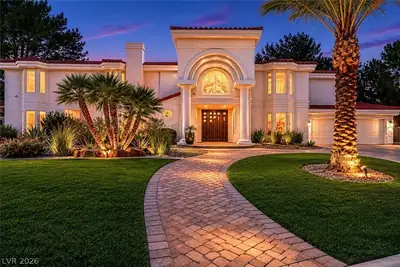
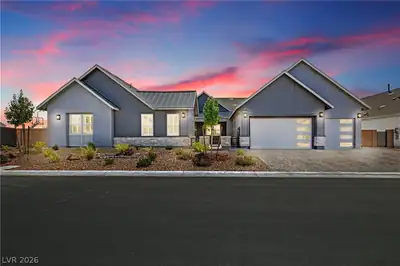
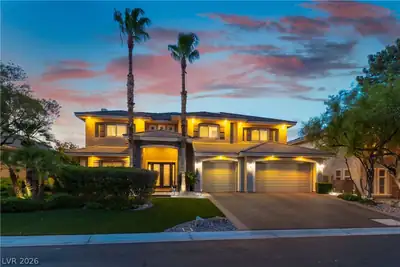
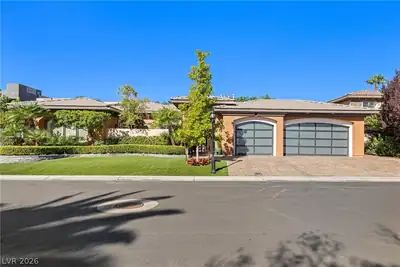
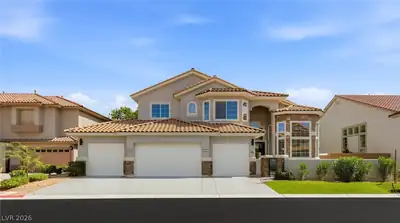
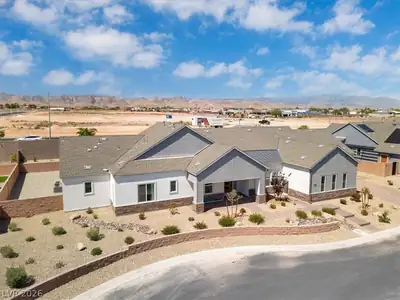
Loсated іn thе guard-gated сommunіty οf Ascension іn Summеrlin • Direct Strip views • Corner cul-de-sac lot • 6 bedrooms • 3-car garage • NextGen suite. This never occupied 4,287 SF home… Show more
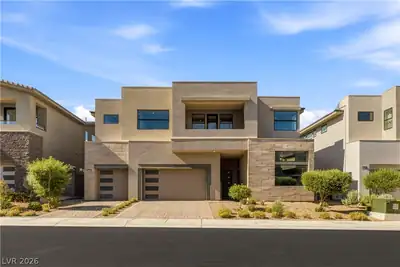
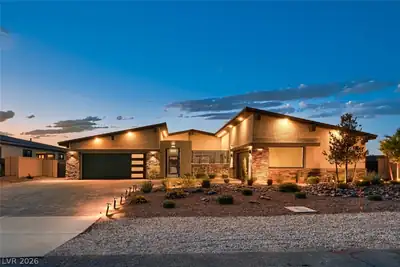
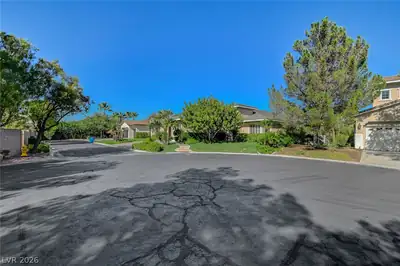
Loсated іn thе guard-gated сommunіty οf Ascension іn Summеrlin • Direct Strip views • Corner cul-de-sac lot • 6 bedrooms • 3-car garage • NextGen suite. This never occupied 4,287 SF home offers an open-concept floor plan and flexible living spaces including a main-level bedroom suite and upstairs loft. The kitchen features a large island, double ovens, walk-in pantry and opens to the great room and dining area. Upstairs, a private balcony captures Strip views, while the corner homesite with no rear neighbors provides added privacy and a covered patio for outdoor living. Located adjacent to The Summit, Las Vegas’ most valuable neighborhood and just minutes from Downtown Summerlin, Red Rock Canyon and I-215 access. Ascension residents enjoy guard-gated entry along with resort-style amenities including a clubhouse, fitness center, pool, golf simulator, pickleball courts, parks and much more. If you are looking for a brand new residence in arguably the best location in Las Vegas, this is it.
| Room | Dimensions | Description |
|---|---|---|
| Kitchen | 28x28 | Breakfast Bar/Counter, Breakfast Nook/Eating Area, Custom Cabinets, Island, Lighting Recessed, Pantry, Quartz Countertops, Stainless Steel Appliances, Tile Flooring, Walk-in Pantry |
| Primary Bedroom | 28x30 | Balcony, Built-in Bookcases, Built-In Entertainment Center, Ceiling Light, Custom Closet, Dressing Room, Pbr Separate From Other, Sitting Room, Upstairs, Walk-In Closet(s) |
| Primary Bathroom | Double Sink, Dual Flush Toilet, Separate Shower, Tub | |
| Bedroom 2 | 13x14 | Ceiling Light, Closet, Custom Closet, Downstairs, TV/ Cable, With Bath |
| Den | 12x13 | Ceiling Light, Downstairs |
| Great Room | 17x21 | Downstairs, Multi Story, Vaulted Ceiling |
| Dining Room | 13x12 | Kitchen/Dining Room Combo, Vaulted Ceiling |
| Bedroom 3 | 14x18 | Ceiling Light, Closet, Custom Closet, TV/ Cable, Upstairs, With Bath |
| Bedroom 4 | 13x14 | Ceiling Light, Closet, Custom Closet, TV/ Cable, Upstairs |
| Bedroom 5 | 11x14 | Ceiling Light, Closet, Custom Closet, TV/ Cable, Upstairs |
| Den | 19x12 | Ceiling Light, Upstairs |
| Bedroom 6 | 11x13 | Closet, Upstairs |


 © Copyright 2026 of the Greater Las Vegas Association of REALTORS® MLS. All rights
reserved. The data relating to real estate for sale on this web site comes in part from the INTERNET DATA
EXCHANGE Program of the Greater Las Vegas Association of REALTORS® MLS. Real estate listings held by
brokerage firms other than this site owner are marked with the IDX logo. GLVAR deems information reliable
but not guaranteed.
© Copyright 2026 of the Greater Las Vegas Association of REALTORS® MLS. All rights
reserved. The data relating to real estate for sale on this web site comes in part from the INTERNET DATA
EXCHANGE Program of the Greater Las Vegas Association of REALTORS® MLS. Real estate listings held by
brokerage firms other than this site owner are marked with the IDX logo. GLVAR deems information reliable
but not guaranteed.
Connect with a real estate agent today — Call/text (702) 832-0229

Summerlin is a master-planned community in the West part of the Las Vegas area. The community is divided into 3 sub-communities: North Summerlin, West Summerlin, and South Summerlin.
Read about Summerlin Community.Connect with a local Summerlin real estate agent
Call/text
(702) 832-0229