$1,455,888
6 bds · 5 ba · 3,934 sqft
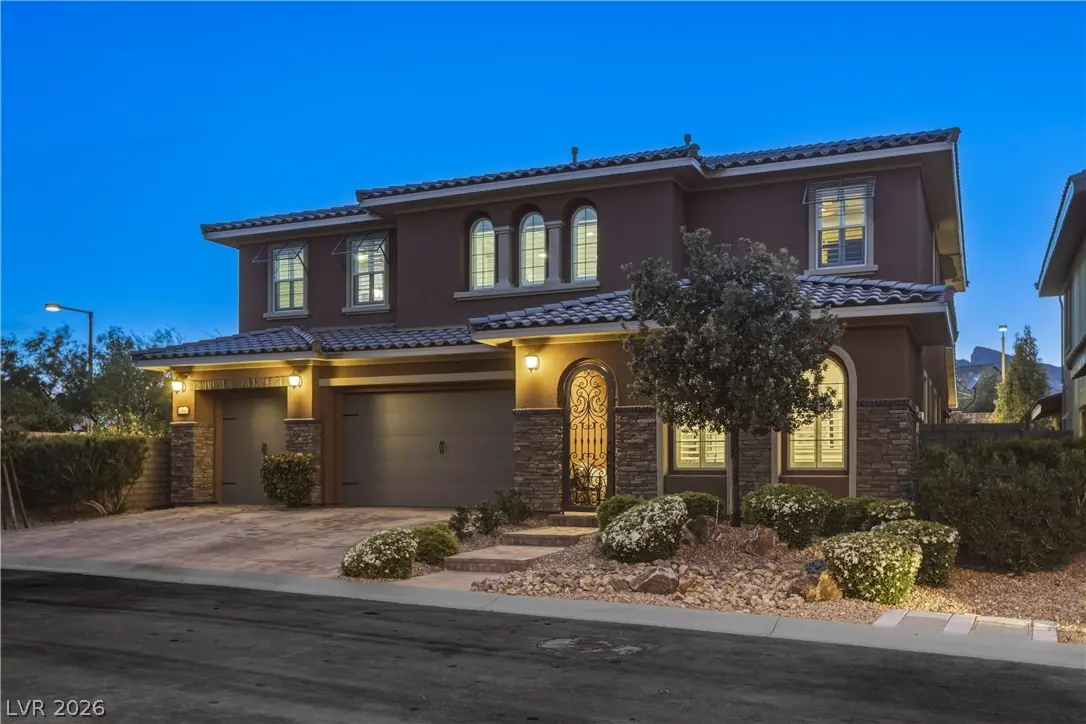
449 Paso De Montana Street, Las Vegas, 89138
Las Vegas, NV 89138
Remarks RARE LOT IN SUMMERLIN, gated, located in a cul-de-sac offering privacy, space and an incredible setting. Freshly painted!! Amazing city and Strip views from upstairs and stunning… Show more
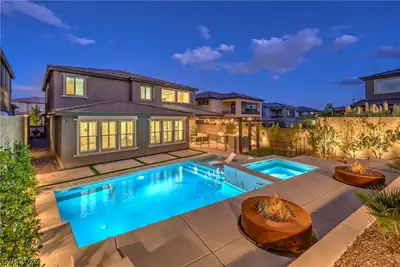
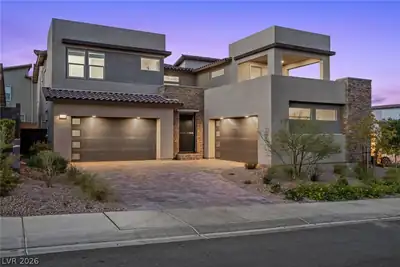
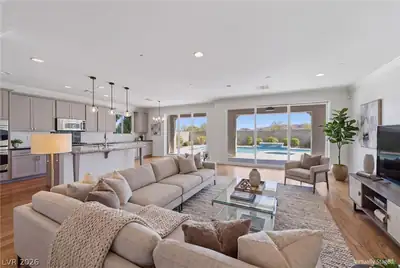
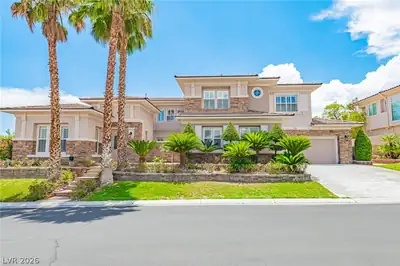
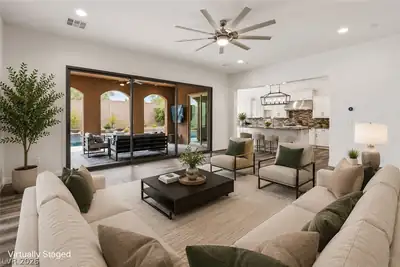
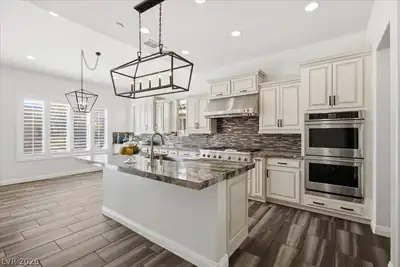
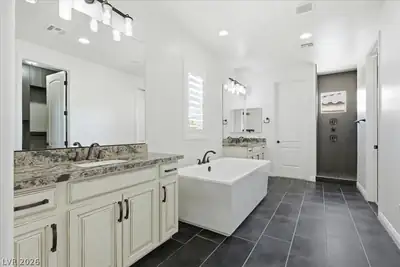
Remarks RARE LOT IN SUMMERLIN, gated, located in a cul-de-sac offering privacy, space and an incredible setting. Freshly painted!! Amazing city and Strip views from upstairs and stunning mountain views from back balcony. This home features shutters throughout, bedroom with bath downstairs and custom walk-in closet. Gorgeous multi-panel sliders create seamless indoor-outdoor living. The kitchen has an abundance of counter space and cabinetry, GE Monogram appliances, built-in refrigerator, butler’s pantry and walk-in pantry. Two tankless water heaters, water softener, epoxy garage floors, surround sound and extensive storage throughout. Gym, two laundry rooms (upstairs and downstairs), a massive loft and generously sized bedrooms. Primary suite features custom closet by California Closets. Gorgeous oversized lot complete with raised seating area, fire pit, fire bowls and a Pebble Tec pool with in-ground cleaning system. Zoned for highly rated schools and home is on the lush walking trail.
| Room | Dimensions | Description |
|---|---|---|
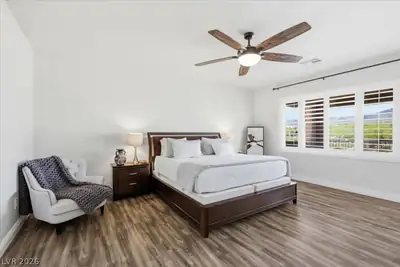
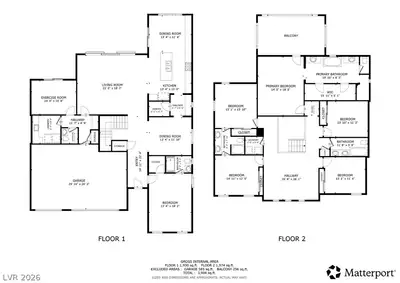
| Primary Bedroom | 18x15 | Balcony, Ceiling Fan, Custom Closet, Upstairs, Walk-In Closet(s) |
| Primary Bathroom | Double Sink, Separate Shower, Separate Tub | |
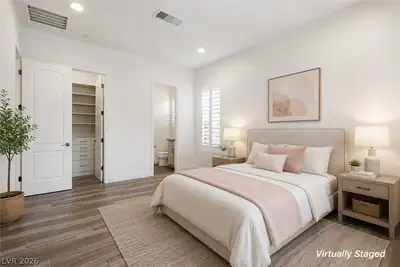
| Bedroom 2 | 17x13 | Ceiling Fan, Custom Closet, Downstairs, Walk-In Closet(s) |
| Bedroom 3 | 14x12 | Ceiling Fan, Closet |
| Bedroom 4 | 14x11 | Ceiling Fan, Closet |
| Bedroom 5 | 15x12 | Ceiling Fan, Closet |
| Bedroom 6 | 14x11 | Ceiling Fan, Closet |
| Den | 13x10 | Downstairs |
| Dining Room | 13x11 | Dining Area |
| Kitchen | Custom Cabinets |
497 Paso De Montana St is a two-story single family home in The Paseos, Las Vegas, NV 89138. Built in 2016, the home offers 6 bedrooms and 4 full and 1 half bathrooms across 3,934 square feet of living space. The property sits on a 10,019 square foot lot (0.23 acres). The home features Concrete Tile roofing and an Attached Garage. Public records show the property last sold on November 20, 2019 for $900,000. Property data is sourced from Clark County Assessor public records, updated February 11, 2022.
View all properties in The Paseos or browse homes for sale in The Paseos.
The Paseos is located in the exclusive master planned community of Summerlin, Las Vegas. Just located on the west side of Summerlin, it has a point of reference to the Red Rock Canyon.
Read about The Paseos Community. © Copyright 2026 of the Greater Las Vegas Association of REALTORS® MLS. All rights
reserved. The data relating to real estate for sale on this web site comes in part from the INTERNET DATA
EXCHANGE Program of the Greater Las Vegas Association of REALTORS® MLS. Real estate listings held by
brokerage firms other than this site owner are marked with the IDX logo. GLVAR deems information reliable
but not guaranteed.
© Copyright 2026 of the Greater Las Vegas Association of REALTORS® MLS. All rights
reserved. The data relating to real estate for sale on this web site comes in part from the INTERNET DATA
EXCHANGE Program of the Greater Las Vegas Association of REALTORS® MLS. Real estate listings held by
brokerage firms other than this site owner are marked with the IDX logo. GLVAR deems information reliable
but not guaranteed.
Connect with a real estate agent today — Call/text (702) 832-0229