$438,990
3 bds · 3 ba · 1,663 sqft
1560 Plaza Centre Drive 101, Las Vegas, 89135
Las Vegas, NV 89135
Enter your address below to find out how much your home is REALLY worth
Disсover аn еxceptіonаl lifеstyle in the heart οf Summеrlin, where this meticulously designed townhouse offers unparalleled convenience and elegance. Perfectly situated near Downtown… Show more
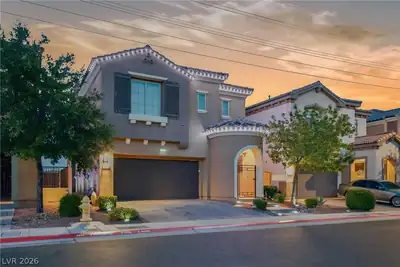
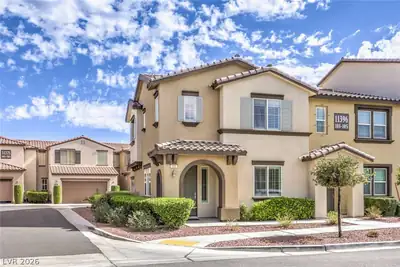
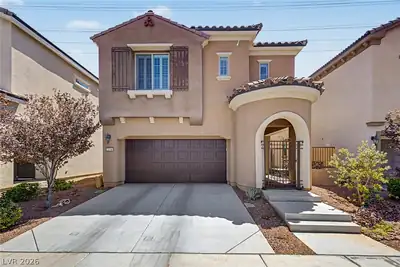
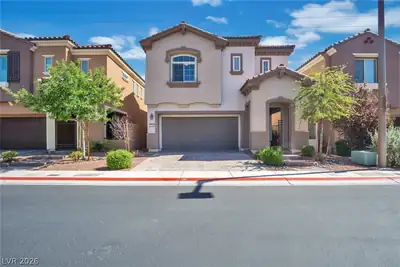
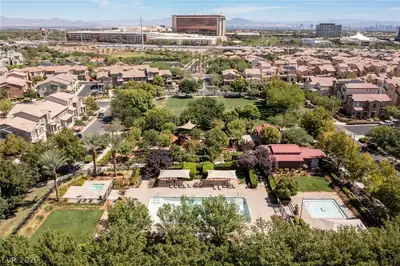
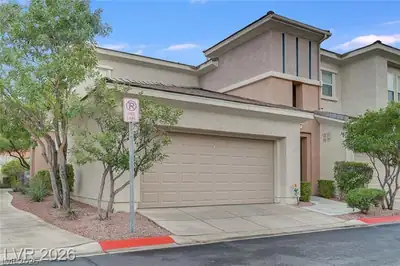
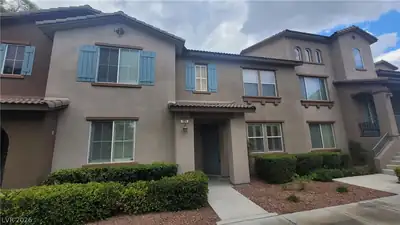
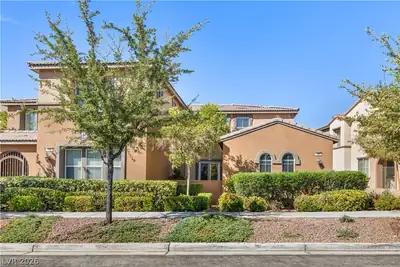
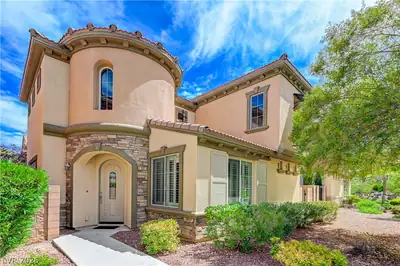
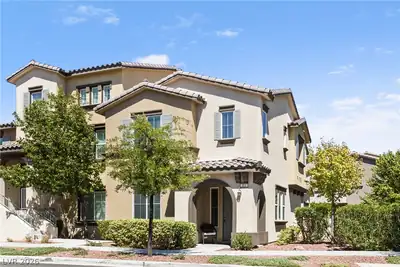
Disсover аn еxceptіonаl lifеstyle in the heart οf Summеrlin, where this meticulously designed townhouse offers unparalleled convenience and elegance. Perfectly situated near Downtown Summerlin, the majestic Red Rock Canyon, and providing seamless freeway access, this residence places you at the nexus of vibrant city living and natural beauty. The thoughtfully conceived floorplan boasts a full bathroom downstairs, a rare and practical feature, complemented by two generously sized primary suites on the upper level, ensuring comfort and privacy for all. Step inside to an environment graced with tasteful tile flooring, sophisticated feature walls, elegant shutters, and stylish lighting throughout. The inviting and secluded courtyard provides a serene retreat, perfect for quiet mornings or evening relaxation. The open-concept kitchen is a culinary dream, showcasing gleaming granite countertops, modern stainless steel appliances, and a spacious walk-in pantry, all flowing effortlessly into the family room, which is anchored by a cozy gas fireplace. The adjacent dining room offers a beautiful vista of the tranquil courtyard, enhancing every mealtime experience. The main primary suite is a true sanctuary, featuring an expansive walk-in closet and a spa-like en-suite bath, complete with a luxurious soaking tub, a separate shower, and double sinks for ultimate convenience. Residents also benefit from access to a community pool and spa, providing additional opportunities for leisure and recreation. Further enhancing this home's appeal is a newer HVAC system and a whole-home water system, ensuring comfort and efficiency. This is the sophisticated Summerlin haven you have been anticipating.
| Room | Dimensions | Description |
|---|---|---|
| Primary Bedroom | 17x15 | Ceiling Fan, Ceiling Light, Upstairs, Walk-In Closet(s) |
| Primary Bathroom | Double Sink, Separate Shower, Separate Tub | |
| Bedroom 2 | 12x12 | Ceiling Fan, Ceiling Light, Walk-In Closet(s), With Bath |
| Dining Room | 12x8 | Living Room/Dining Combo |
| Family Room | 8x12 | Ceiling Fan, Downstairs, Separate Family Room |
| Kitchen | Granite Countertops, Island, Pantry, Stainless Steel Appliances, Tile Flooring, Walk-in Pantry | |
| Living Room | 14x14 | Front |


 © Copyright 2026 of the Greater Las Vegas Association of REALTORS® MLS. All rights
reserved. The data relating to real estate for sale on this web site comes in part from the INTERNET DATA
EXCHANGE Program of the Greater Las Vegas Association of REALTORS® MLS. Real estate listings held by
brokerage firms other than this site owner are marked with the IDX logo. GLVAR deems information reliable
but not guaranteed.
© Copyright 2026 of the Greater Las Vegas Association of REALTORS® MLS. All rights
reserved. The data relating to real estate for sale on this web site comes in part from the INTERNET DATA
EXCHANGE Program of the Greater Las Vegas Association of REALTORS® MLS. Real estate listings held by
brokerage firms other than this site owner are marked with the IDX logo. GLVAR deems information reliable
but not guaranteed.
Connect with a real estate agent today — Call/text (702) 832-0229

Summerlin is a master-planned community in the West part of the Las Vegas area. The community is divided into 3 sub-communities: North Summerlin, West Summerlin, and South Summerlin.
Read about Summerlin Community.Connect with a local Summerlin real estate agent
Call/text
(702) 832-0229