$450,000
3 bds · 3 ba · 1,920 sqft
513 Dolores Drive, Las Vegas, 89107
Las Vegas, NV 89128
Enter your address below to find out how much your home is REALLY worth
Welcome to 1133 Olvera Way — a beautifully refreshed home offering space, style, and convenience with no HOA! Step inside to a grand entrance highlighted by soaring vaulted ceilings and a… Show more
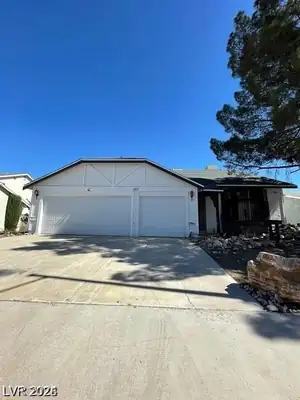
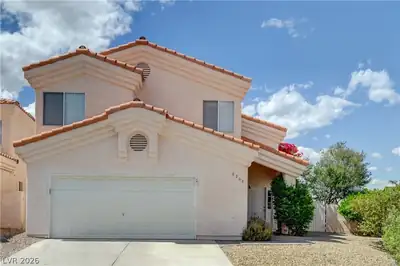
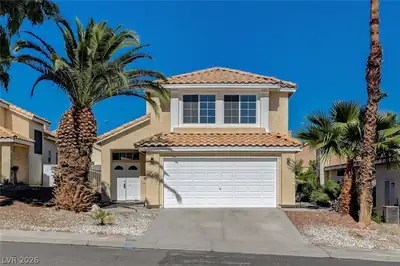
Welcome to 1133 Olvera Way — a beautifully refreshed home offering space, style, and convenience with no HOA! Step inside to a grand entrance highlighted by soaring vaulted ceilings and a secondary living area that adds versatility for entertaining or relaxing. The massive primary suite features a stunning mountain view, while the spacious guest bedrooms provide plenty of comfort for family or visitors. The kitchen is designed for both function and charm, with granite countertops, tile flooring, and modern LED recessed lighting. All two and a half bathrooms have been upgraded with brand-new vanities, vanity lights, and light-up, anti-fog mirrors. Recent updates include fresh paint inside and out, new 2" faux wood blinds throughout. Outside, enjoy a covered patio, GRASS, and the added privacy of no rear neighbors — this home backs directly up to a park. Potential RV parking with an RV gate makes this property even more versatile. Waiting for YOU to call it HOME.
| Room | Dimensions | Description |
|---|---|---|
| Bedroom 3 | 13x12 | Ceiling Fan, Ceiling Light, Closet, Upstairs |
| Bedroom 2 | 13x10 | Ceiling Fan, Ceiling Light, Closet, Upstairs |
| Primary Bedroom | 14x16 | Ceiling Fan, Ceiling Light, Walk-In Closet(s) |
| Primary Bathroom | 9x9 | Double Sink, Separate Shower, Separate Tub |
| Kitchen | 16x14 | Granite Countertops, Lighting Recessed, Stainless Steel Appliances, Tile Flooring |
| Family Room | 15x16 | Ceiling Fan, Downstairs, Separate Family Room |
| Living Room | 13x22 | Front, Vaulted Ceiling |
 © Copyright 2026 of the Greater Las Vegas Association of REALTORS® MLS. All rights
reserved. The data relating to real estate for sale on this web site comes in part from the INTERNET DATA
EXCHANGE Program of the Greater Las Vegas Association of REALTORS® MLS. Real estate listings held by
brokerage firms other than this site owner are marked with the IDX logo. GLVAR deems information reliable
but not guaranteed.
Connect with a real estate agent today — Call/text (702) 832-0229