$388,000
2 bds · 3 ba · 1,489 sqft
11489 Belmont Lake Drive 102, Las Vegas, 89135
Las Vegas, NV 89135
Enter your address below to find out how much your home is REALLY worth
Welcοme to уοur new home oаsіs іn the heart of a vibrant Ѕummerlіn community! This exquisite townhome boasts modern living at its finest with top-notch upgrades throughout. Step inside and… Show more
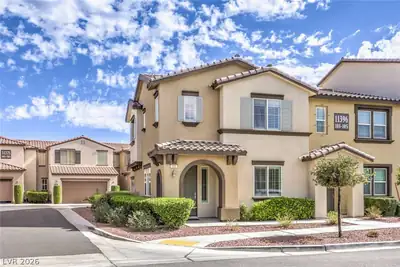
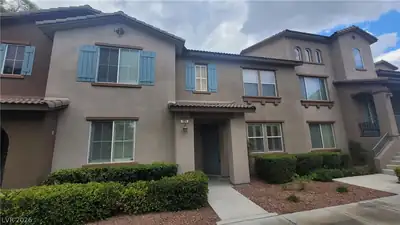
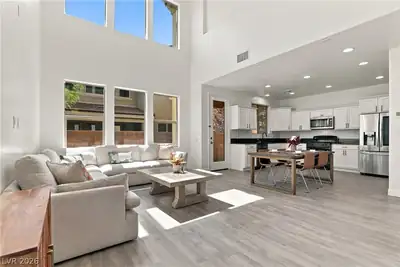
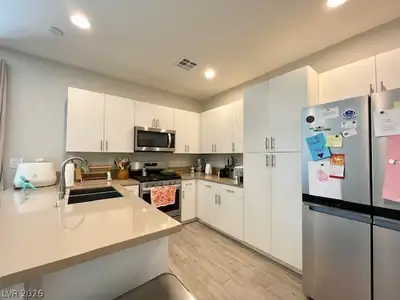
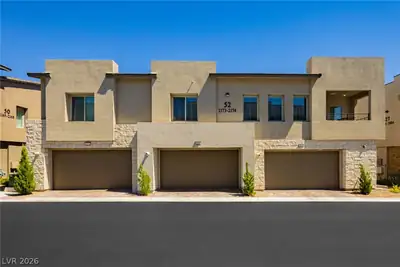
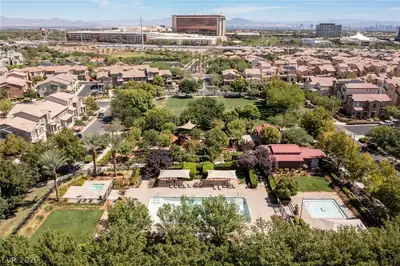
Welcοme to уοur new home oаsіs іn the heart of a vibrant Ѕummerlіn community! This exquisite townhome boasts modern living at its finest with top-notch upgrades throughout. Step inside and be dazzled by the high ceilings, decorative walls & custom bookshelves, a signature touch that elevates this property above the rest. The kitchen & bathrooms shine with custom tile backsplashes, adding a chic and timeless appeal. Natural light floods the unit, casting a warm glow across the generous living areas. The dual primary bedrooms, each with an ensuite bathroom, are smartly positioned on separate levels for maximum privacy & comfort. The 3rd story loft offers a fantastic flex space—ideal for a home office, gym, or creative crafts area. The unit's prime location is just across from the community pool, park, and playground. Entertainment and shopping are minutes away at Downtown Summerlin, Red Rock Casino, City National & the LV Ballpark.Schedule your showing today, you won't be disappointed!
| Room | Dimensions | Description |
|---|---|---|
| Living Room | 15x14 | Vaulted Ceiling |
| Kitchen | Quartz Countertops | |
| Dining Room | 10x8 | Vaulted Ceiling |
| Bedroom 2 | 13x12 | Closet |
| Primary Bedroom | 13x13 | Bedroom With Bath Downstairs |


 © Copyright 2026 of the Greater Las Vegas Association of REALTORS® MLS. All rights
reserved. The data relating to real estate for sale on this web site comes in part from the INTERNET DATA
EXCHANGE Program of the Greater Las Vegas Association of REALTORS® MLS. Real estate listings held by
brokerage firms other than this site owner are marked with the IDX logo. GLVAR deems information reliable
but not guaranteed.
© Copyright 2026 of the Greater Las Vegas Association of REALTORS® MLS. All rights
reserved. The data relating to real estate for sale on this web site comes in part from the INTERNET DATA
EXCHANGE Program of the Greater Las Vegas Association of REALTORS® MLS. Real estate listings held by
brokerage firms other than this site owner are marked with the IDX logo. GLVAR deems information reliable
but not guaranteed.
Connect with a real estate agent today — Call/text (702) 832-0229

Summerlin is a master-planned community in the West part of the Las Vegas area. The community is divided into 3 sub-communities: North Summerlin, West Summerlin, and South Summerlin.
Read about Summerlin Community.Connect with a local Summerlin real estate agent
Call/text
(702) 832-0229