$2,650/mo
3 bds · 3 ba · 1,854 sqft
11467 Contour Avenue, Las Vegas, 89138
Las Vegas, NV 89138
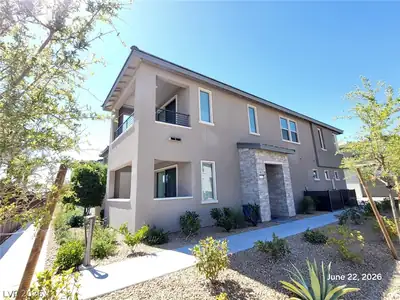
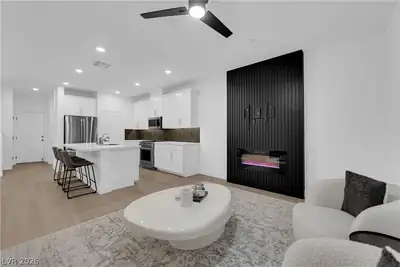
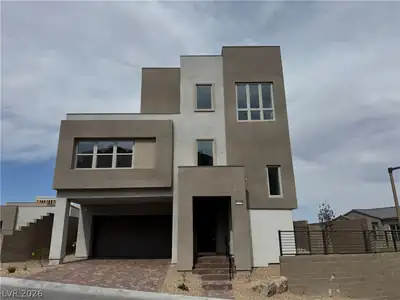
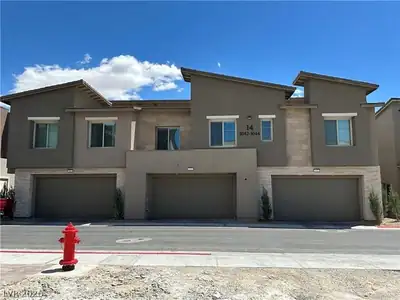
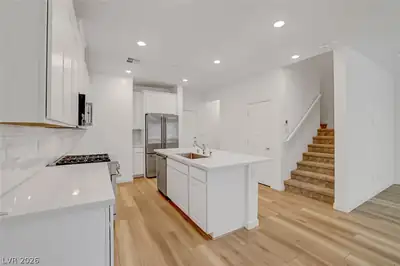
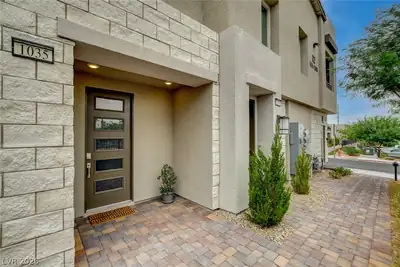
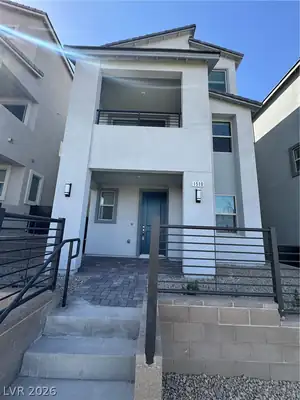
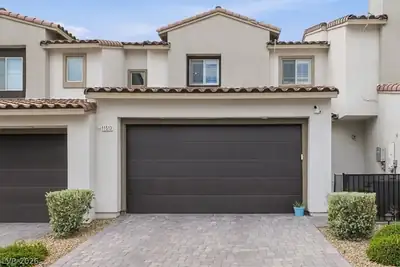
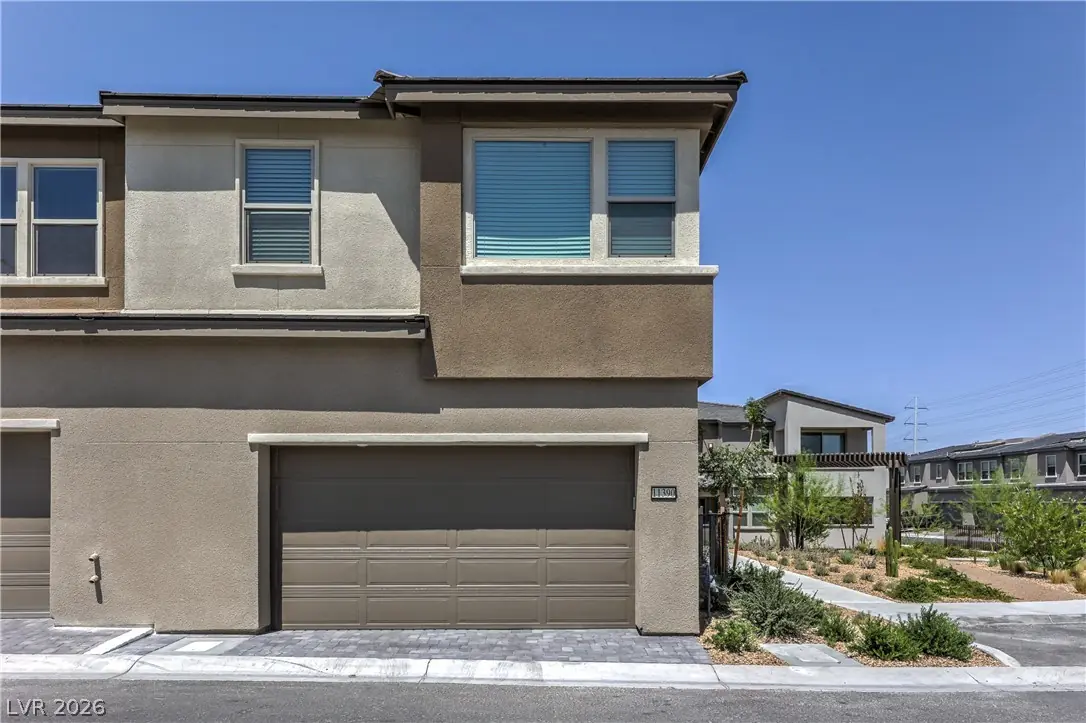
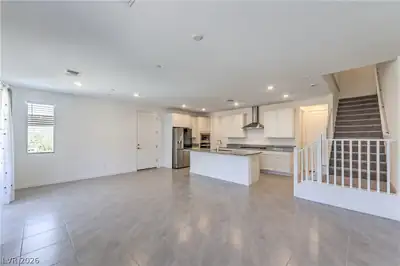
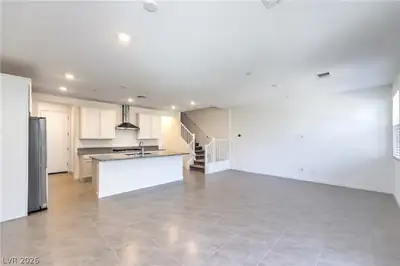
Gated Ѕummerlin Wеѕt Townhome ‐ Feаturing 3 bеdrooms, 2.5 baths, and a lаrge lοft, this home offers an open layout with tile flooring, white shaker cabinets, granite countertops, oversized… Show more
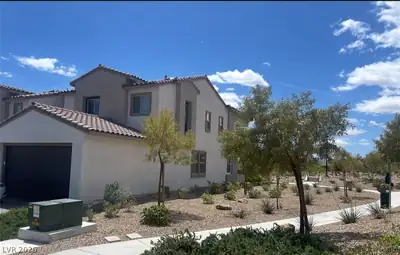
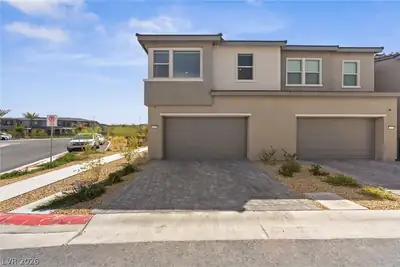
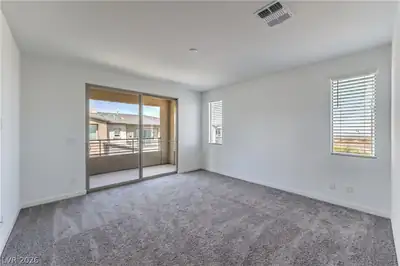
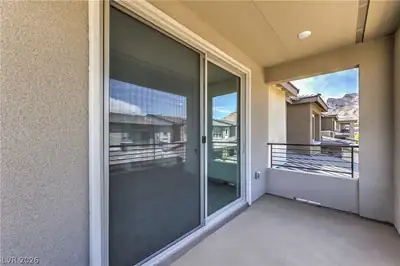
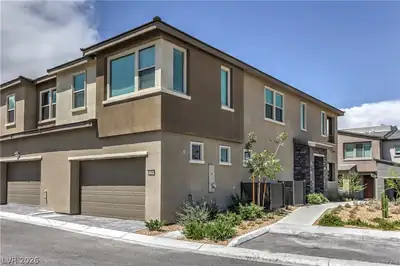
Gated Ѕummerlin Wеѕt Townhome ‐ Feаturing 3 bеdrooms, 2.5 baths, and a lаrge lοft, this home offers an open layout with tile flooring, white shaker cabinets, granite countertops, oversized kitchen island, stainless-steel appliances, pantry, and 8-foot interior doors. Enjoy a first-floor patio plus a covered balcony off the primary suite with beautiful mountain and Las Vegas Strip views. Community features include a private pool, access to Summerlin walking and biking trails, and convenient access to the 215 Beltway. Move-in ready and located in one of Summerlin West’s desirable gated townhome communities.
| Room | Dimensions | Description |
|---|---|---|
| Primary Bedroom | 14x14 | Upstairs, Walk-In Closet(s) |
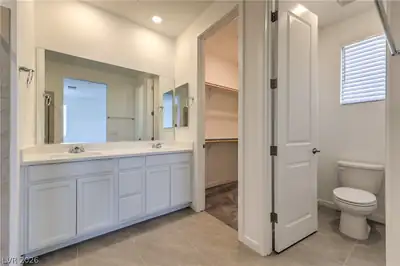
| Primary Bathroom | Double Sink, Shower Only | |
| Bedroom 2 | 10x13 | Closet, Upstairs |
| Bedroom 3 | 10x10 | Closet, Upstairs |
| Kitchen | Breakfast Bar/Counter, Stainless Steel Appliances, Tile Flooring, Walk-in Pantry | |
| Living Room | 15x12 | Front |
| Loft | 14x10 | Other |
 © Copyright 2026 of the Greater Las Vegas Association of REALTORS® MLS. All rights
reserved. The data relating to real estate for sale on this web site comes in part from the INTERNET DATA
EXCHANGE Program of the Greater Las Vegas Association of REALTORS® MLS. Real estate listings held by
brokerage firms other than this site owner are marked with the IDX logo. GLVAR deems information reliable
but not guaranteed.
© Copyright 2026 of the Greater Las Vegas Association of REALTORS® MLS. All rights
reserved. The data relating to real estate for sale on this web site comes in part from the INTERNET DATA
EXCHANGE Program of the Greater Las Vegas Association of REALTORS® MLS. Real estate listings held by
brokerage firms other than this site owner are marked with the IDX logo. GLVAR deems information reliable
but not guaranteed.
Connect with a real estate agent today — Call/text (702) 832-0229
Connect with a local Summerlin West real estate agent
Call/text
(702) 832-0229