$2,400/mo
3 bds · 3 ba · 1,748 sqft
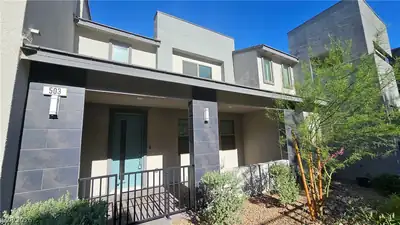
523 Sonoma Range Street, Las Vegas, 89138
Las Vegas, NV 89138
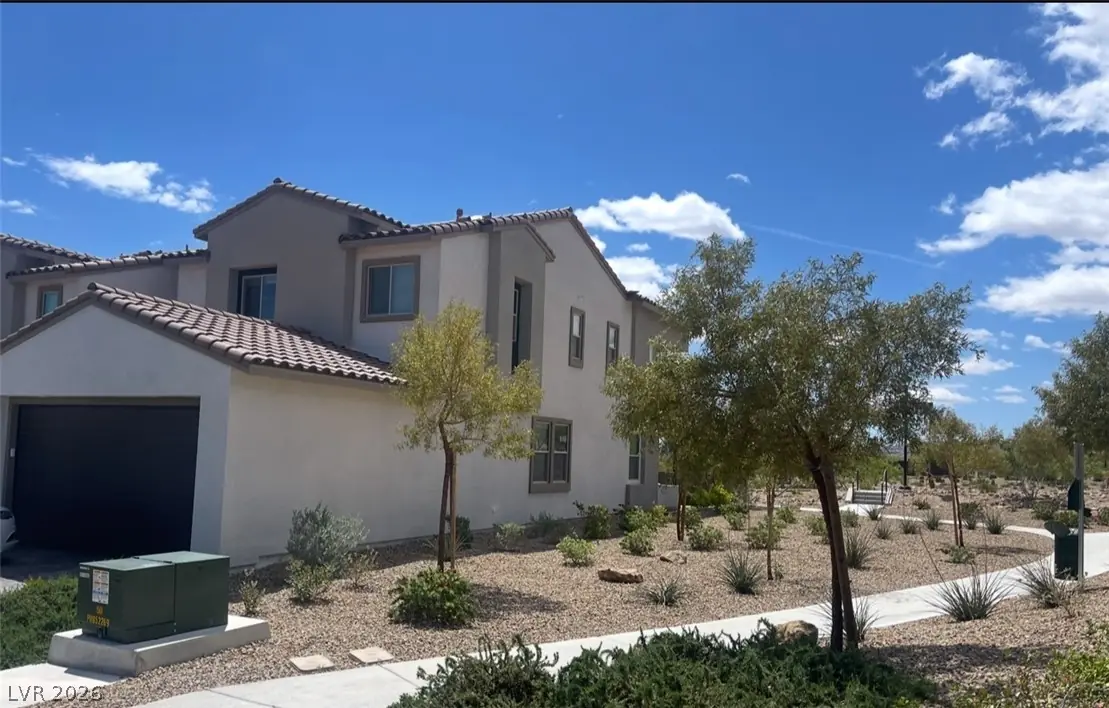
Rare opportunity in a Summerlin townhome! This beautifully upgraded home offers direct access to the trail park right outside the front door—enjoy endless walking trails that connect you to… Show more
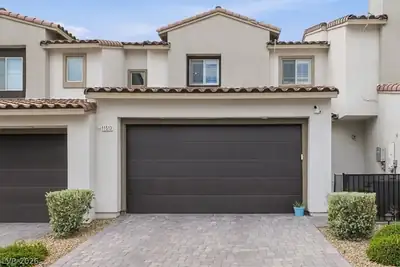
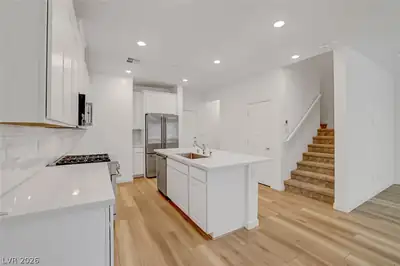
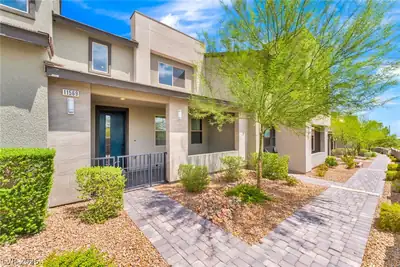
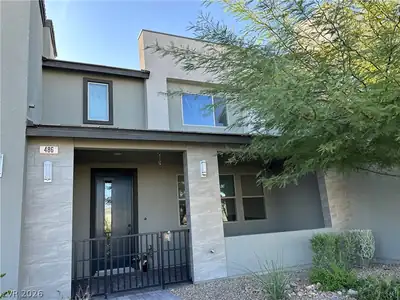

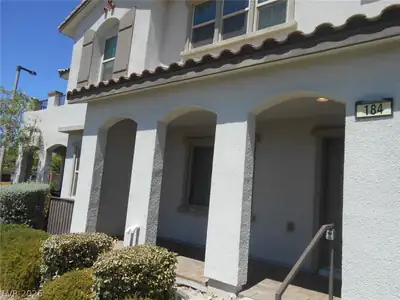
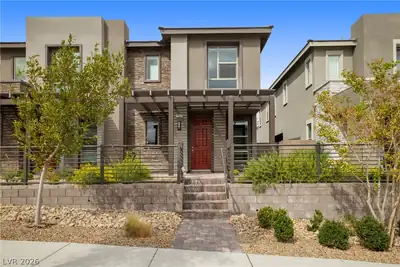
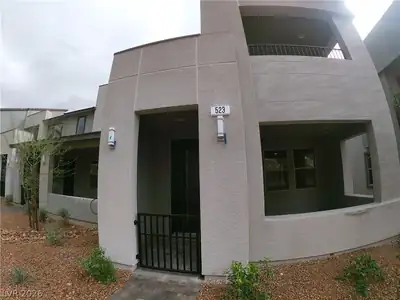
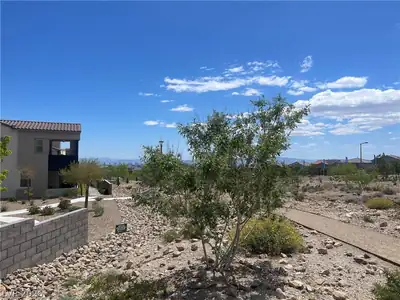
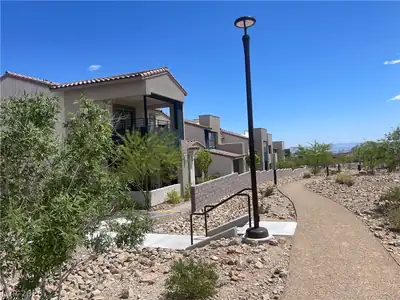
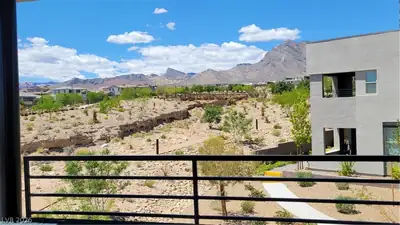
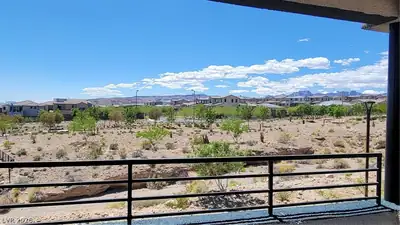
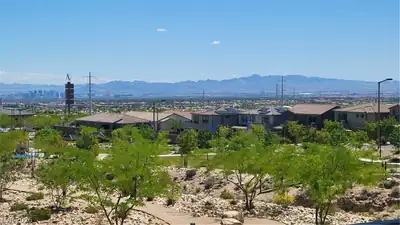
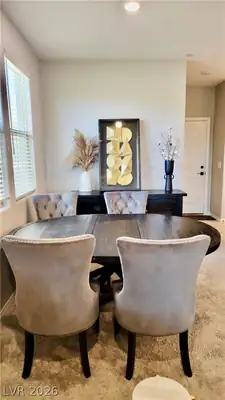
Rare opportunity in a Summerlin townhome! This beautifully upgraded home offers direct access to the trail park right outside the front door—enjoy endless walking trails that connect you to the natural beauty of the area. Situated on a desirable corner lot, the home showcases stunning views of the surrounding mountains, park, and city skyline. Inside, the owner has thoughtfully upgraded throughout, featuring a waterfall-edge kitchen island, premium stainless steel appliances, and custom tile work in the bathrooms. The spacious primary suite includes a private balcony—perfect for relaxing and taking in the views. There are too many upgrades to list!
| Room | Dimensions | Description |
|---|---|---|
| Primary Bedroom | 13x14 | Balcony, Ceiling Fan, Closet |
| Kitchen | Island, Pantry, Tile Flooring | |
| Bedroom 2 | 10x12 | Ceiling Fan, Closet |
| Bedroom 3 | 10x12 | Closet |
 © Copyright 2026 of the Greater Las Vegas Association of REALTORS® MLS. All rights
reserved. The data relating to real estate for sale on this web site comes in part from the INTERNET DATA
EXCHANGE Program of the Greater Las Vegas Association of REALTORS® MLS. Real estate listings held by
brokerage firms other than this site owner are marked with the IDX logo. GLVAR deems information reliable
but not guaranteed.
© Copyright 2026 of the Greater Las Vegas Association of REALTORS® MLS. All rights
reserved. The data relating to real estate for sale on this web site comes in part from the INTERNET DATA
EXCHANGE Program of the Greater Las Vegas Association of REALTORS® MLS. Real estate listings held by
brokerage firms other than this site owner are marked with the IDX logo. GLVAR deems information reliable
but not guaranteed.
Connect with a real estate agent today — Call/text (702) 832-0229
Ascent at Redpoint Square by KB Homes is currently breaking ground on a new townhome community. There will be 2 car-garages, with 1,448 to 1,890 sq. ft. of space.
Read about Ascent Community.Connect with a local Ascent real estate agent
Call/text
(702) 832-0229