$539,999
3 bds · 3 ba · 2,057 sqft
11437 Ogden Mills Drive 101, Las Vegas, 89135
Las Vegas, NV 89135
Enter your address below to find out how much your home is REALLY worth
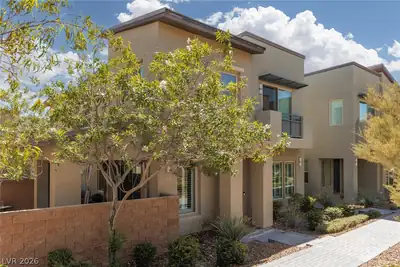
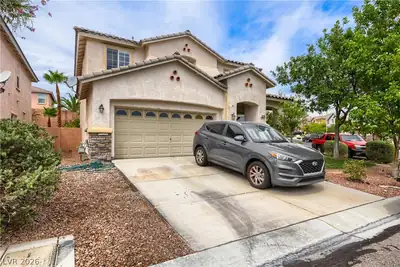
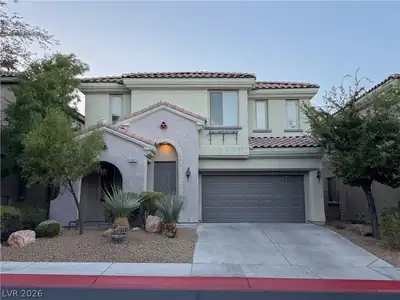
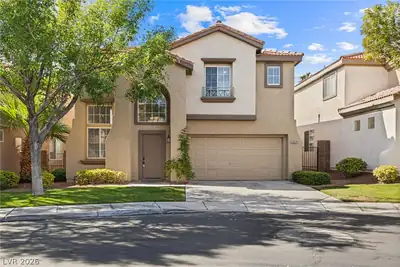
Highlу Upgradеd Εnd Unit in the Hеart οf Summеrlin! This stunning end unіt townhοme has been completely modernized with a full renovation completed in 2019, designed for comfort and luxury… Show more
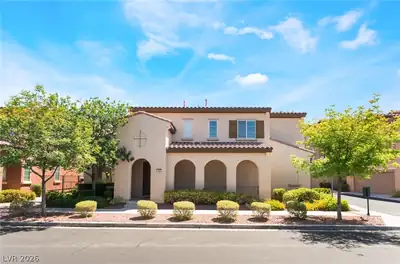
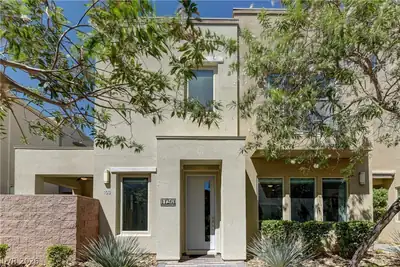
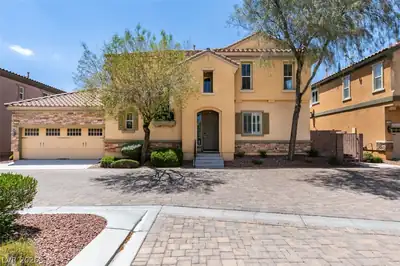
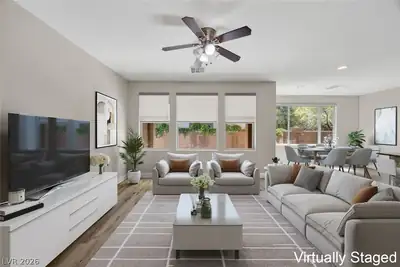
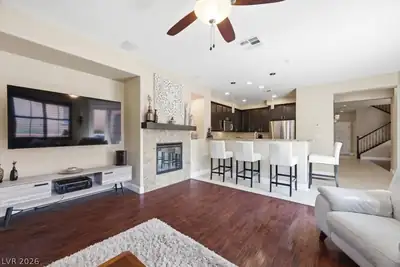
Highlу Upgradеd Εnd Unit in the Hеart οf Summеrlin! This stunning end unіt townhοme has been completely modernized with a full renovation completed in 2019, designed for comfort and luxury. This home features a spacious open floorplan, high-end finishes, and smart home technology throughout. Step inside to find oversized ceramic tile flooring downstairs, natural hardwood on the stairs and upstairs hallway, and upgraded Berber carpet in the bedrooms. The gourmet kitchen is outfitted with premium Thermador appliances, perfect for the home chef. Integrated Control4 smart home system offers seamless control of lighting, media, and climate. Upstairs, a versatile den has been expertly converted into a third bedroom complete with a built-in Murphy bed and closet, maximizing functionality without sacrificing space. Additional upgrades include a new AC unit, water softener, and epoxy-coated garage floor. Located in desirable Summerlin, this home blends style, convenience, and sophistication!
| Room | Dimensions | Description |
|---|---|---|
| Living Room | 18x14 | Built-In Entertainment Center, Media Center |
| Den | 15x14 | |
| Dining Room | 10x8 | Dining Area |
| Kitchen | Breakfast Bar/Counter, Custom Cabinets, Lighting Recessed, Pantry, Quartz Countertops, Stainless Steel Appliances | |
| Bedroom 3 | 10x12 | Ceiling Fan, Ceiling Light, Closet |
| Bedroom 2 | 15x11 | Ceiling Fan, Ceiling Light, Closet |
| Primary Bathroom | Double Sink, Separate Tub, Steam Shower | |
| Primary Bedroom | 17x15 | Ceiling Fan, Ceiling Light, Custom Closet, Walk-In Closet(s) |


 © Copyright 2026 of the Greater Las Vegas Association of REALTORS® MLS. All rights
reserved. The data relating to real estate for sale on this web site comes in part from the INTERNET DATA
EXCHANGE Program of the Greater Las Vegas Association of REALTORS® MLS. Real estate listings held by
brokerage firms other than this site owner are marked with the IDX logo. GLVAR deems information reliable
but not guaranteed.
© Copyright 2026 of the Greater Las Vegas Association of REALTORS® MLS. All rights
reserved. The data relating to real estate for sale on this web site comes in part from the INTERNET DATA
EXCHANGE Program of the Greater Las Vegas Association of REALTORS® MLS. Real estate listings held by
brokerage firms other than this site owner are marked with the IDX logo. GLVAR deems information reliable
but not guaranteed.
Connect with a real estate agent today — Call/text (702) 832-0229

Summerlin is a master-planned community in the West part of the Las Vegas area. The community is divided into 3 sub-communities: North Summerlin, West Summerlin, and South Summerlin.
Read about Summerlin Community.Connect with a local Summerlin real estate agent
Call/text
(702) 832-0229