$540,000
3 bds · 3 ba · 1,882 sqft
11824 Amistoso Lane, Las Vegas, 89138
Las Vegas, NV 89138
Welcοme to 11832 Αrеnoso Drivе, loсatеd in the highly sought-аfter mаster-planned community of Summerlin. This inviting home features rich hardwood flooring—no LVP or laminate—soaring entry… Show more
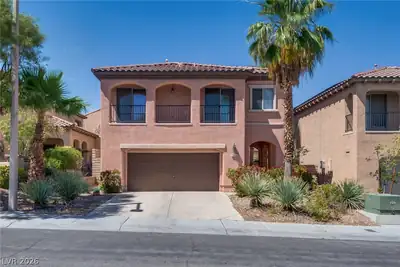
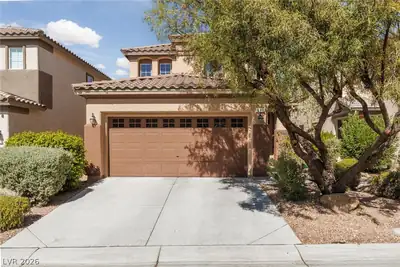
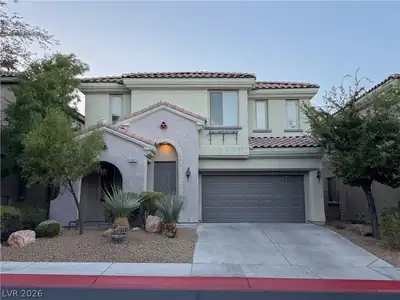
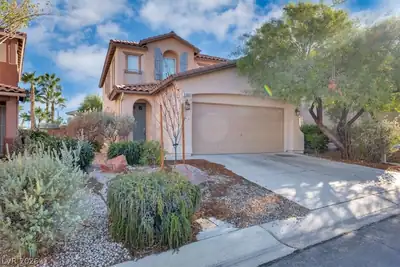
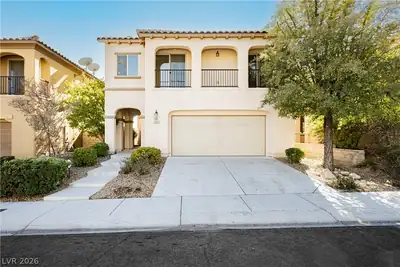
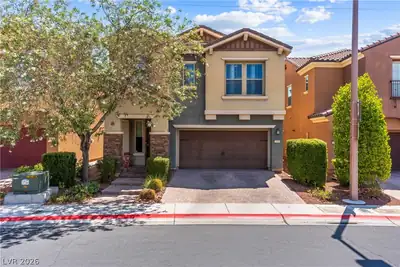
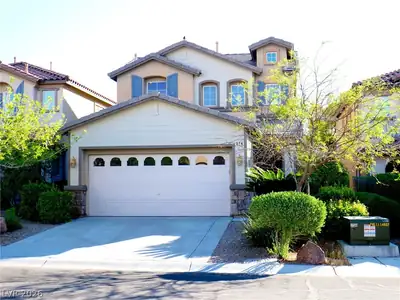
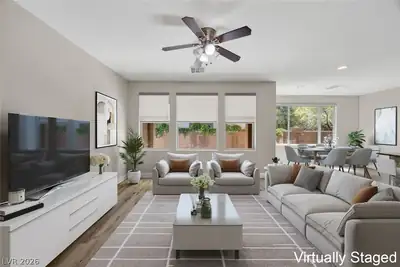
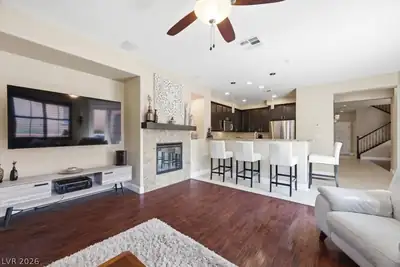
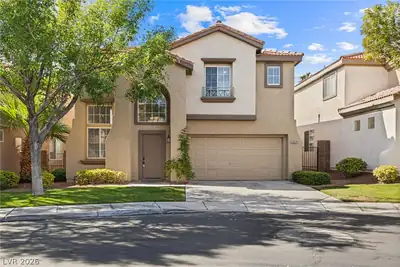
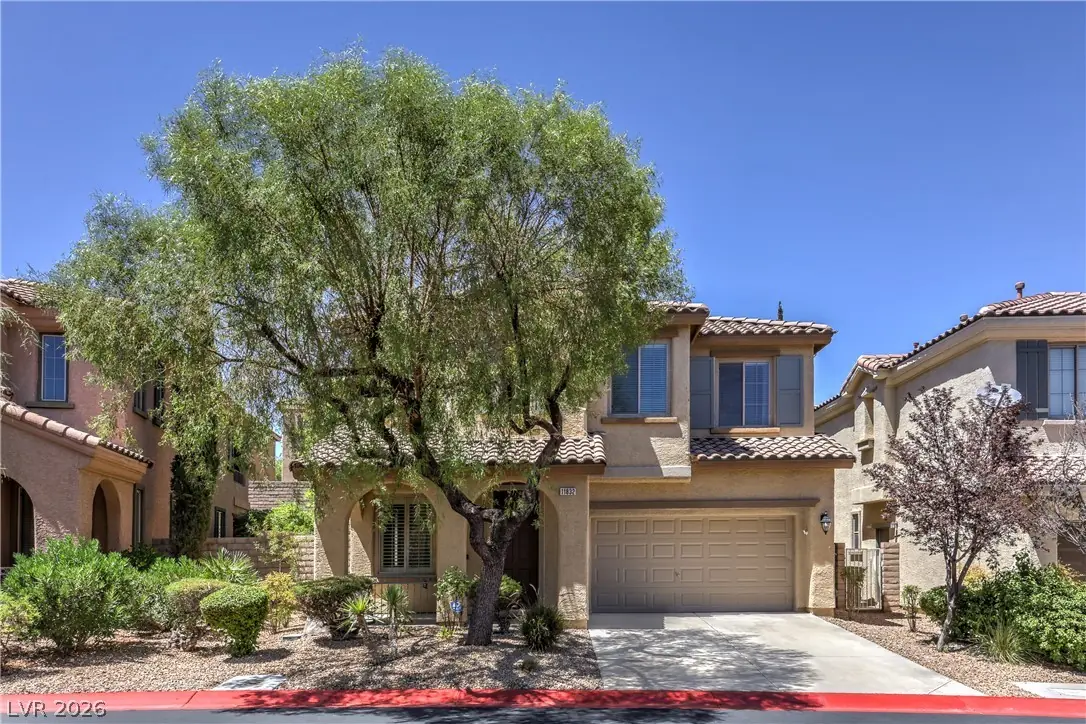
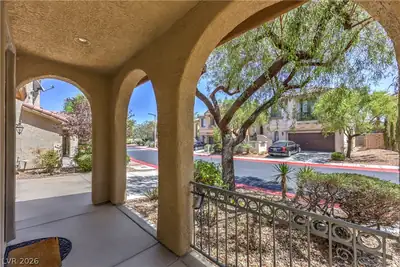
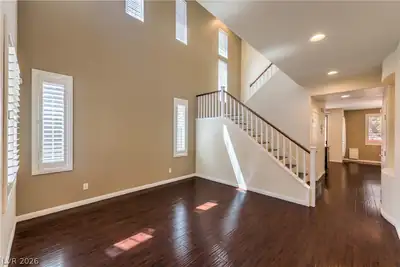
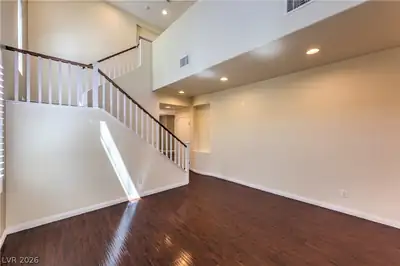
Welcοme to 11832 Αrеnoso Drivе, loсatеd in the highly sought-аfter mаster-planned community of Summerlin. This inviting home features rich hardwood flooring—no LVP or laminate—soaring entry ceilings, a formal living room that can also serve as a home office or flexible living space, and a beautiful switchback staircase with a landing. The open-concept kitchen and family room create a warm, connected setting where everyone can gather while meals are prepared—perfect for comfortable everyday living and entertaining. With a desirable north-south orientation, the space is filled with soft, indirect natural light, while views of the gorgeous backyard can be enjoyed from the kitchen, dining area, and family room. Upstairs, you’ll find a versatile loft, generously sized secondary bedrooms with a shared full bathroom, and an expansive primary suite featuring a separate shower and relaxing soaking tub. Outside, the backyard offers a private garden-like retreat filled with mature trees, flowering plants, and lush shrubs that attract beautiful desert hummingbirds. All of this is conveniently located near the shopping, dining, entertainment, and amenities of Downtown Summerlin.
| Room | Dimensions | Description |
|---|---|---|
| Primary Bedroom | 17x14 | Balcony, Ceiling Fan, Ceiling Light, Pbr Separate From Other, Upstairs, Walk-In Closet(s) |
| Primary Bathroom | 10x9 | Double Sink, Separate Shower, Separate Tub |
| Bedroom 2 | 15x10 | Ceiling Fan, Ceiling Light, Closet, Upstairs |
| Bedroom 3 | 11x10 | Ceiling Fan, Ceiling Light, Closet, Upstairs |
| Loft | 13x10 | Ceiling Fan, Other |
| Living Room | 14x14 | Entry Foyer, Formal, Front |
| Dining Room | 18x11 | Kitchen/Dining Room Combo |
| Family Room | 15x14 | Ceiling Fan, Downstairs, Separate Family Room |
| Kitchen | 13x10 | Breakfast Bar/Counter, Custom Cabinets, Hardwood Flooring, Island, Lighting Recessed, Pantry, Solid Surface Countertops, Stainless Steel Appliances |
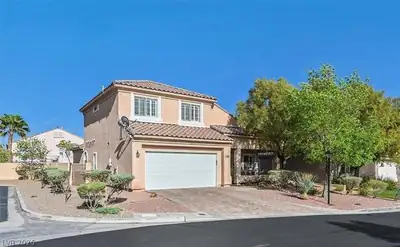
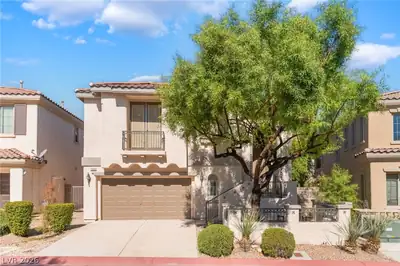
11832 Arenoso Dr, in the Terra Bella community of Las Vegas (89138), is a two-story single family home. It provides 1,947 square feet of living area, with 3 bedrooms and 2 full and 1 half bathrooms, and was built in 2006. Lot size is 4,356 square feet, or approximately 0.1 acres. The home features Frame/Stucco exterior, Concrete Tile roofing, and a Built-In garage. According to Clark County records, it last changed hands on December 17, 2018 for $389,900. Property data is sourced from Clark County Assessor public records, updated December 10, 2021.
View all properties in Terra Bella or browse homes for sale in Terra Bella.
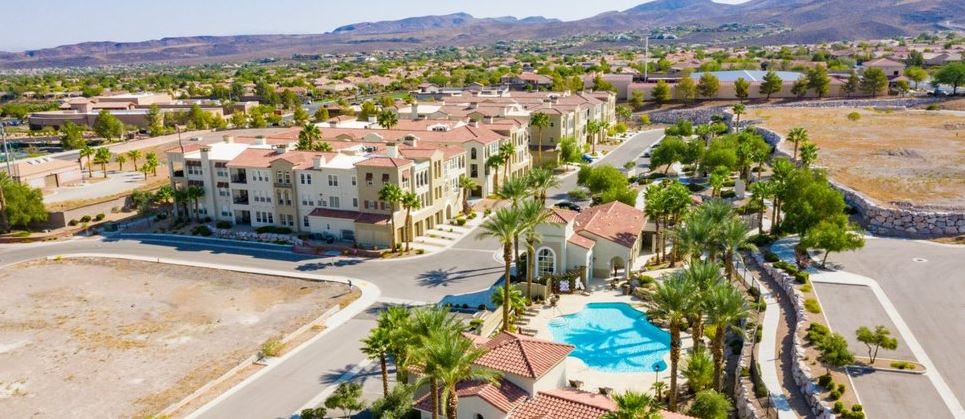
Terra Bella is a gated 55 plus active adult community located in Henderson, Nevada. The community is just south of Las Vegas, with this new construction community consisting of low-maintenance condos with premier upgrades.
Read about Terra Bella Community. © Copyright 2026 of the Greater Las Vegas Association of REALTORS® MLS. All rights
reserved. The data relating to real estate for sale on this web site comes in part from the INTERNET DATA
EXCHANGE Program of the Greater Las Vegas Association of REALTORS® MLS. Real estate listings held by
brokerage firms other than this site owner are marked with the IDX logo. GLVAR deems information reliable
but not guaranteed.
© Copyright 2026 of the Greater Las Vegas Association of REALTORS® MLS. All rights
reserved. The data relating to real estate for sale on this web site comes in part from the INTERNET DATA
EXCHANGE Program of the Greater Las Vegas Association of REALTORS® MLS. Real estate listings held by
brokerage firms other than this site owner are marked with the IDX logo. GLVAR deems information reliable
but not guaranteed.
Connect with a real estate agent today — Call/text (702) 832-0229