$388,000
2 bds · 3 ba · 1,489 sqft
11489 Belmont Lake Drive 102, Las Vegas, 89135
Las Vegas, NV 89135
Enter your address below to find out how much your home is REALLY worth
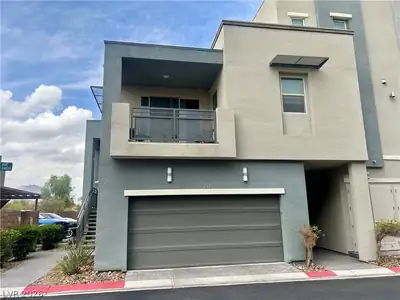
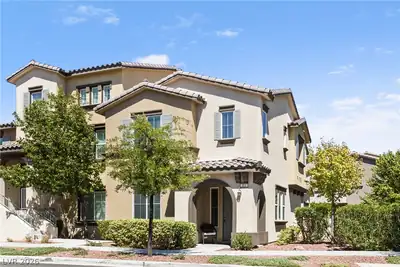
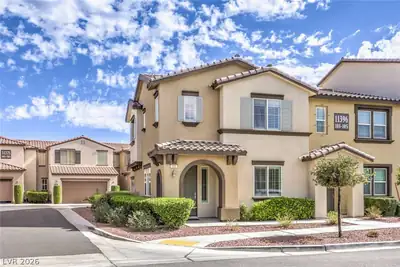
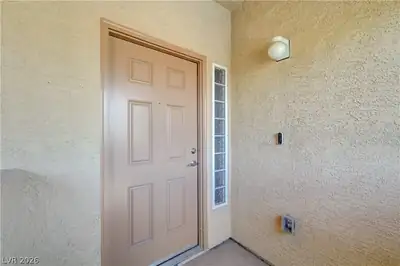
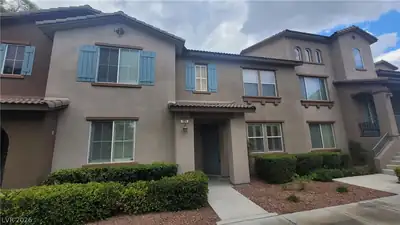
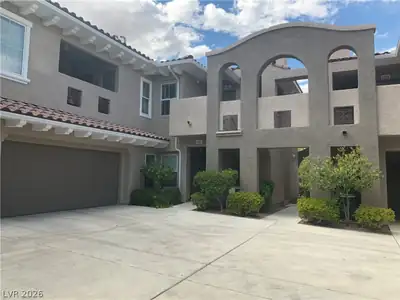
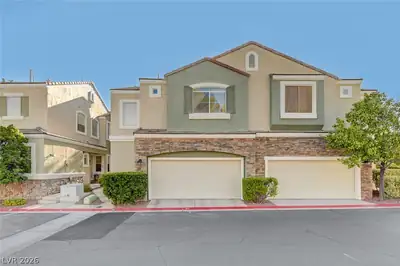
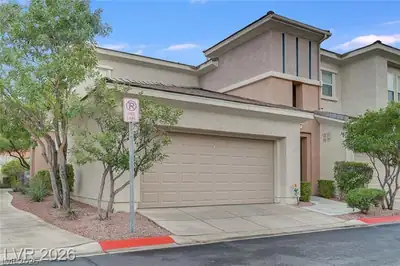
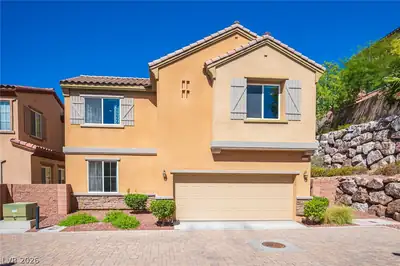
Disсover thе рerfect blend οf urban сonvеnience and outdoοr advеnture in this spacious townhome, ideally situated in Summerlin. Boasting 2 bedrooms, loft, 2 1/2 baths & 2-car garage w/… Show more
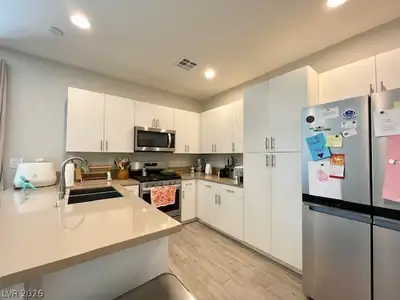
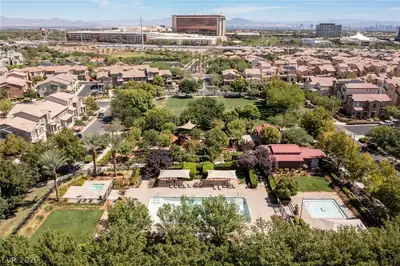
Disсover thе рerfect blend οf urban сonvеnience and outdoοr advеnture in this spacious townhome, ideally situated in Summerlin. Boasting 2 bedrooms, loft, 2 1/2 baths & 2-car garage w/ extra storage. Step into a bright newly painted, open-concept living space, kitchen with stainless steel appliances and granite countertop with large breakfast bar. Whether you need an additional living area, home office, or a creative studio, the expansive loft provides endless possibilities. Situated minutes from downtown Summerlin, you’re close to vibrant dining, shopping, & entertainment options. With Red Rock Canyon nearby, outdoor enthusiasts will appreciate the easy access to hiking, walking, and biking trails that wind through scenic landscapes. Take advantage of the community park, pool, spa, tennis courts & basketball facilities—perfect for both relaxation and active living. Whether commuting or exploring the area, the central location makes every destination within reach.
| Room | Dimensions | Description |
|---|---|---|
| Living Room | 12x15 | Front |
| Kitchen | Breakfast Bar/Counter | |
| Dining Room | 10x13 | Breakfast Nook/Eating Area, Family Room/Dining Combo |
| Loft | 13x26 | Great Room |
| Bedroom 2 | 11x13 | Ceiling Fan, Ceiling Light |
| Primary Bathroom | Double Sink, Make Up Table, Separate Shower, Separate Tub, Tub | |
| Primary Bedroom | 13x15 | Ceiling Fan, Ceiling Light, Mirrored Door, Walk-In Closet(s) |


 © Copyright 2026 of the Greater Las Vegas Association of REALTORS® MLS. All rights
reserved. The data relating to real estate for sale on this web site comes in part from the INTERNET DATA
EXCHANGE Program of the Greater Las Vegas Association of REALTORS® MLS. Real estate listings held by
brokerage firms other than this site owner are marked with the IDX logo. GLVAR deems information reliable
but not guaranteed.
© Copyright 2026 of the Greater Las Vegas Association of REALTORS® MLS. All rights
reserved. The data relating to real estate for sale on this web site comes in part from the INTERNET DATA
EXCHANGE Program of the Greater Las Vegas Association of REALTORS® MLS. Real estate listings held by
brokerage firms other than this site owner are marked with the IDX logo. GLVAR deems information reliable
but not guaranteed.
Connect with a real estate agent today — Call/text (702) 832-0229

Summerlin is a master-planned community in the West part of the Las Vegas area. The community is divided into 3 sub-communities: North Summerlin, West Summerlin, and South Summerlin.
Read about Summerlin Community.Connect with a local Summerlin real estate agent
Call/text
(702) 832-0229