$20,000/mo
4 bds · 5 ba · 4,670 sqft
10950 Earth Hues Court, Las Vegas, 89135
Las Vegas, NV 89135
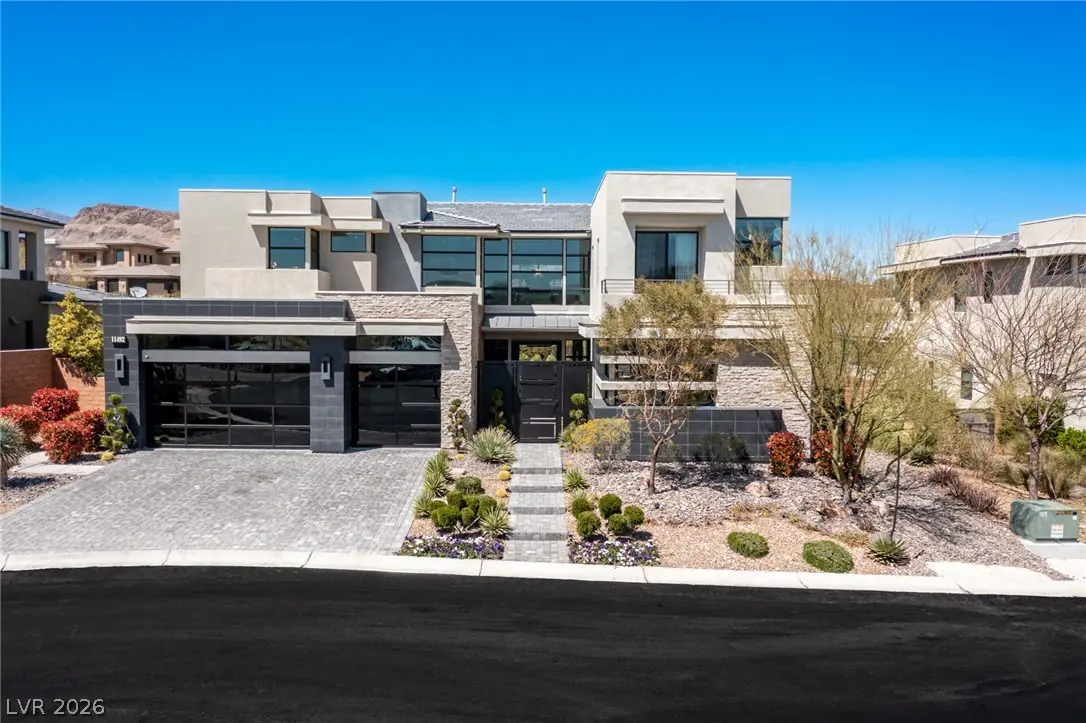
Located within the exclusive guard-gated community of Silver Ridge in The Ridges, this stunning 4-bedroom 5-batroom home features designer-finished sophisticated luxury and seamless… Show more
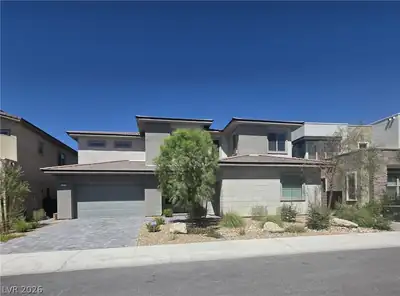
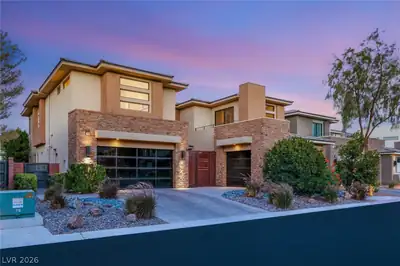
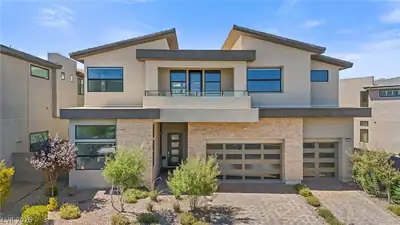
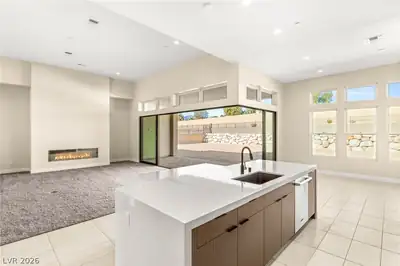
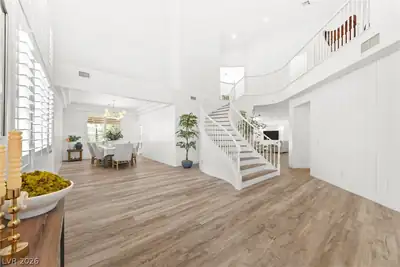
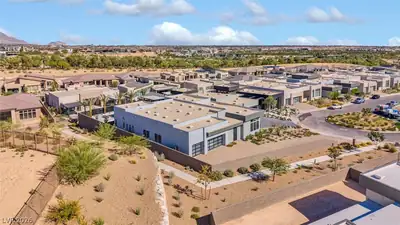
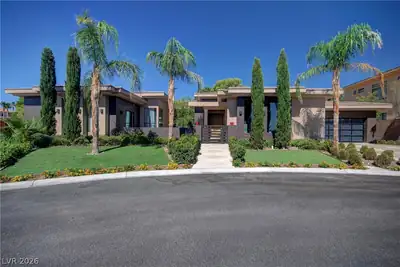
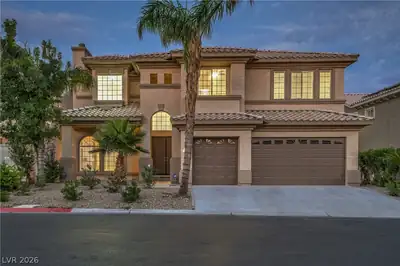
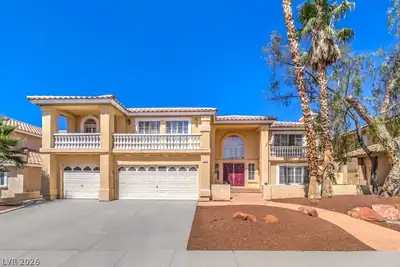
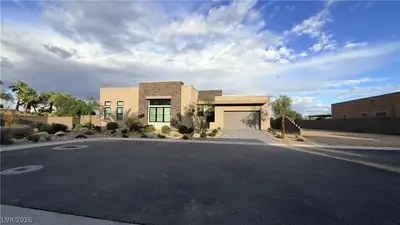
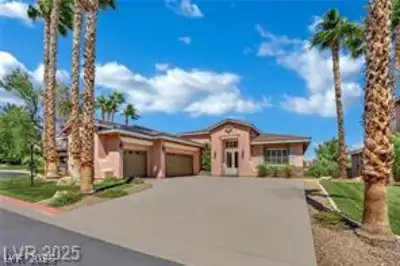
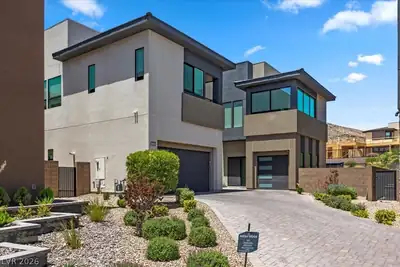
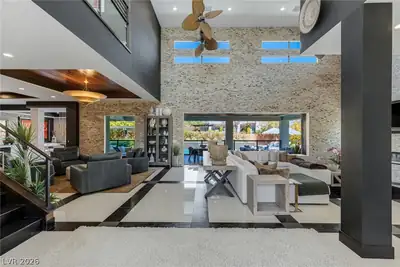
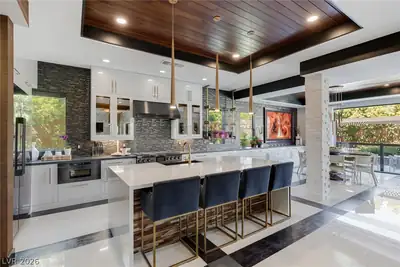
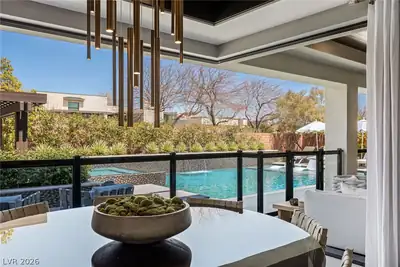
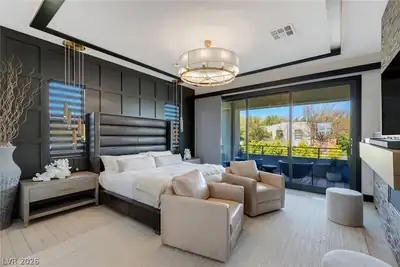
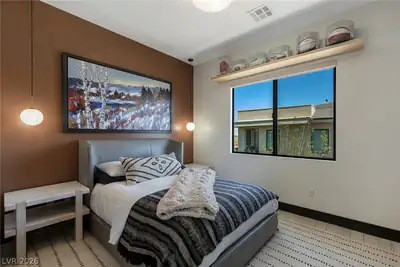
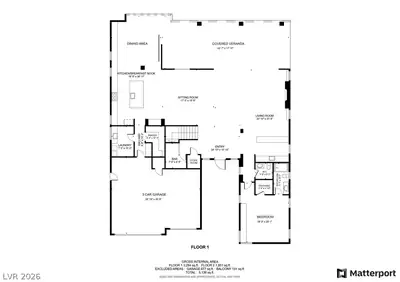
Located within the exclusive guard-gated community of Silver Ridge in The Ridges, this stunning 4-bedroom 5-batroom home features designer-finished sophisticated luxury and seamless indoor-outdoor living. Soaring 20+ foot ceilings, a dramatic great room with stacked-stone fireplace, and pocketing glass doors open to a resort-style backyard featuring a sparkling pool, spa and sunken outdoor kitchen! The luxurious primary suite offers a private fireplace, balcony, custom walk-in closet, retreat area, and morning kitchen. Additional highlights include a gourmet kitchen with DACOR appliances, media room with fiber-optic ceiling, wine cellar, wet bar, private courtyard, designer finishes, custom lighting and window treatments, and smart home automation. An exceptional blend of style, comfort, and resort-inspired living, with no rear neighbors! This home is offered as a fully furnished rental. Minimum lease term 6 months. Tenant responsible for utilities. (This home is also listed for sale. MLS #2766464)
| Room | Dimensions | Description |
|---|---|---|
| Kitchen | Marble/Stone Countertops, Stainless Steel Appliances | |
| Primary Bedroom | 19x17 | Custom Closet, Sitting Room, Upstairs |
| Primary Bathroom | Double Sink, Separate Shower, Separate Tub | |
| Bedroom 2 | 20x16 | Upstairs, Walk-In Closet(s), With Bath |
| Bedroom 3 | 16x14 | Closet, Upstairs, With Bath |
| Bedroom 4 | 13x13 | Closet, Downstairs, With Bath |
 © Copyright 2026 of the Greater Las Vegas Association of REALTORS® MLS. All rights
reserved. The data relating to real estate for sale on this web site comes in part from the INTERNET DATA
EXCHANGE Program of the Greater Las Vegas Association of REALTORS® MLS. Real estate listings held by
brokerage firms other than this site owner are marked with the IDX logo. GLVAR deems information reliable
but not guaranteed.
Connect with a real estate agent today — Call/text (702) 832-0229
Connect with a local Silver Ridge real estate agent
Call/text
(702) 832-0229