$14,000/mo
5 bds · 6 ba · 4,725 sqft
5245 Fading Sunset Drive, Las Vegas, 89135
Las Vegas, NV 89135
Just reduced for quick move in. Feel like Brand new home! Welcome to this stunning new home, available for immediate move-in in the highly sought-after Ascension community. Enjoy… Show more
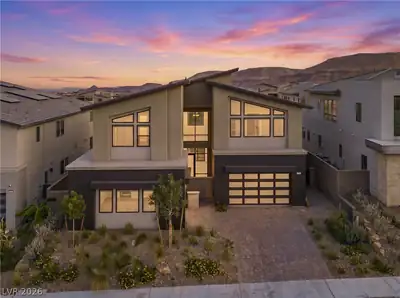
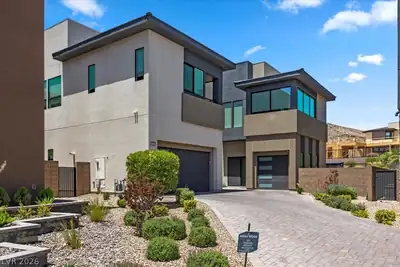
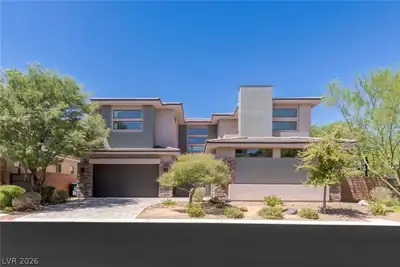
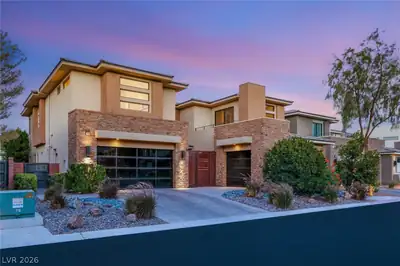
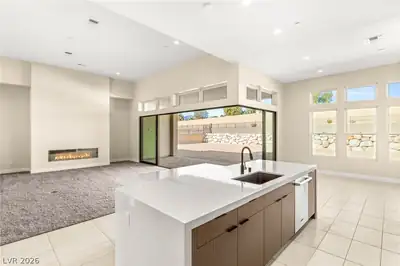
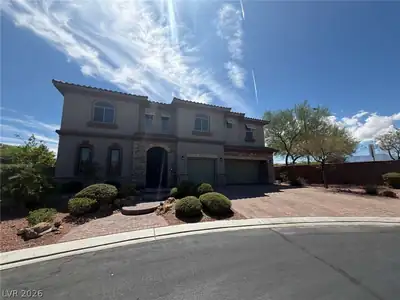
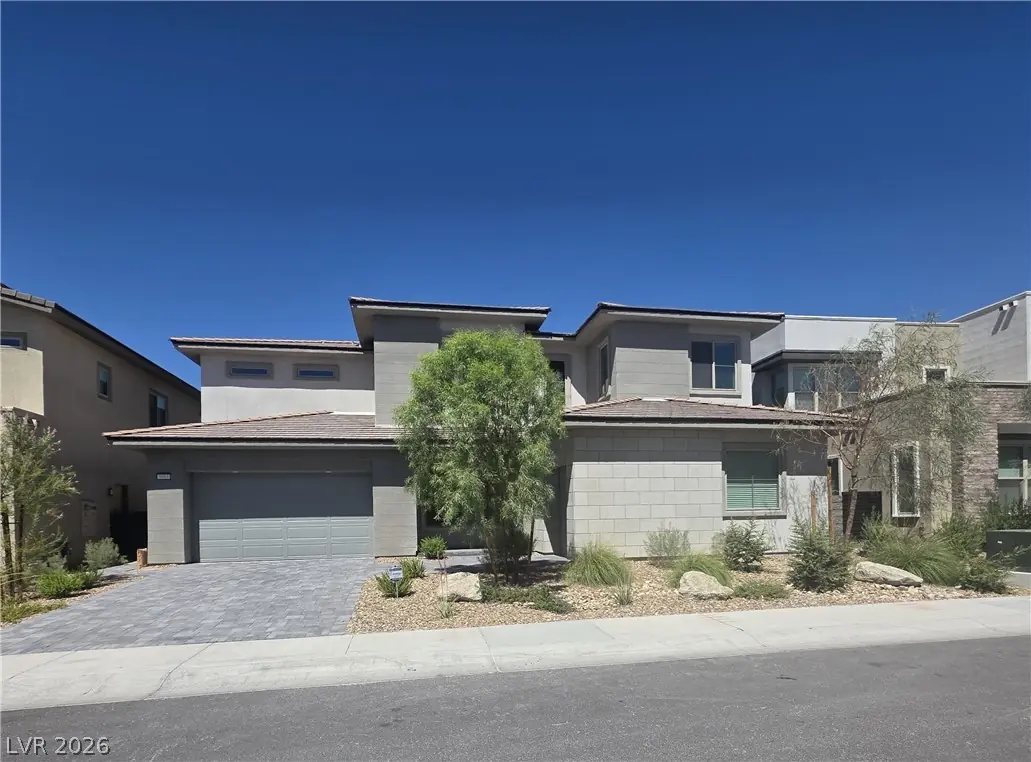
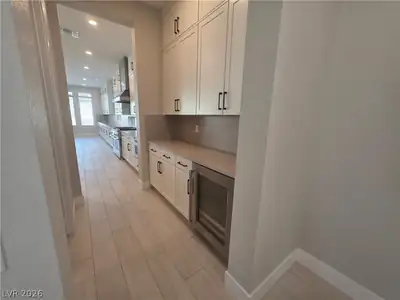
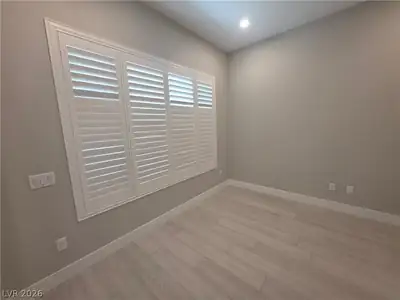
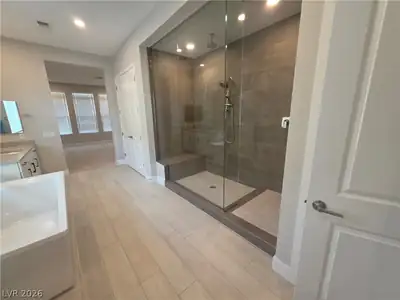
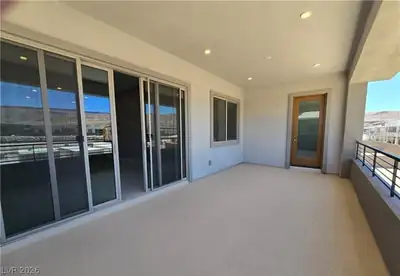
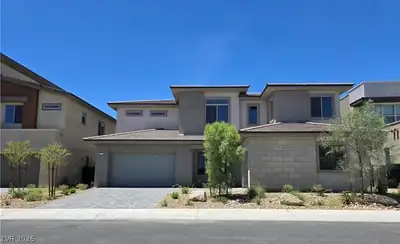
Just reduced for quick move in. Feel like Brand new home! Welcome to this stunning new home, available for immediate move-in in the highly sought-after Ascension community. Enjoy breathtaking mountain views as you arrive via the custom paver driveway and enter through the impressive front door into a beautifully designed, luxury residence. Just off the entry, elegant glass doors open to a versatile office, den, or playroom. Entertain with ease at the stylish wet bar featuring a built-in wine refrigerator, while the oversized walk-in pantry provides exceptional storage. The gourmet kitchen is a chef's dream, complete with premium stainless steel appliances, a commercial-style refrigerator, abundant cabinetry, and a spacious breakfast bar perfect for casual dining or gathering with guests. The open-concept living area is enhanced by a beautiful fireplace, creating a warm and inviting atmosphere. Expansive sliding glass doors lead to a covered patio where you can relax and take in the spectacular mountain views. Downstair has a very spacious 2nd ensuite that is idea for elderlies, or a huge work out room. **Upstairs, a spacious loft offers the perfect retreat for a media room, game room, or additional living space, while generously sized bedrooms provide comfort and privacy for everyone. Primary room has retreat and access to balcony. Another 3rd ensuite on up stair separated from the other bedroom. With luxurious finishes, thoughtful design, and incredible indoor-outdoor living, this exceptional home is one you won't want to miss. In this guard gated community, club house has 2 pools, golf simulator, pickle ball courts...
| Room | Dimensions | Description |
|---|---|---|
| Primary Bedroom | 15x16 | Ceiling Fan, Ceiling Light, Custom Closet, Upstairs, Walk-In Closet(s) |
| Primary Bathroom | Double Sink, Separate Shower, Separate Tub | |
| Bedroom 2 | 13x12 | Ceiling Light, Closet |
| Bedroom 3 | 13x13 | Ceiling Light, Closet |
| Bedroom 4 | 13x12 | Ceiling Light, Closet, Upstairs |
| Bedroom 5 | 12x12 | Ceiling Light, Closet |
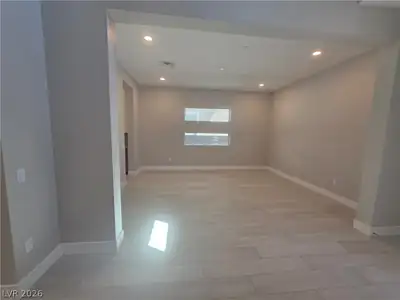
| Dining Room | 15x12 | Kitchen/Dining Room Combo |
| Living Room | 12x13 | Formal |
| Kitchen | Breakfast Bar/Counter, Lighting Recessed, Luxury Vinyl Plank, Quartz Countertops, Stainless Steel Appliances, Walk-in Pantry | |
| Loft | 12x15 | Other |
 © Copyright 2026 of the Greater Las Vegas Association of REALTORS® MLS. All rights
reserved. The data relating to real estate for sale on this web site comes in part from the INTERNET DATA
EXCHANGE Program of the Greater Las Vegas Association of REALTORS® MLS. Real estate listings held by
brokerage firms other than this site owner are marked with the IDX logo. GLVAR deems information reliable
but not guaranteed.
© Copyright 2026 of the Greater Las Vegas Association of REALTORS® MLS. All rights
reserved. The data relating to real estate for sale on this web site comes in part from the INTERNET DATA
EXCHANGE Program of the Greater Las Vegas Association of REALTORS® MLS. Real estate listings held by
brokerage firms other than this site owner are marked with the IDX logo. GLVAR deems information reliable
but not guaranteed.
Connect with a real estate agent today — Call/text (702) 832-0229

Summerlin is a master-planned community in the West part of the Las Vegas area. The community is divided into 3 sub-communities: North Summerlin, West Summerlin, and South Summerlin.
Read about Summerlin Community.Connect with a local Summerlin real estate agent
Call/text
(702) 832-0229