$625,000
3 bds · 4 ba · 1,992 sqft
11536 Fleet Wing Avenue, Las Vegas, 89138
Las Vegas, NV 89138
Breаthtaking Ꮮаs Vegas Ѕtriр, Pаrk & Mountain Views іn Summеrlin West! Imagine waking up to stunning panoramic views of the glittering Las Vegas Strip, lush nearby parks, and majestic… Show more
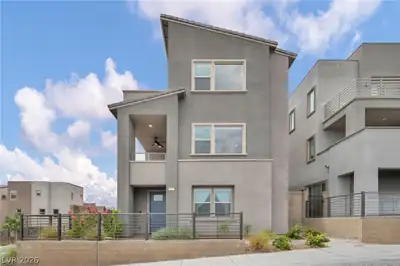
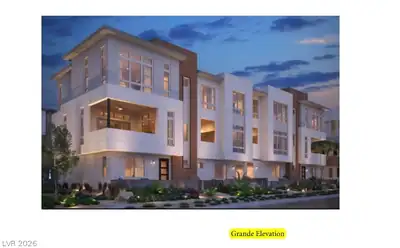
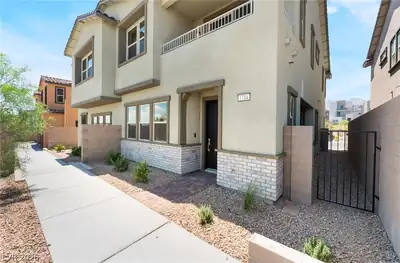
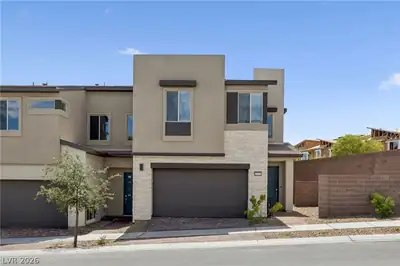
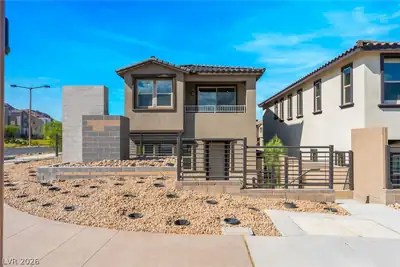
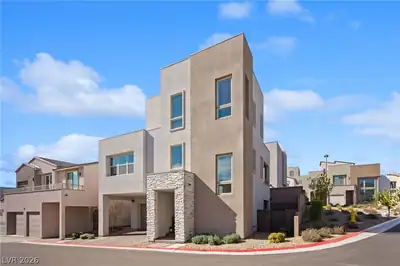
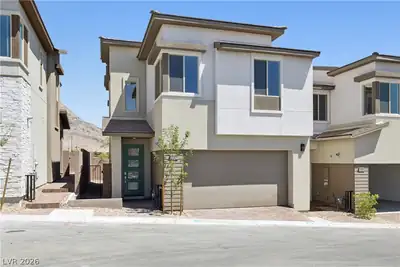
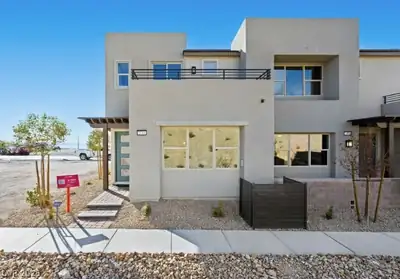
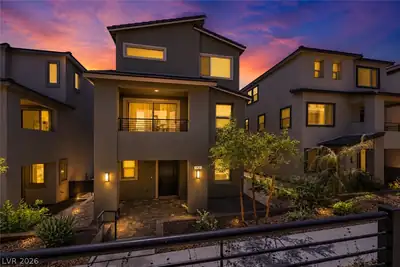
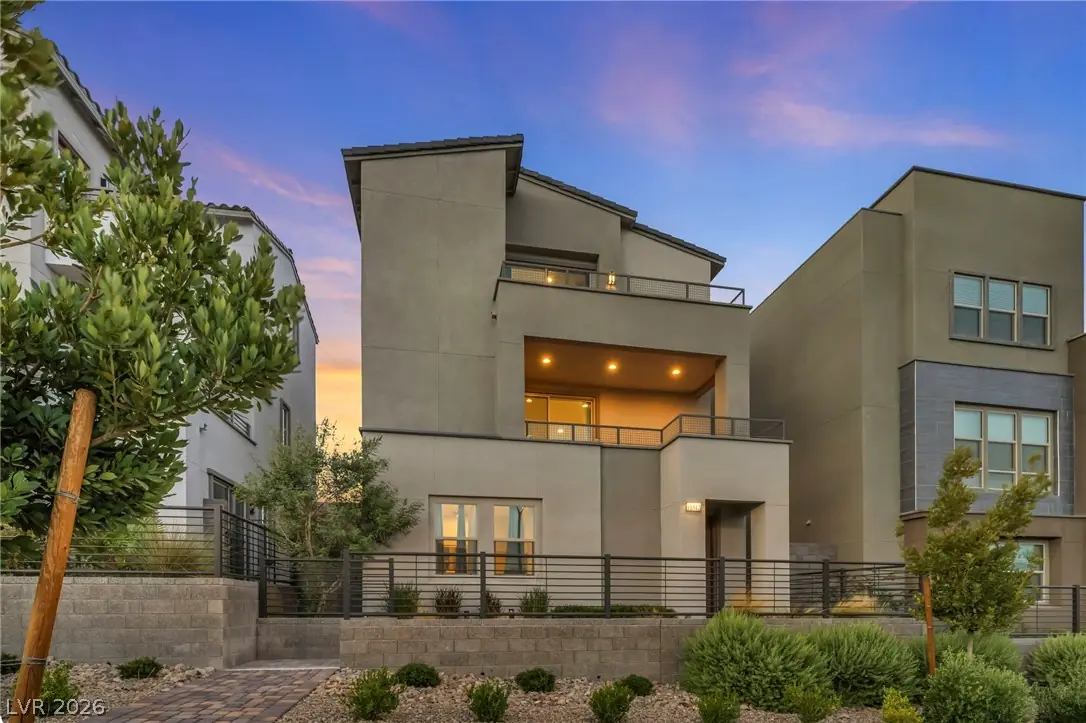
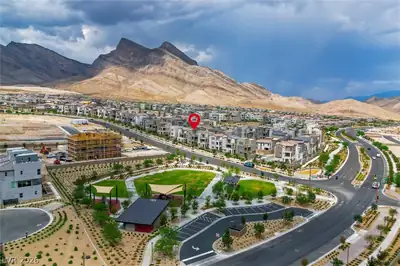
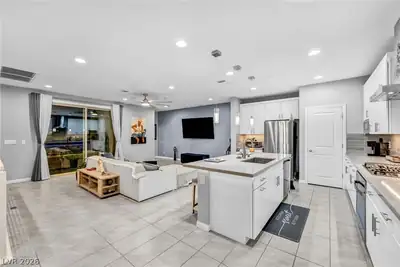
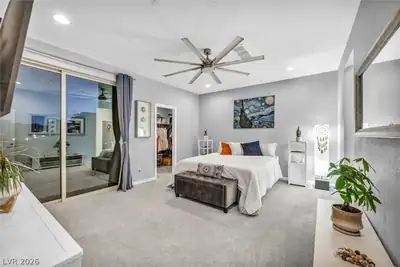
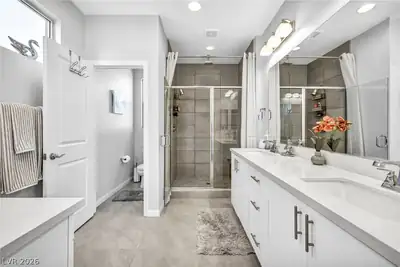
Breаthtaking Ꮮаs Vegas Ѕtriр, Pаrk & Mountain Views іn Summеrlin West! Imagine waking up to stunning panoramic views of the glittering Las Vegas Strip, lush nearby parks, and majestic mountains from this beautiful 2023 built modern 3-story Laurel Plan home in the highly desirable Vireo community. This exceptional residence offers 3 bedrooms each with a private en-suite bathroom, 3.5 baths total, and 1,786 sq ft of bright, open-concept living space featuring $86,024 in premium upgrades. The elevated great room seamlessly flows into a gourmet designer kitchen highlighted by a large center island, quartz countertops,stylish tile backsplash, recessed lighting, walk-in pantry, and high-end stainless steel appliances with gas cooktop. Upgraded porcelain tile flooring throughout creates a sleek, contemporary look and feel. The Luxurious primary suite is a true retreat with a spacious walk-in closet and private deck access offering sweeping vistas. Multiple outdoor decks provide perfect indoor-outdoor living for entertaining or simply enjoying the incredible scenery. Additional premium features include a two-car garage with epoxy-sealed concrete flooring, tankless water heater, energy efficient systems, and attractive low maintenance landscaping. Perfectly situated in Summerlin West, you are just moments from top-rated schools, parks,trails, shopping, dining, and easy freeway access. This rare combination of modern luxury, incredible Strip/Park/Mountain views, premium finishes, and unbeatable location makes this home stand out in one of Las Vegas’s most sought-after master-planned communities. A true must-see property schedule your private showing today!
| Room | Dimensions | Description |
|---|---|---|
| Primary Bedroom | 18x13 | Balcony, Ceiling Fan, Ceiling Light, Closet, Upstairs, Walk-In Closet(s) |
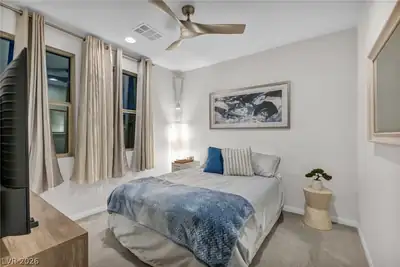
| Bedroom 2 | 10x10 | Ceiling Fan, Ceiling Light, Closet, TV/ Cable, Upstairs, With Bath |
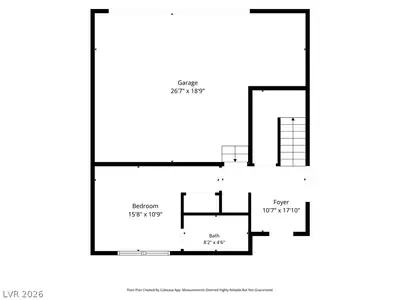
| Bedroom 3 | 11x11 | Ceiling Fan, Ceiling Light, Closet, Downstairs, TV/ Cable, With Bath |
| Great Room | 20x14 | Upstairs |
| Kitchen | 20x12 | Breakfast Bar/Counter, Breakfast Nook/Eating Area, Island, Lighting Recessed, Pantry, Quartz Countertops, Stainless Steel Appliances, Tile Flooring, Vented Outside |
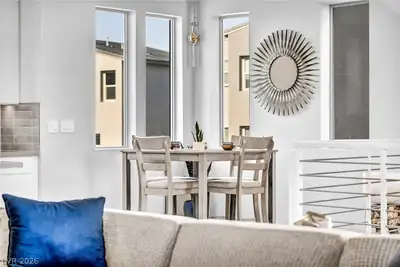
| Dining Room | 7x10 | Dining Area |


 © Copyright 2026 of the Greater Las Vegas Association of REALTORS® MLS. All rights
reserved. The data relating to real estate for sale on this web site comes in part from the INTERNET DATA
EXCHANGE Program of the Greater Las Vegas Association of REALTORS® MLS. Real estate listings held by
brokerage firms other than this site owner are marked with the IDX logo. GLVAR deems information reliable
but not guaranteed.
© Copyright 2026 of the Greater Las Vegas Association of REALTORS® MLS. All rights
reserved. The data relating to real estate for sale on this web site comes in part from the INTERNET DATA
EXCHANGE Program of the Greater Las Vegas Association of REALTORS® MLS. Real estate listings held by
brokerage firms other than this site owner are marked with the IDX logo. GLVAR deems information reliable
but not guaranteed.
Connect with a real estate agent today — Call/text (702) 832-0229
Connect with a local Summerlin West real estate agent
Call/text
(702) 832-0229