$2,650/mo
3 bds · 4 ba · 1,920 sqft
1437 Whistling Kite Street, Las Vegas, 89144
Las Vegas, NV 89138
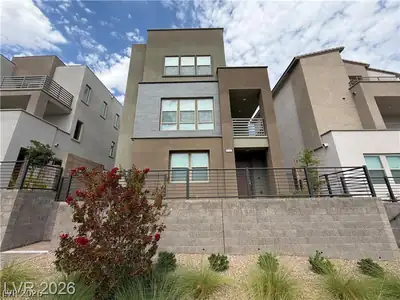
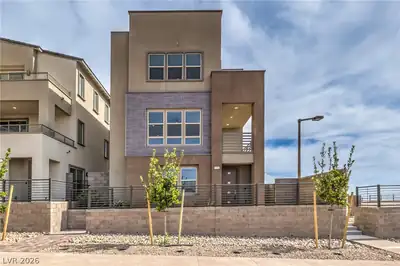
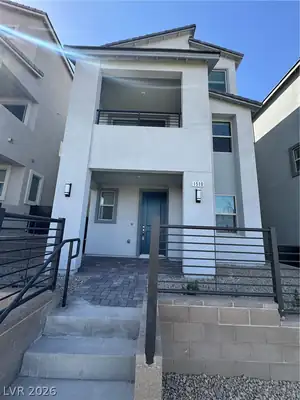
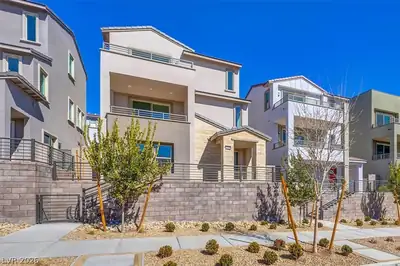
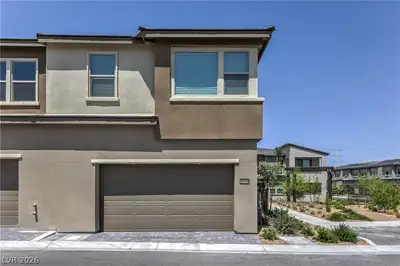
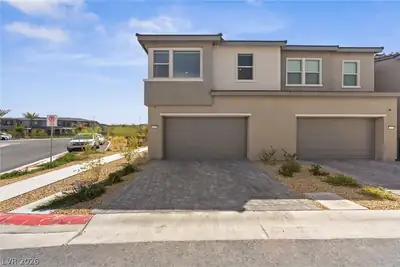
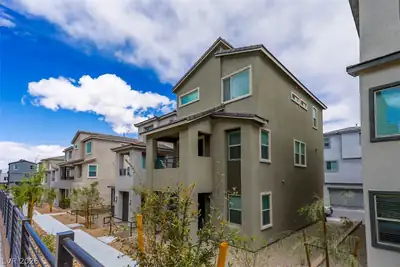
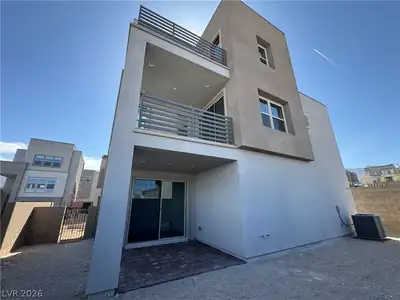
NEWᏞY BUΙᏞT IN 2025 | CORΝER‐LΟT HOME IN VΙREΟ SUMMERLIN! This stunning three-story home offers a perfect blend of modern style, comfort, and convenience. Ideally situated on a desirable… Show more
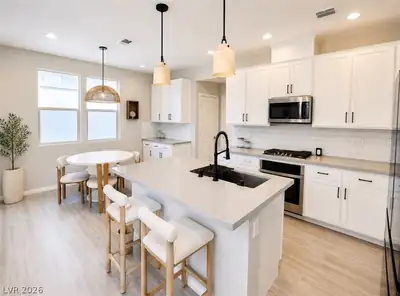
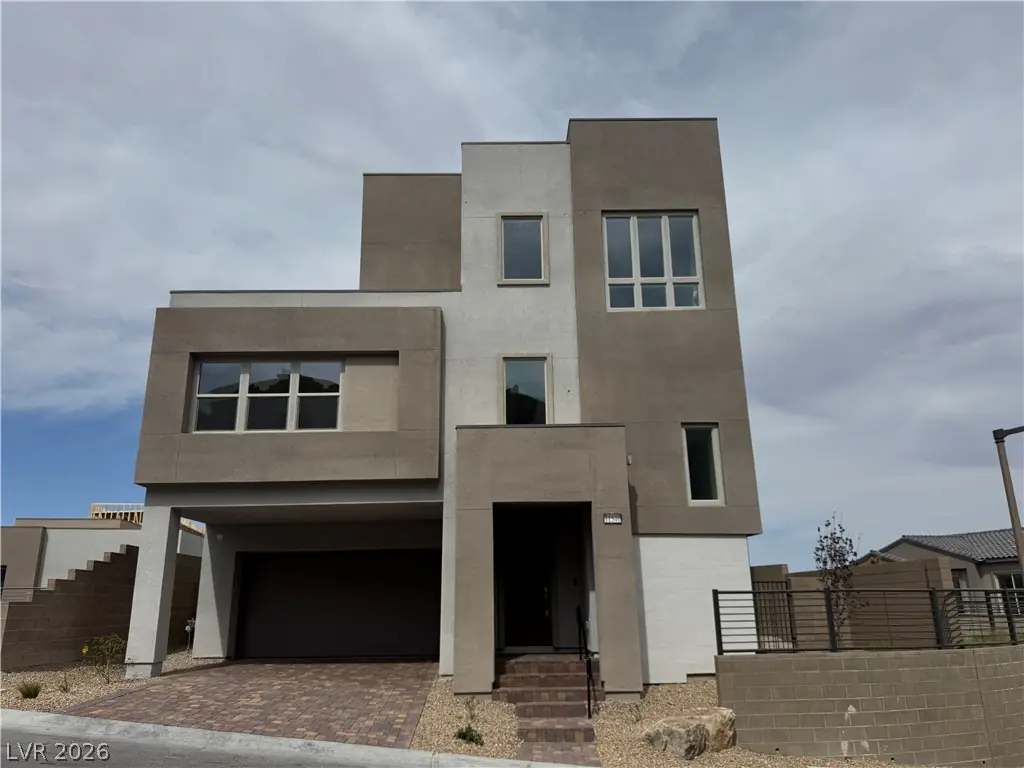
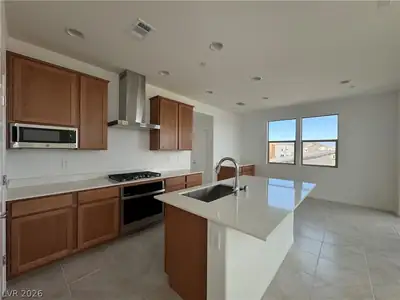
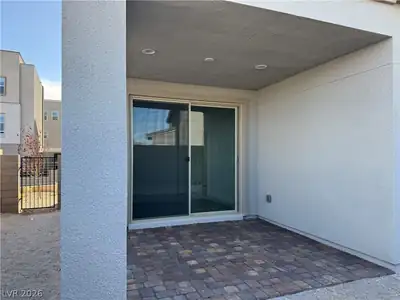
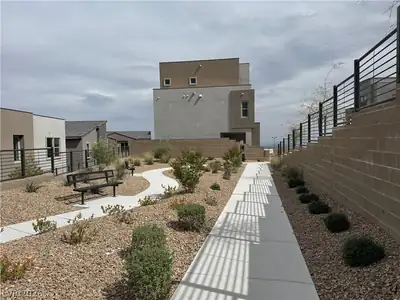
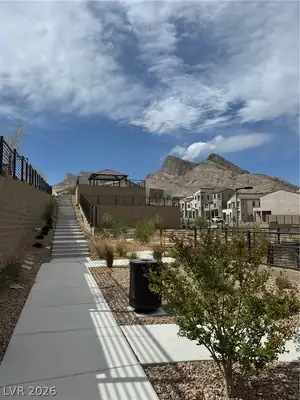
NEWᏞY BUΙᏞT IN 2025 | CORΝER‐LΟT HOME IN VΙREΟ SUMMERLIN! This stunning three-story home offers a perfect blend of modern style, comfort, and convenience. Ideally situated on a desirable corner lot next to the community park, the home offers added privacy, an open feel, and beautiful surroundings. Modern window shades throughout provide both style and convenience. The chef-inspired kitchen features sleek white quartz countertops, stainless steel appliances, and a spacious island, perfect for meal preparation, casual dining, or entertaining. The spacious primary suite offers two walk-in closets and a private outdoor deck, creating a relaxing retreat to enjoy the fresh air. The first-floor third bedroom includes its own full bathroom and direct backyard access through a patio door, making it ideal for guests, a home office, or added privacy. Enjoy the benefits of a newer 2025-built home in the desirable Vireo Summerlin community, with a prime corner-lot location next to the park!
| Room | Dimensions | Description |
|---|---|---|
| Primary Bedroom | 16x16 | Pbr Separate From Other, Upstairs, Walk-In Closet(s) |
| Primary Bathroom | Double Sink | |
| Bedroom 2 | 12x10 | Closet |
| Bedroom 3 | 11x10 | Closet |
| Dining Room | 8x9 | Dining Area, Kitchen/Dining Room Combo |
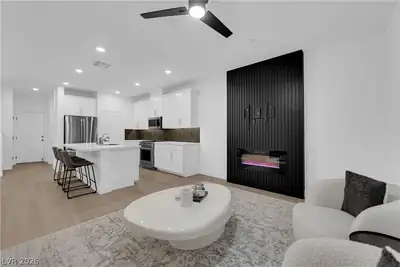
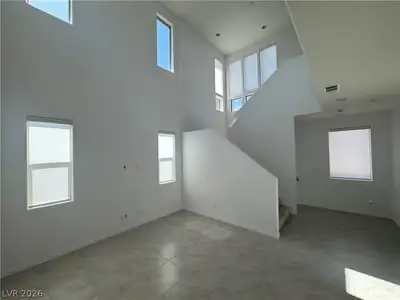
| Great Room | 16x12 | Upstairs |
| Kitchen | Island, Lighting Recessed, Quartz Countertops, Stainless Steel Appliances |
 © Copyright 2026 of the Greater Las Vegas Association of REALTORS® MLS. All rights
reserved. The data relating to real estate for sale on this web site comes in part from the INTERNET DATA
EXCHANGE Program of the Greater Las Vegas Association of REALTORS® MLS. Real estate listings held by
brokerage firms other than this site owner are marked with the IDX logo. GLVAR deems information reliable
but not guaranteed.
© Copyright 2026 of the Greater Las Vegas Association of REALTORS® MLS. All rights
reserved. The data relating to real estate for sale on this web site comes in part from the INTERNET DATA
EXCHANGE Program of the Greater Las Vegas Association of REALTORS® MLS. Real estate listings held by
brokerage firms other than this site owner are marked with the IDX logo. GLVAR deems information reliable
but not guaranteed.
Connect with a real estate agent today — Call/text (702) 832-0229

Summerlin is a master-planned community in the West part of the Las Vegas area. The community is divided into 3 sub-communities: North Summerlin, West Summerlin, and South Summerlin.
Read about Summerlin Community.Connect with a local Summerlin real estate agent
Call/text
(702) 832-0229