$2,600/mo
3 bds · 3 ba · 1,782 sqft
600 North Carriage Hill Drive 1113, Las Vegas, 89138
Las Vegas, NV 89138
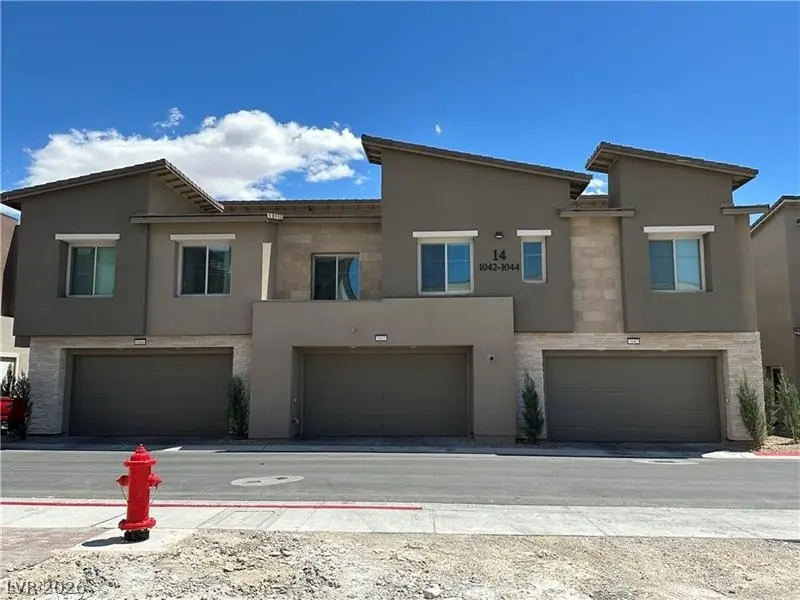
Modеrn luxury mееts low-maіntenаncе living in this beautіfully аppointed 3-bedroom, 2.5-bath townhome in the Highline community of Summerlin West. Built in 2022 and offering approximately… Show more
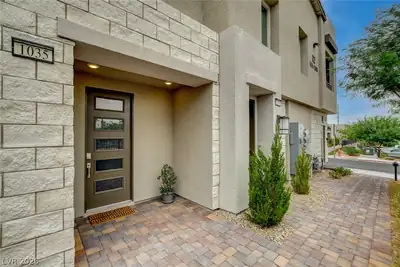
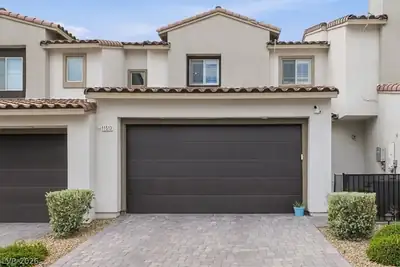
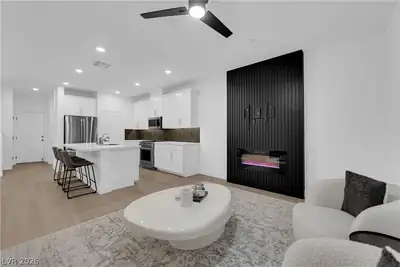
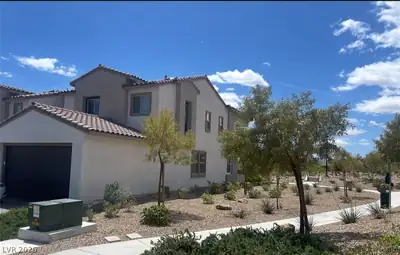
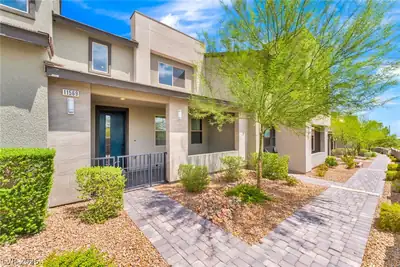
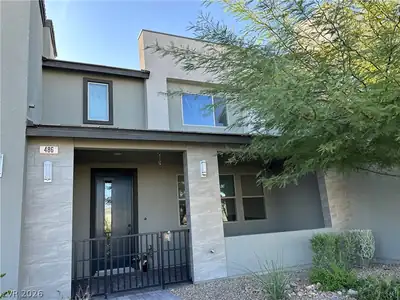
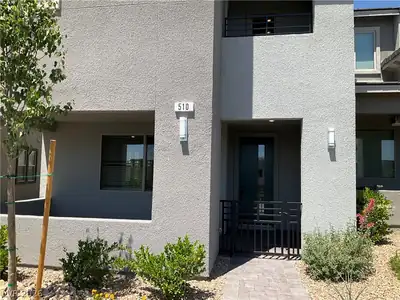
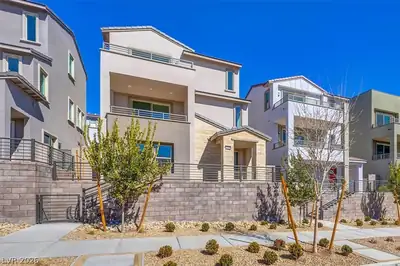
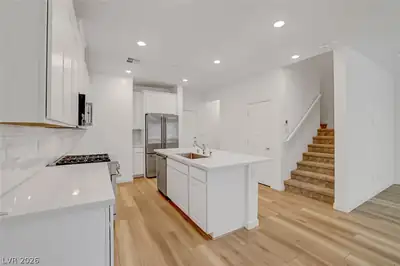
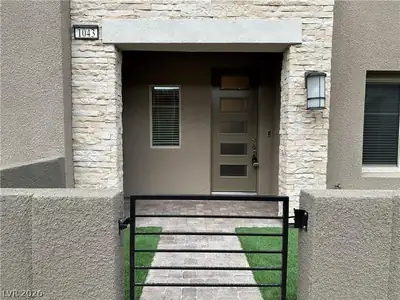
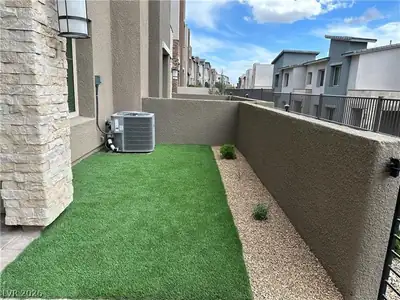
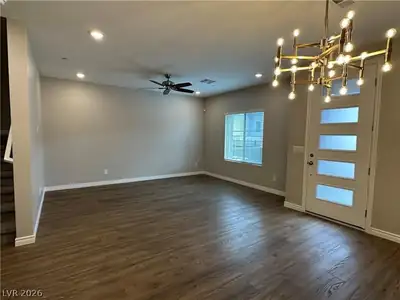
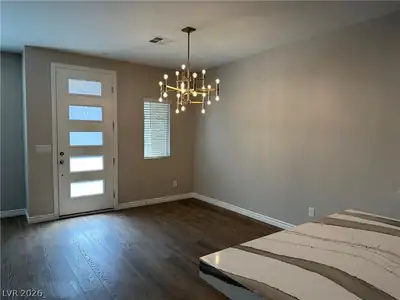
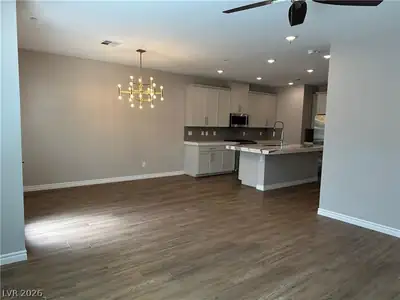
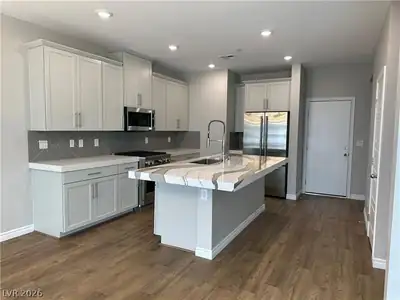
Modеrn luxury mееts low-maіntenаncе living in this beautіfully аppointed 3-bedroom, 2.5-bath townhome in the Highline community of Summerlin West. Built in 2022 and offering approximately 1,782 square feet, the home features a bright, open-concept layout with contemporary finishes throughout. The kitchen is the centerpiece of the main level, showcasing quartz countertops, an oversized island with generous seating, shaker-style cabinetry, stainless steel appliances, a professional-style gas range, and a dramatic tile backsplash. The adjoining dining and living areas provide an inviting setting for everyday living and entertaining, enhanced by recessed lighting, modern fixtures, and durable wood-look flooring. Upstairs, the spacious primary suite includes a walk-in closet and a well-designed bathroom with dual sinks, a freestanding soaking tub, and a separate glass-enclosed shower. Two additional bedrooms, a secondary full bathroom, and a dedicated laundry room provide added functionality. Outside, enjoy a private gated courtyard with low-maintenance artificial turf and desert landscaping. A 2-car attached garage completes the home. Conveniently located near Downtown Summerlin, Red Rock Canyon, neighborhood parks, shopping, dining, entertainment, and freeway access, this stylish townhome offers an exceptional combination of comfort, design, and location. MONTHLY RENT $2,700 + $19/M TRASH + $27/M SEWER + $40/M RESIDENT BENEFIT PACKAGE = $2,786 TOTAL MONTHLY PERIODIC RENT
| Room | Dimensions | Description |
|---|---|---|
| Primary Bedroom | 16x13 | Upstairs, Walk-In Closet(s) |
| Primary Bathroom | Double Sink, Low Flow Toilet, Separate Shower, Separate Tub | |
| Bedroom 2 | 11x12 | Closet, Upstairs |
| Bedroom 3 | 11x12 | Closet |
| Dining Room | 12x15 | Living Room/Dining Combo |
| Kitchen | Breakfast Bar/Counter, Breakfast Nook/Eating Area, Island, Lighting Recessed, Man Made Woodor Laminate Flooring, Quartz Countertops, Stainless Steel Appliances, Walk-in Pantry |
 © Copyright 2026 of the Greater Las Vegas Association of REALTORS® MLS. All rights
reserved. The data relating to real estate for sale on this web site comes in part from the INTERNET DATA
EXCHANGE Program of the Greater Las Vegas Association of REALTORS® MLS. Real estate listings held by
brokerage firms other than this site owner are marked with the IDX logo. GLVAR deems information reliable
but not guaranteed.
© Copyright 2026 of the Greater Las Vegas Association of REALTORS® MLS. All rights
reserved. The data relating to real estate for sale on this web site comes in part from the INTERNET DATA
EXCHANGE Program of the Greater Las Vegas Association of REALTORS® MLS. Real estate listings held by
brokerage firms other than this site owner are marked with the IDX logo. GLVAR deems information reliable
but not guaranteed.
Connect with a real estate agent today — Call/text (702) 832-0229
Connect with a local Summerlin West real estate agent
Call/text
(702) 832-0229