$3,500,000
5 bds · 5 ba · 5,058 sqft
8835 South Monte Cristo Way, Las Vegas, 89113
Las Vegas, NV 89141
WELCOME TO THIS STUNNING, NEWLY REMODELED RESIDENCE IN THE PRESTIGIOUS GUARD GATED SOUTHERN HIGHLANDS GOLF CLUB COMMUNITY, IDEALLY POSITIONED ALONG THE 1ST HOLE OF THE ROBERT TRENT JONES JR… Show more
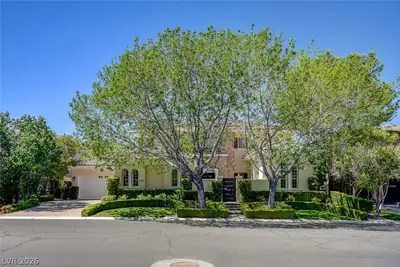
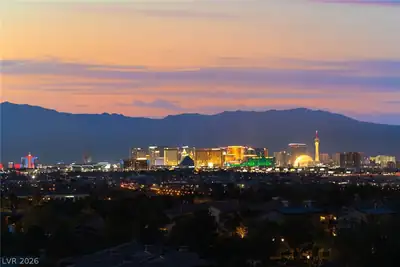
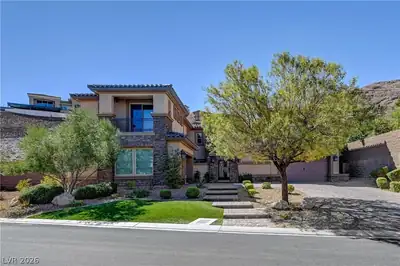
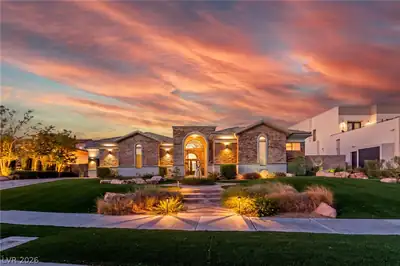
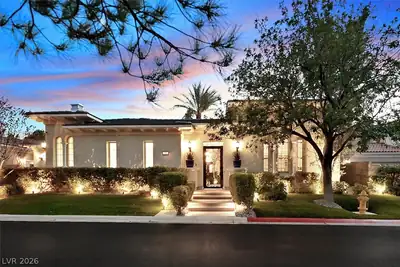
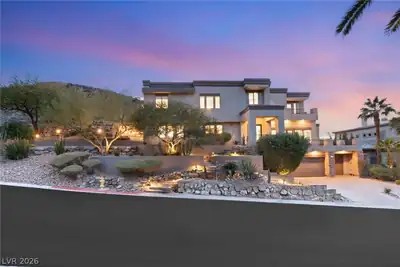
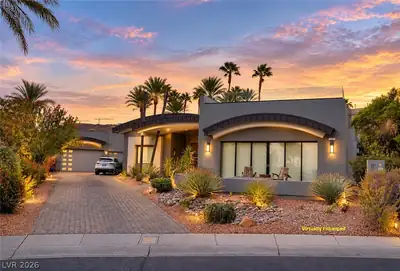
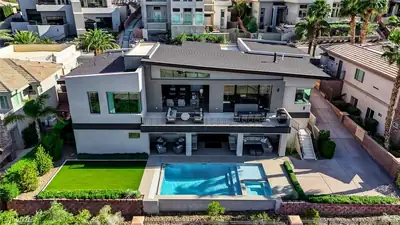
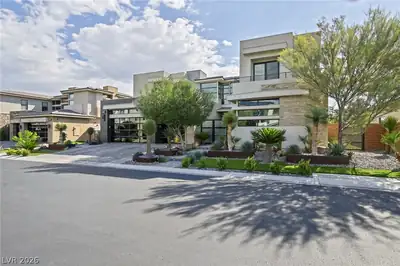
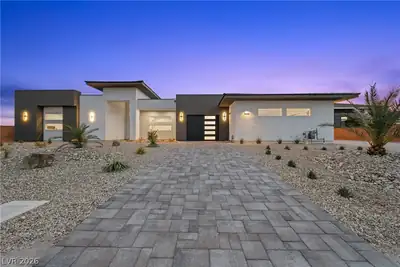
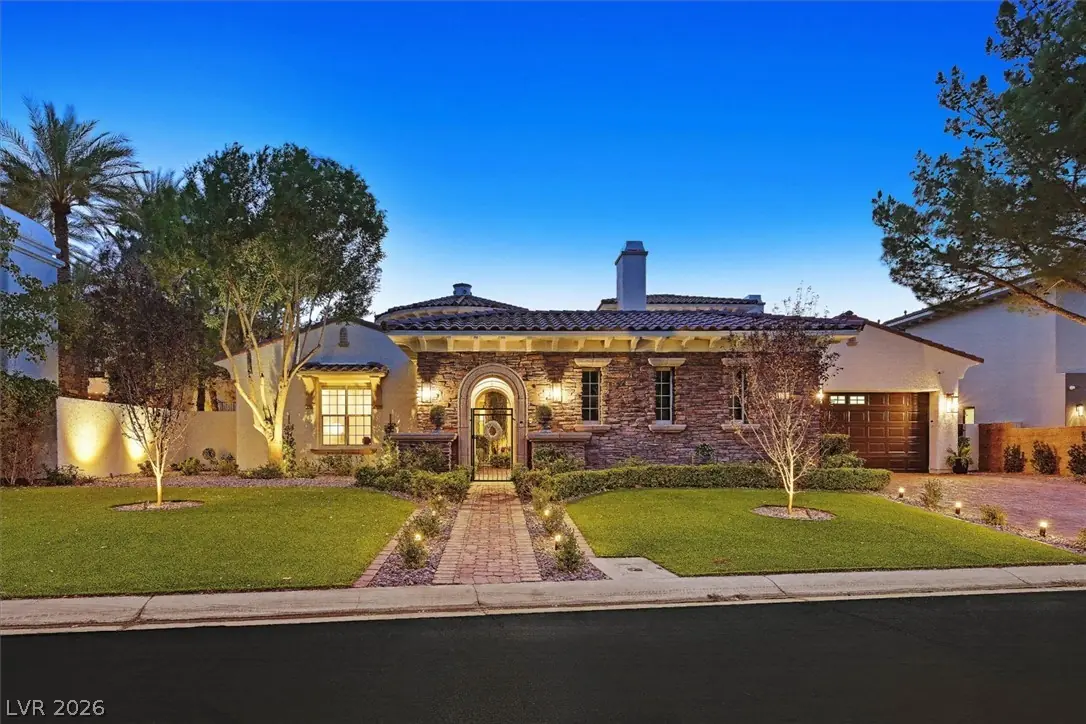
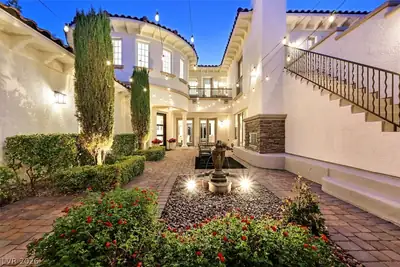
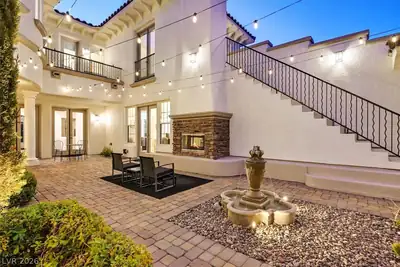
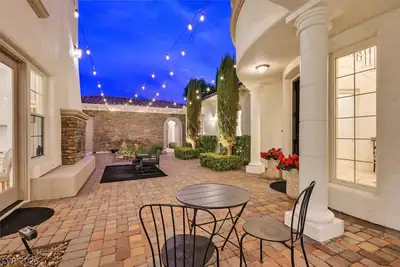
WELCOME TO THIS STUNNING, NEWLY REMODELED RESIDENCE IN THE PRESTIGIOUS GUARD GATED SOUTHERN HIGHLANDS GOLF CLUB COMMUNITY, IDEALLY POSITIONED ALONG THE 1ST HOLE OF THE ROBERT TRENT JONES JR DESIGNED GOLF COURSE WITH BEAUTIFUL FAIRWAY AND MOUNTAIN VIEWS. SPANNING APPROXIMATELY 4,995 SQUARE FEET, THIS EXCEPTIONAL 2 STORY HOME OFFERS 4 BEDROOMS PLUS A DEN, 5 BATHROOMS AND A 3 CAR GARAGE ON AN EXPANSIVE 0.29 ACRE HOMESITE. THOUGHTFULLY REDESIGNED FOR SOPHISTICATED YET COMFORTABLE LIVING. THIS HOME EMBRACES A SEAMLESS INDOOR-OUTDOOR LIFESTYLE WITH INVITING LIVING SPACES AND PICTURESQUE VIEWS THROUGHOUT. THE SPACIOUS PRIMARY SUITE IS A PRIVATE RETREAT FEATURING A BALCONY WITH MOUNTAIN AND GOLF COURSE VIEWS, ALONG WITH A VERSATILE ADJOINING ROOM IDEAL FOR A PRIVATE FITNESS STUDIO, SITTING ROOM, OR ADDITIONAL RETREAT. A SEPARATE DEN PROVIDES EVEN MORE FLEXIBILITY FOR A HOME OFFICE, LIBRARY, OR MEDIA SPACE. RESORT STYLE BACKYARD IS DESIGNED FOR BOTH ENTERTAINING AND RELAXATION, SHOWCASING LUSH LANDSCAPING, SPARKLING POOL AND SPA AND A LUXURIOUS OUTDOOR CABANA. ENJOY EFFORTLESS INDOOR-OUTDOOR LIVING WHILE TAKING IN THE SERENE FAIRWAY SETTING AND SPECTACULAR SURROUNDING GOLF, SUNSET AND MOUNTAIN VIEWS. LOCATED WITHIN ONE OF LAS VEGAS’ MOST SOUGHT AFTER GUARD GATED GOLF COMMUNITIES. THIS BEAUTIFULLY REMODELED RESIDENCE OFFERS AN EXCEPTIONAL COMBINATION OF LUXURY, VIEWS AND RESORT STYLE LIVING.
| Room | Dimensions | Description |
|---|---|---|
| Primary Bedroom | 28x19 | Balcony, Ceiling Fan, Ceiling Light, Pbr Separate From Other, Sitting Room, Upstairs, Walk-In Closet(s) |
| Primary Bathroom | Double Sink, Make Up Table, Separate Shower, Separate Tub, Steam Shower | |
| Bedroom 2 | 12x8 | Ceiling Fan, Closet, Downstairs, Mirrored Door, With Bath |
| Bedroom 3 | 13x10 | Ceiling Fan, Downstairs, Walk-In Closet(s), With Bath |
| Bedroom 4 | 12x8 | Ceiling Fan, Mirrored Door, Walk-In Closet(s), With Bath |
| Den | 15x13 | Built-Ins, Ceiling Fan, Double Doors |
| Dining Room | 16x11 | Formal Dining Room |
| Family Room | 20X18 | Ceiling Fan, Downstairs, Separate Family Room, Wet Bar |
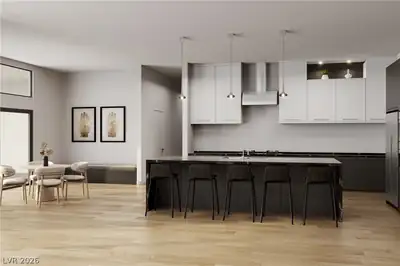
| Kitchen | Breakfast Bar/Counter, Breakfast Nook/Eating Area, Custom Cabinets, Granite Countertops, Island, Lighting Recessed, Marble/Stone Flooring, Stainless Steel Appliances, Walk-in Pantry | |
| Living Room | 22x16 | Formal |
 © Copyright 2026 of the Greater Las Vegas Association of REALTORS® MLS. All rights
reserved. The data relating to real estate for sale on this web site comes in part from the INTERNET DATA
EXCHANGE Program of the Greater Las Vegas Association of REALTORS® MLS. Real estate listings held by
brokerage firms other than this site owner are marked with the IDX logo. GLVAR deems information reliable
but not guaranteed.
© Copyright 2026 of the Greater Las Vegas Association of REALTORS® MLS. All rights
reserved. The data relating to real estate for sale on this web site comes in part from the INTERNET DATA
EXCHANGE Program of the Greater Las Vegas Association of REALTORS® MLS. Real estate listings held by
brokerage firms other than this site owner are marked with the IDX logo. GLVAR deems information reliable
but not guaranteed.
Connect with a real estate agent today — Call/text (702) 832-0229
Connect with a local Southern Highlands real estate agent
Call/text
(702) 832-0229