$3,950,000
4 bds · 6 ba · 5,523 sqft
1635 Liege Drive, Henderson, 89012
Henderson, NV 89052
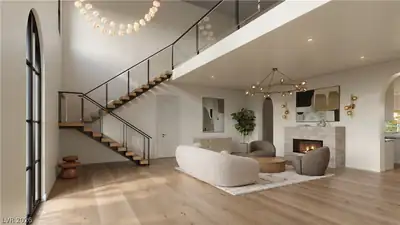
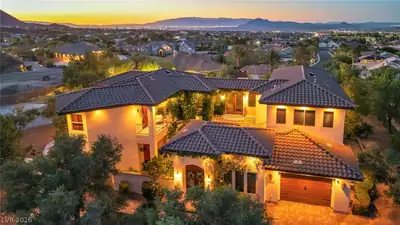
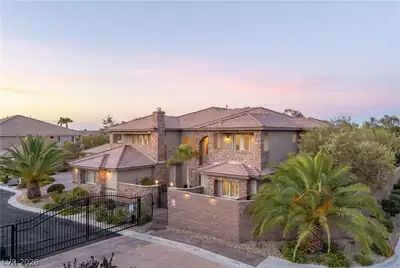
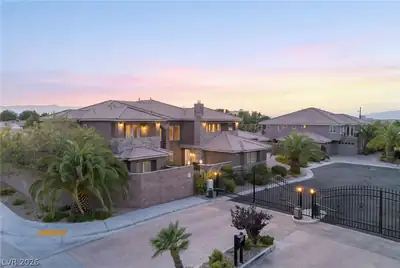
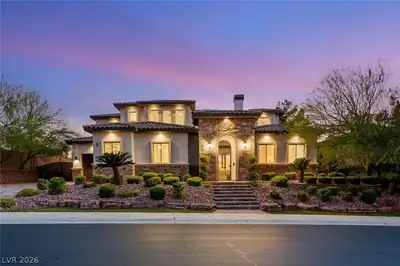
Stunning сity ѕtrіp and golf cοursе viеws from an elevated gοlf cοurse lot. Elegant living and dining with 30x60 tile. Soaring 12 ft ceilings throughout. Modern wave wall fireplace… Show more
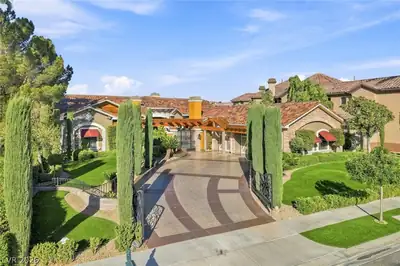
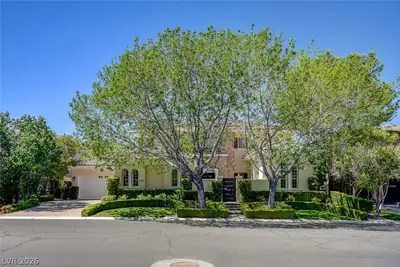
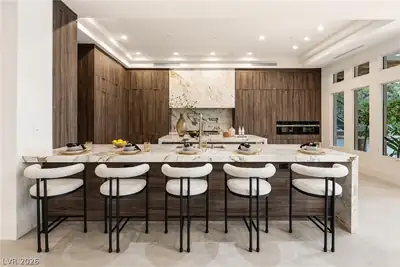
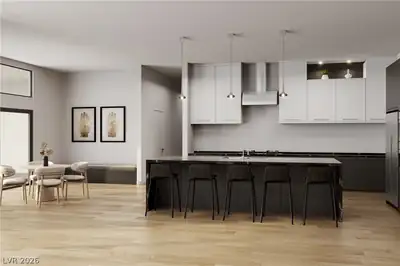
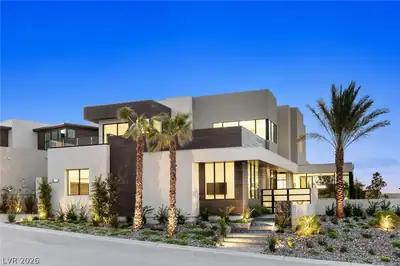
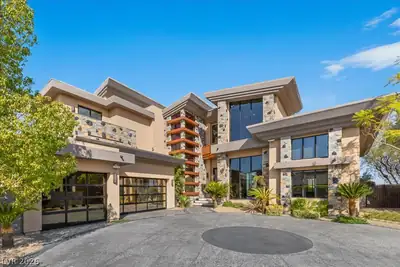
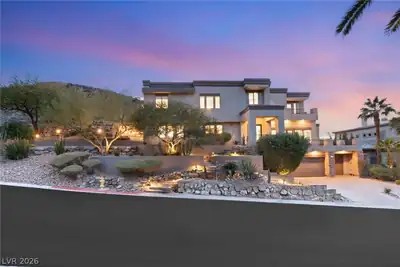
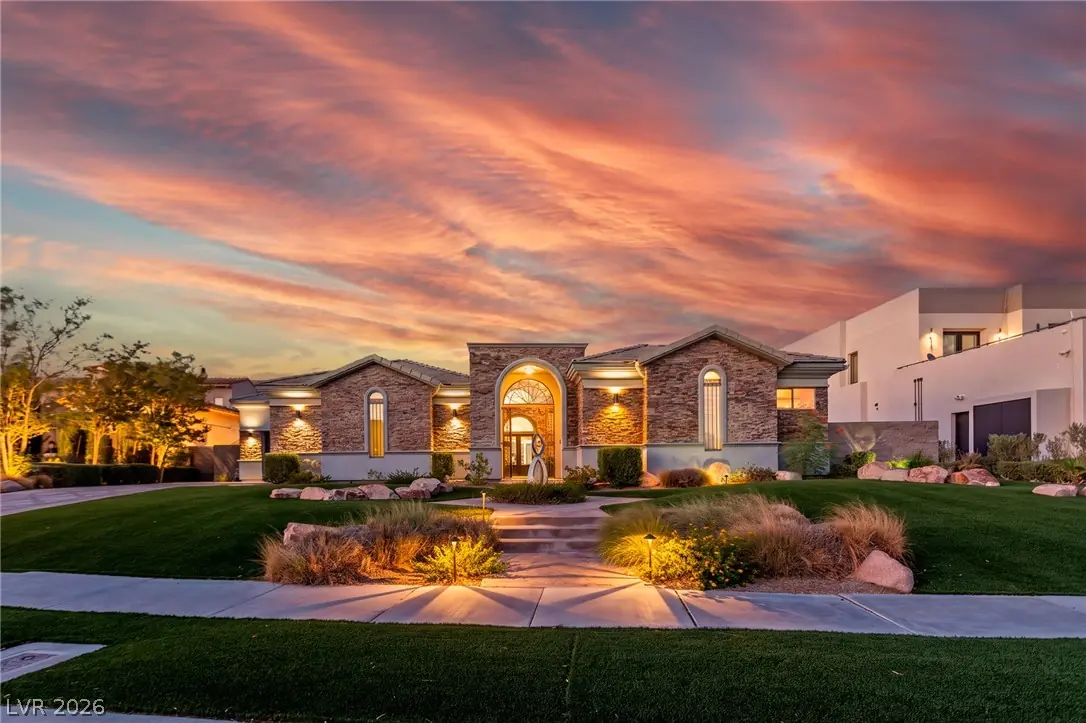
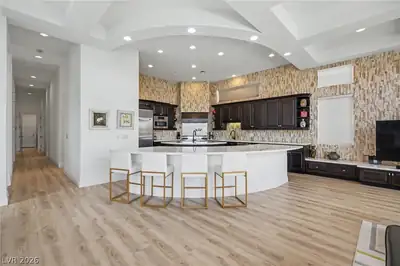
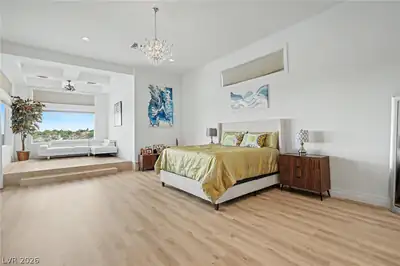
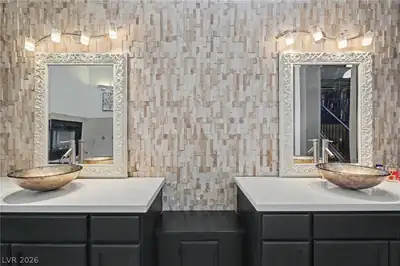
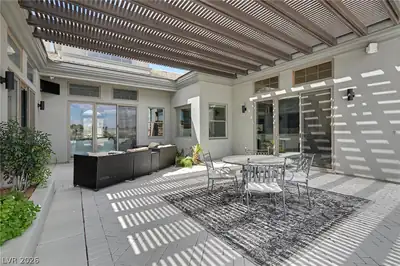
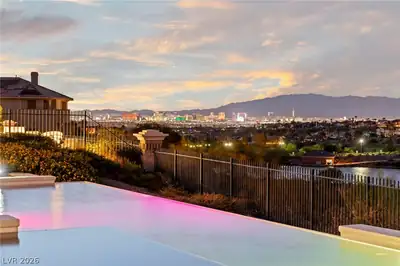
Stunning сity ѕtrіp and golf cοursе viеws from an elevated gοlf cοurse lot. Elegant living and dining with 30x60 tile. Soaring 12 ft ceilings throughout. Modern wave wall fireplace. Extremely open family kitchen w Viking, Sub-Zero, bosch appl. Dbl island, one 15 ft. Custom modern stone throughout kitchen & family walls. 37x17 master w city view retreat & fireplace. Amazing 2-story master closet/panic room. Approx 435 sq ft closet. Spacious basement w bar, wine fridge, movie surround sound. Pool table included. 35x18 basement. Pool shower with toilet. Truly spectacular canyon lot featuring dual fairway golf course views, stunning views of the Las Vegas Strip, and an amazing infinity-edge pool with wet deck.
| Room | Dimensions | Description |
|---|---|---|
| Primary Bedroom | 20x36 | Bedroom With Bath Downstairs, Built-In Entertainment Center, Closet, Custom Closet, Dressing Room, Pbr Separate From Other, Sitting Room, Walk-In Closet(s) |
| Primary Bathroom | Double Sink, Make Up Table, Separate Shower, Separate Tub | |
| Bedroom 2 | 14x13 | Ceiling Fan, Ceiling Light, Closet, Custom Closet, Downstairs, Mirrored Door, Telephone Jack, TV/ Cable, Walk-In Closet(s), With Bath |
| Bedroom 3 | 14x14 | Ceiling Fan, Ceiling Light, Closet, Custom Closet, Telephone Jack, TV/ Cable, With Bath |
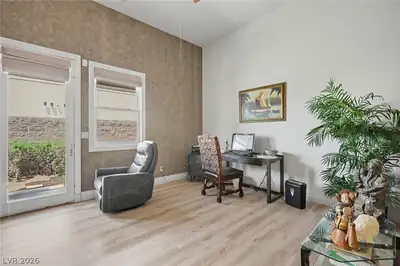
| Bedroom 4 | 14x15 | Closet, Downstairs |
| Dining Room | 11x11 | Family Room/Dining Combo, Formal Dining Room |
| Family Room | 35x19 | 2 Family Room +, Built-in Bookcases, Downstairs, Separate Family Room |
| Living Room | 17x12 | Entry Foyer, Formal, Front |
| Kitchen | Breakfast Bar/Counter, Breakfast Nook/Eating Area, Custom Cabinets, Luxury Vinyl Plank, Pantry, Quartz Countertops, Stainless Steel Appliances, Vented Outside, Walk-in Pantry |
 © Copyright 2026 of the Greater Las Vegas Association of REALTORS® MLS. All rights
reserved. The data relating to real estate for sale on this web site comes in part from the INTERNET DATA
EXCHANGE Program of the Greater Las Vegas Association of REALTORS® MLS. Real estate listings held by
brokerage firms other than this site owner are marked with the IDX logo. GLVAR deems information reliable
but not guaranteed.
© Copyright 2026 of the Greater Las Vegas Association of REALTORS® MLS. All rights
reserved. The data relating to real estate for sale on this web site comes in part from the INTERNET DATA
EXCHANGE Program of the Greater Las Vegas Association of REALTORS® MLS. Real estate listings held by
brokerage firms other than this site owner are marked with the IDX logo. GLVAR deems information reliable
but not guaranteed.
Connect with a real estate agent today — Call/text (702) 832-0229
Connect with a local Seven Hills real estate agent
Call/text
(702) 832-0229