$3,199,999
6 bds · 5 ba · 6,250 sqft
84 Olympia Chase Drive, Las Vegas, 89141
Las Vegas, NV 89141
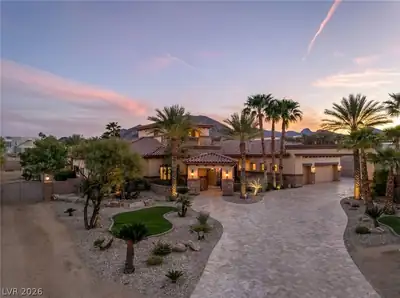
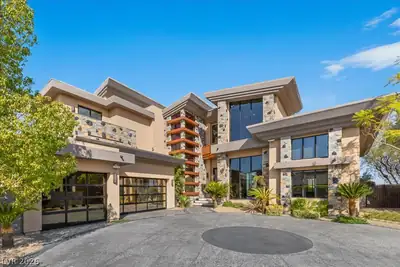
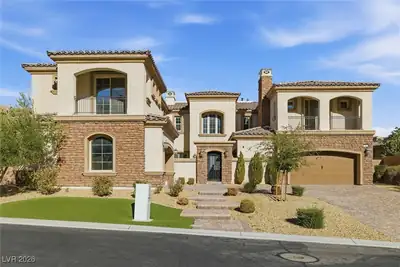
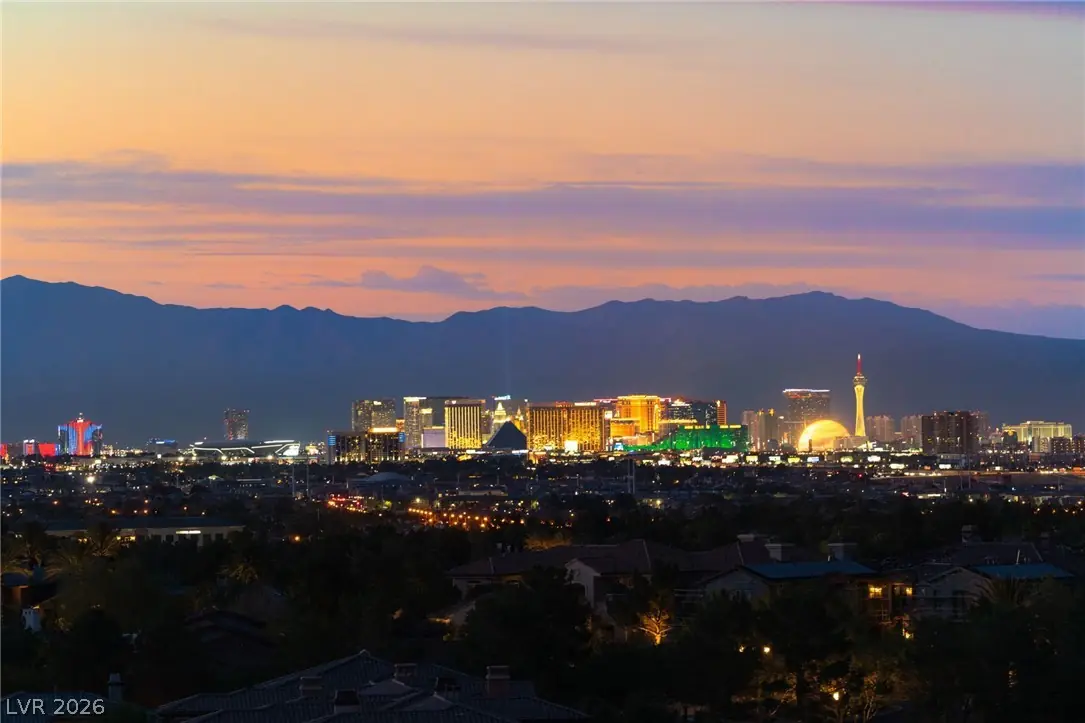
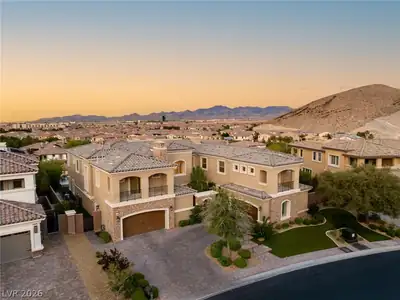
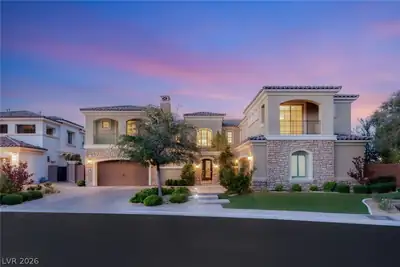
Perсhed on аn еlevated 0.40-аcrе lot wіth no rear neighbors, thіs еxceptional estate captures breathtaking views of the Strip and city skyline. Designed for luxury living and effortless… Show more
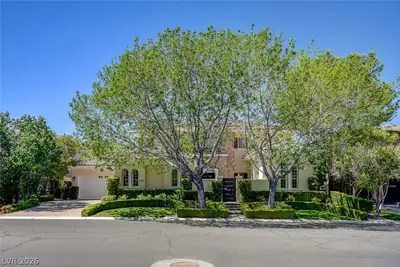
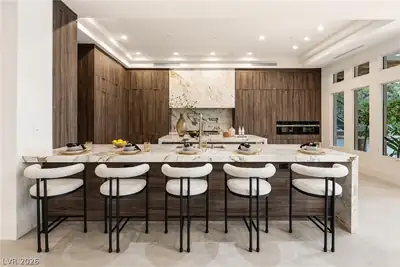
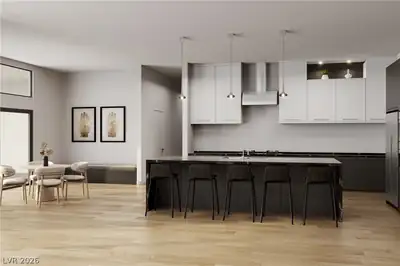
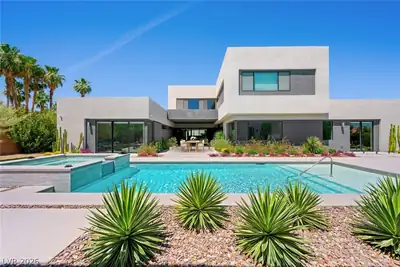
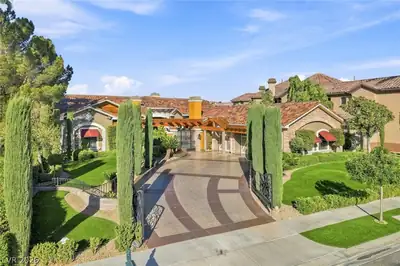
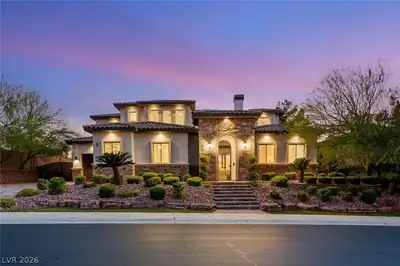
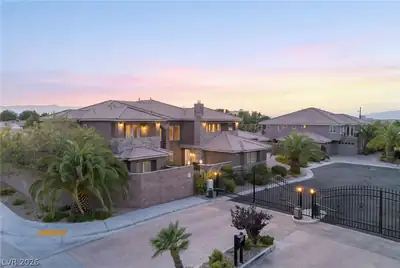
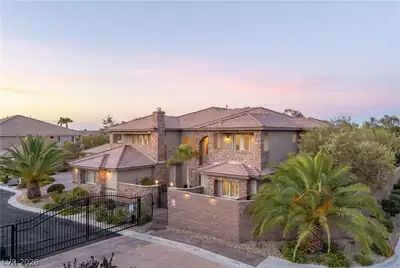
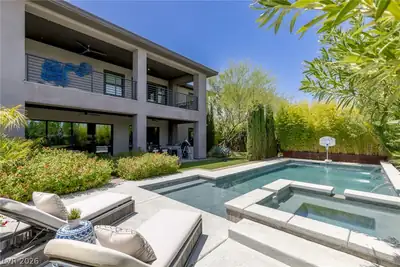
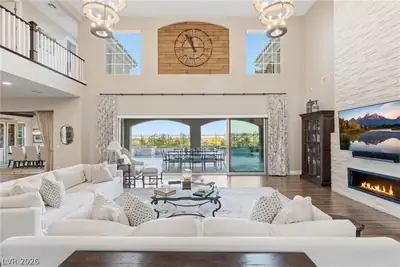
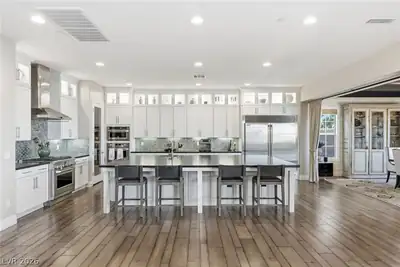
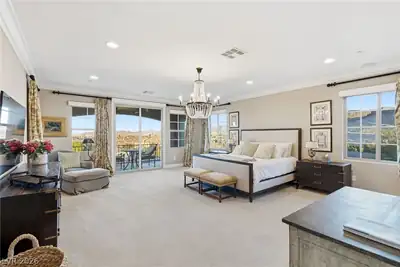
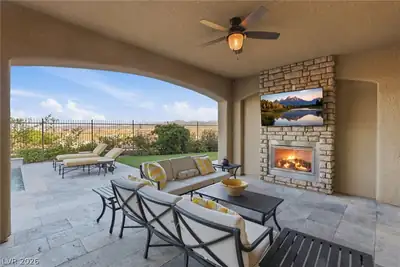
Perсhed on аn еlevated 0.40-аcrе lot wіth no rear neighbors, thіs еxceptional estate captures breathtaking views of the Strip and city skyline. Designed for luxury living and effortless entertaining, the home features expansive sliding glass pocket doors creating seamless indoor-outdoor flow. The kitchen is appointed with an oversized island, professional-grade stainless appliances and a separate catering/prep kitchen with a pass-through window to the patio. A formal dining room showcases striking beamed ceilings and an impressive wine cellar. Upstairs, the primary retreat offers a custom walk-in closet and spa-inspired bath. An open catwalk connects the secondary bedrooms, laundry room and private balconies. The resort-style backyard is complete with a fire pit sitting area, covered patio with fireplace, sparkling pool and spa, and a fully equipped outdoor kitchen featuring a BBQ, pizza oven, and refrigerator. Meticulously landscaped grounds complete this one-of-a-kind luxury estate.
| Room | Dimensions | Description |
|---|---|---|
| Primary Bedroom | 25X20 | Balcony, Custom Closet, Pbr Separate From Other |
| Primary Bathroom | Double Sink, Make Up Table, Separate Shower, Separate Tub | |
| Bedroom 2 | 14X16 | Upstairs, Walk-In Closet(s), With Bath |
| Bedroom 3 | 14X15 | Upstairs, Walk-In Closet(s), With Bath |
| Bedroom 4 | 13X15 | Upstairs, Walk-In Closet(s), With Bath |
| Bedroom 5 | 14X14 | Downstairs, Walk-In Closet(s), With Bath |
| Bedroom 6 | 14X14 | Walk-In Closet(s), With Bath |
| Dining Room | 16X20 | Formal Dining Room |
| Family Room | 18X20 | Built-in Bookcases, Separate Family Room |
| Kitchen | Breakfast Bar/Counter, Breakfast Nook/Eating Area, Custom Cabinets, Island, Lighting Recessed, Marble/Stone Countertops, Stainless Steel Appliances, Walk-in Pantry | |
| Living Room | 24X26 | Entry Foyer, Formal, Front, Vaulted Ceiling |
| Den | Downstairs |
 © Copyright 2026 of the Greater Las Vegas Association of REALTORS® MLS. All rights
reserved. The data relating to real estate for sale on this web site comes in part from the INTERNET DATA
EXCHANGE Program of the Greater Las Vegas Association of REALTORS® MLS. Real estate listings held by
brokerage firms other than this site owner are marked with the IDX logo. GLVAR deems information reliable
but not guaranteed.
© Copyright 2026 of the Greater Las Vegas Association of REALTORS® MLS. All rights
reserved. The data relating to real estate for sale on this web site comes in part from the INTERNET DATA
EXCHANGE Program of the Greater Las Vegas Association of REALTORS® MLS. Real estate listings held by
brokerage firms other than this site owner are marked with the IDX logo. GLVAR deems information reliable
but not guaranteed.
Connect with a real estate agent today — Call/text (702) 832-0229