$9,990/mo
4 bds · 3 ba · 2,315 sqft
2252 Bird Of Prey Street, Las Vegas, 89138
Las Vegas, NV 89138
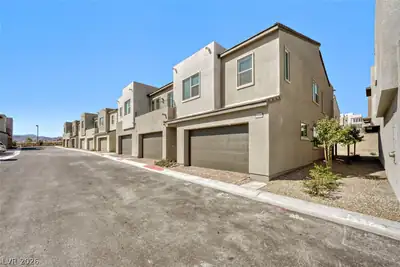
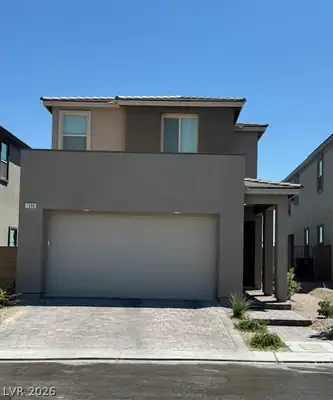
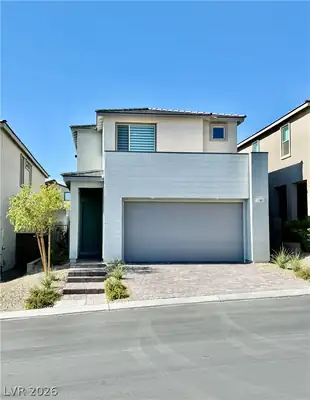

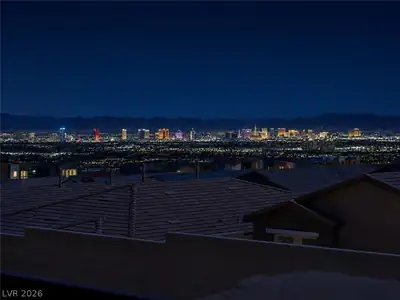
Enjoy Summerlin living in this almost new, over 2300 sq ft spacious 4-bedroom, 3-bath home with full Strip, downtown, city lights and mountain views from the Primary Suite's balcony! The… Show more
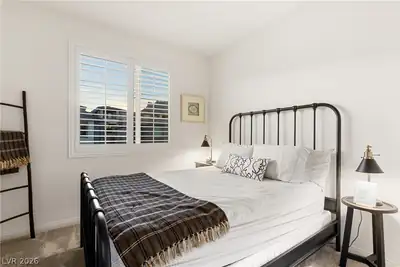
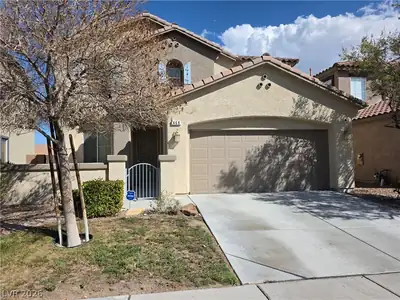
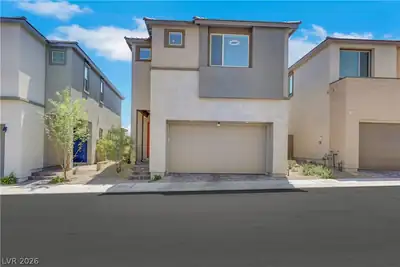
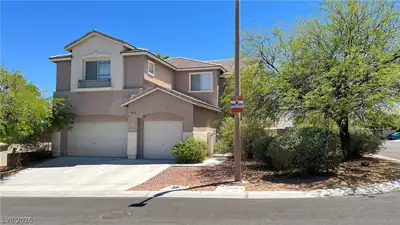
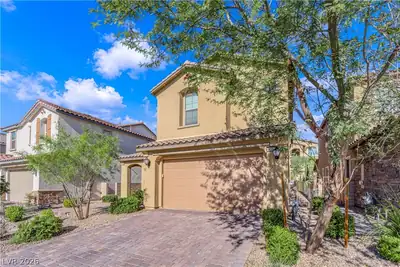
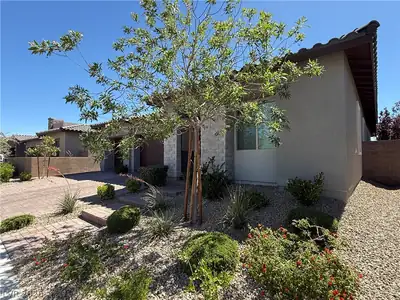
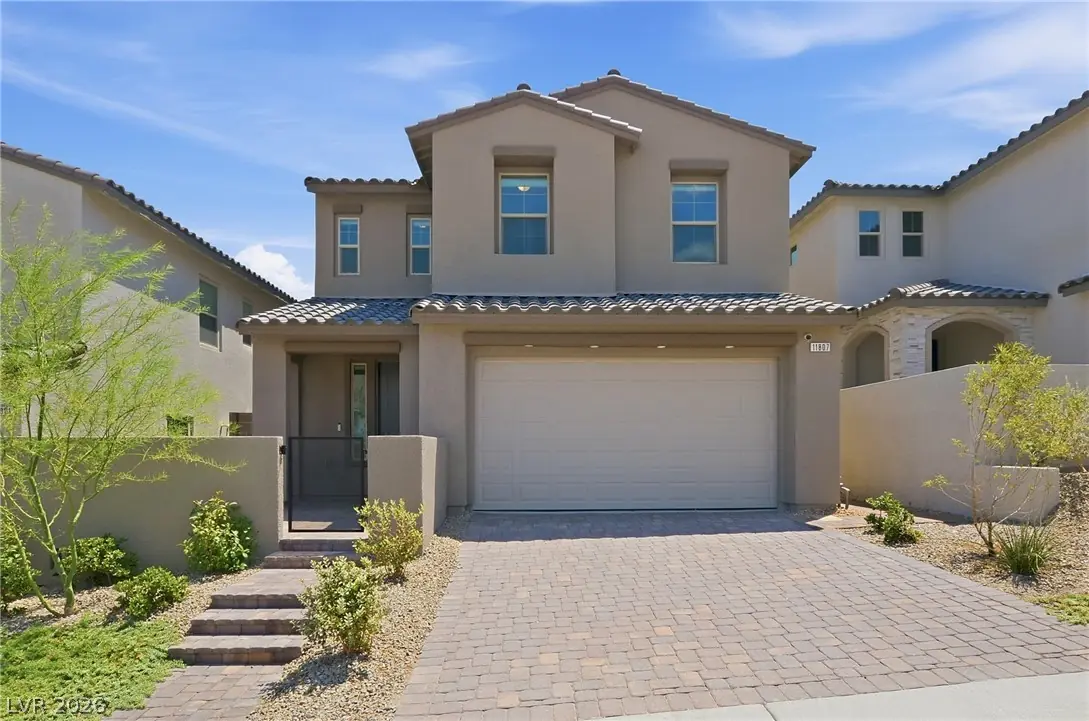
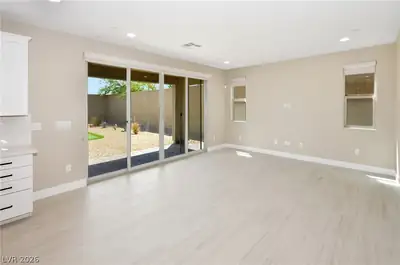
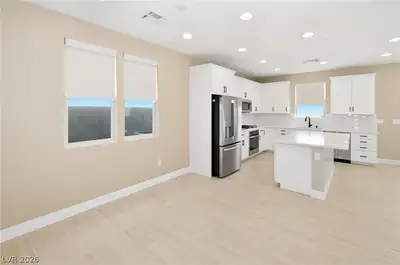
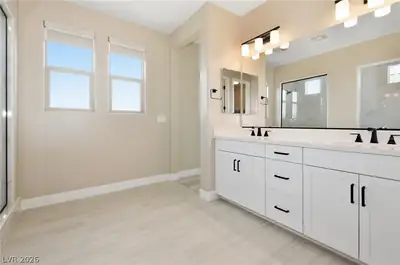
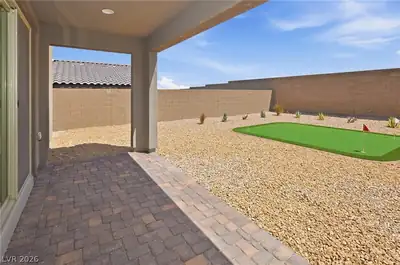
Enjoy Summerlin living in this almost new, over 2300 sq ft spacious 4-bedroom, 3-bath home with full Strip, downtown, city lights and mountain views from the Primary Suite's balcony! The first floor offers a private bedroom and full bath for flexible living options. The kitchen features quartz countertops, stainless steel appliances, a large center island, and an open layout connecting to the main living area. Tile flooring in the main area of the first floor. The second floor features a large loft area with modern railing and beautiful mountain views from the loft, laundry room and 2nd bedroom windows. Nice-sized primary bedroom with a luxurious and oversized primary shower. The home sits on a deep oversized lot with plenty of outdoor space and a welcoming front courtyard. Nice covered patio in the backyard! Located near the new Grand Park amenities and scenic walking trails, this upgraded Summerlin home is move-in ready and surrounded by the area's beautiful natural desert landscape. See this one today!
| Room | Dimensions | Description |
|---|---|---|
| Primary Bedroom | 16x13 | Upstairs, Walk-In Closet(s) |
| Primary Bathroom | Double Sink | |
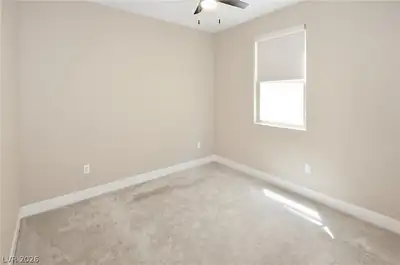
| Bedroom 2 | 11x10 | Closet, Upstairs |
| Bedroom 3 | 11x10 | Closet, Upstairs |
| Bedroom 4 | 10x10 | Closet, Downstairs |
| Dining Room | 12x11 | Family Room/Dining Combo |
| Kitchen | 13x11 | Breakfast Bar/Counter, Island, Pantry, Quartz Countertops, Stainless Steel Appliances, Tile Countertops |
| Great Room | 14x13 | Downstairs |
 © Copyright 2026 of the Greater Las Vegas Association of REALTORS® MLS. All rights
reserved. The data relating to real estate for sale on this web site comes in part from the INTERNET DATA
EXCHANGE Program of the Greater Las Vegas Association of REALTORS® MLS. Real estate listings held by
brokerage firms other than this site owner are marked with the IDX logo. GLVAR deems information reliable
but not guaranteed.
© Copyright 2026 of the Greater Las Vegas Association of REALTORS® MLS. All rights
reserved. The data relating to real estate for sale on this web site comes in part from the INTERNET DATA
EXCHANGE Program of the Greater Las Vegas Association of REALTORS® MLS. Real estate listings held by
brokerage firms other than this site owner are marked with the IDX logo. GLVAR deems information reliable
but not guaranteed.
Connect with a real estate agent today — Call/text (702) 832-0229

Summerlin is a master-planned community in the West part of the Las Vegas area. The community is divided into 3 sub-communities: North Summerlin, West Summerlin, and South Summerlin.
Read about Summerlin Community.Connect with a local Summerlin real estate agent
Call/text
(702) 832-0229