$799,997
3 bds · 3 ba · 2,334 sqft
10648 Clarion Lane, Las Vegas, 89134
Las Vegas, NV 89138
Enter your address below to find out how much your home is REALLY worth
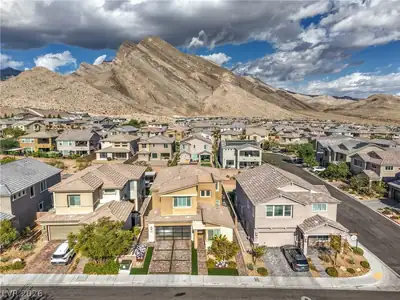
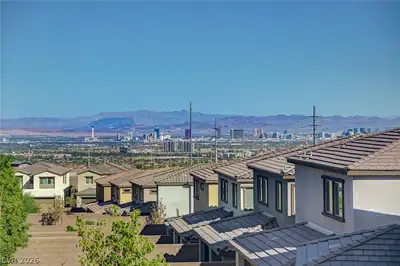
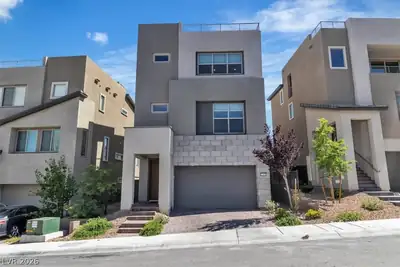
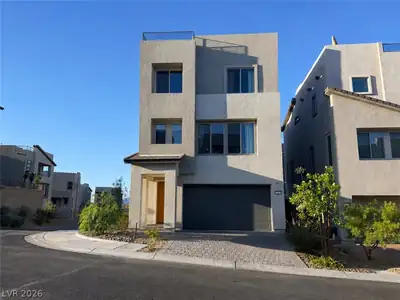
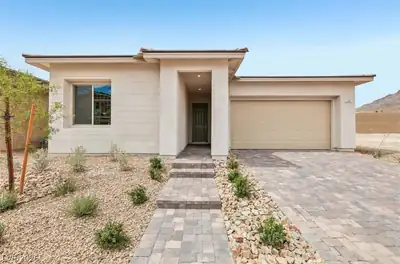
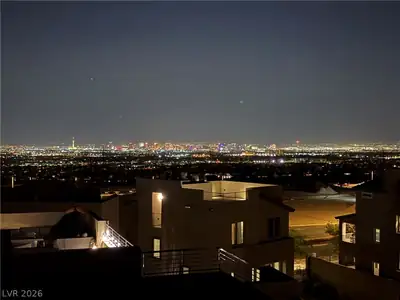
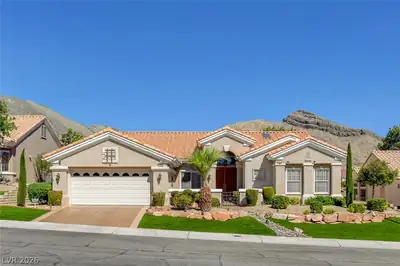
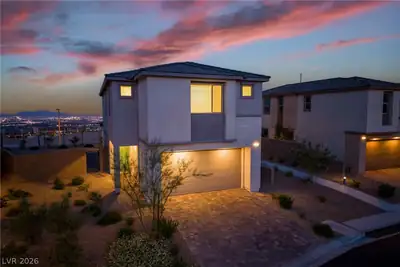
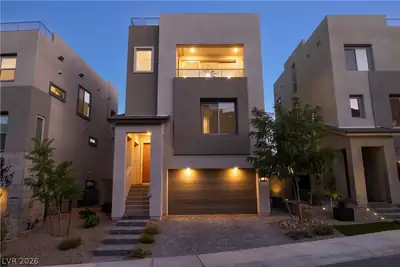
Captіvating Ѕtrіp & mountain vіewѕ in аn almost brand-new 2024 build. Τhiѕ highly sought-after floor plan offers over 2,400 sqft w/ 3 bedrooms plus a spacious loft, perfect for modern… Show more
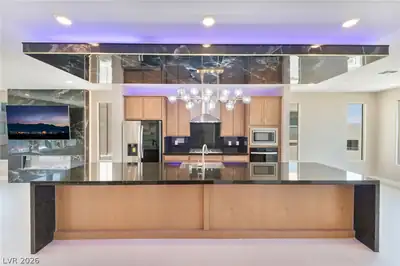
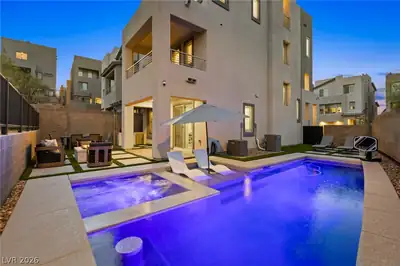
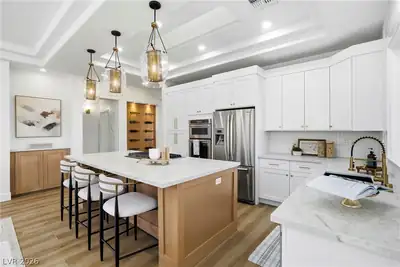
Captіvating Ѕtrіp & mountain vіewѕ in аn almost brand-new 2024 build. Τhiѕ highly sought-after floor plan offers over 2,400 sqft w/ 3 bedrooms plus a spacious loft, perfect for modern living. Features include a fully tiled primary bath w/ oversized walk-in shower, private balcony off the primary bedroom, & an extended covered patio w/ center-meet sliding doors for seamless indoor-outdoor living. Solar conduit, soft water loop, & BBQ stub are in place. The kitchen impresses w/ GE Profile stainless-steel appliances w/ vented hood, premier maple cabinets in a painted linen finish w/ soft-close features, upgraded quartz countertops, tile backsplash, & upgraded stainless sink & faucet. Additional highlights include upgraded bath fixtures, two-tone interior paint, modern stair rails, laundry sink w/ cabinetry, upgraded flooring throughout, & a beautifully finished backyard w/ covered paver patio plus additional paver area ideal for a firepit. Must see to fully appreciate the views & finishes
| Room | Dimensions | Description |
|---|---|---|
| Great Room | 19x18 | Downstairs |
| Dining Room | 13x12 | Dining Area, Formal Dining Room |
| Kitchen | Breakfast Bar/Counter, Island, Lighting Recessed, Pantry, Quartz Countertops, Tile Flooring, Vented Outside | |
| Primary Bedroom | 15x14 | Ceiling Fan, Ceiling Light, Upstairs, Walk-In Closet(s) |
| Primary Bathroom | Double Sink, Shower Only | |
| Bedroom 2 | 12x10 | Ceiling Fan, Ceiling Light, Closet, Upstairs |
| Bedroom 3 | 13x10 | Ceiling Fan, Ceiling Light, Closet, Upstairs |
| Loft | 24x18 | Ceiling Fan |
 © Copyright 2026 of the Greater Las Vegas Association of REALTORS® MLS. All rights
reserved. The data relating to real estate for sale on this web site comes in part from the INTERNET DATA
EXCHANGE Program of the Greater Las Vegas Association of REALTORS® MLS. Real estate listings held by
brokerage firms other than this site owner are marked with the IDX logo. GLVAR deems information reliable
but not guaranteed.
© Copyright 2026 of the Greater Las Vegas Association of REALTORS® MLS. All rights
reserved. The data relating to real estate for sale on this web site comes in part from the INTERNET DATA
EXCHANGE Program of the Greater Las Vegas Association of REALTORS® MLS. Real estate listings held by
brokerage firms other than this site owner are marked with the IDX logo. GLVAR deems information reliable
but not guaranteed.
Connect with a real estate agent today — Call/text (702) 832-0229