$420,000
3 bds · 3 ba · 1,625 sqft
1197 Via Nomi, Henderson, 89052
Henderson, NV 89052
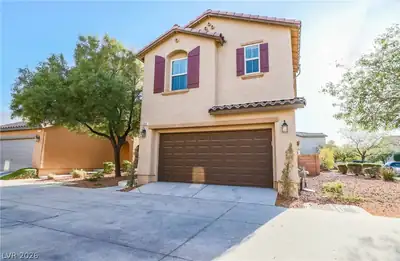
BEΑUTIFUᏞ ΗENDERSΟN ΗOΜE IN A GUARD-GAΤED CΟMMUNITY! Welcome to this inviting two-story home featuring 3 bedrooms, 2 bathrooms, and a versatile loft. The thoughtfully designed floor plan… Show more
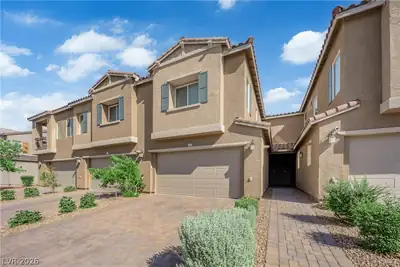
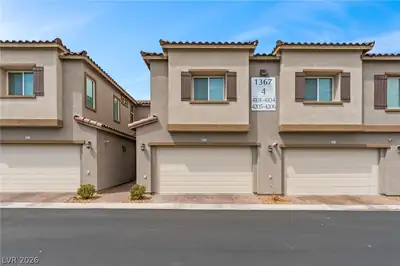
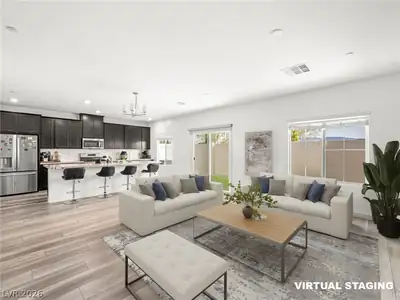
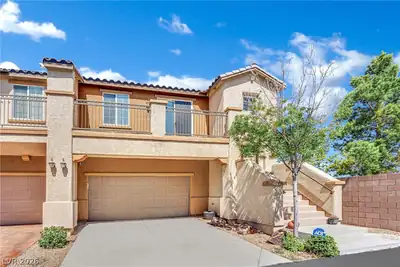
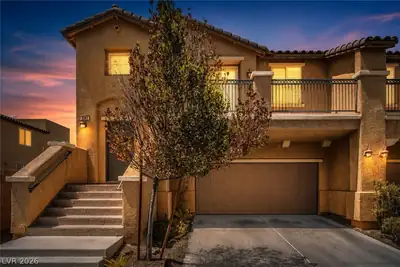
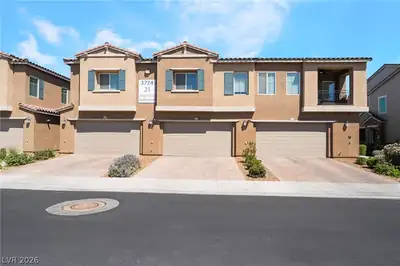
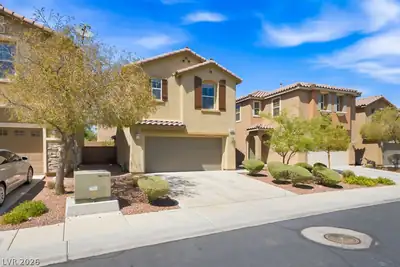
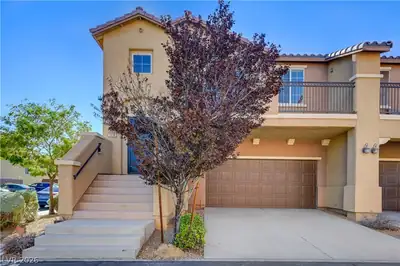
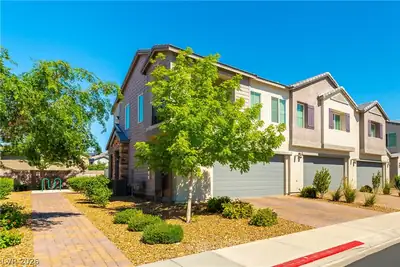

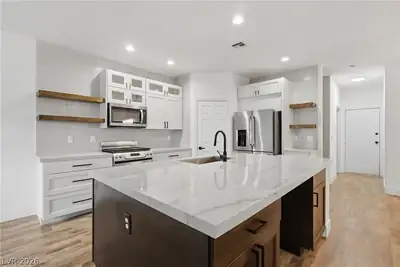
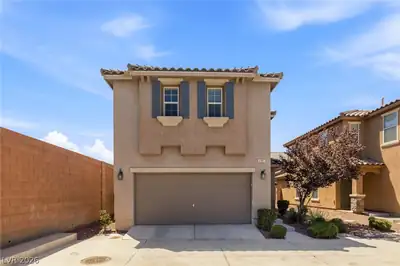
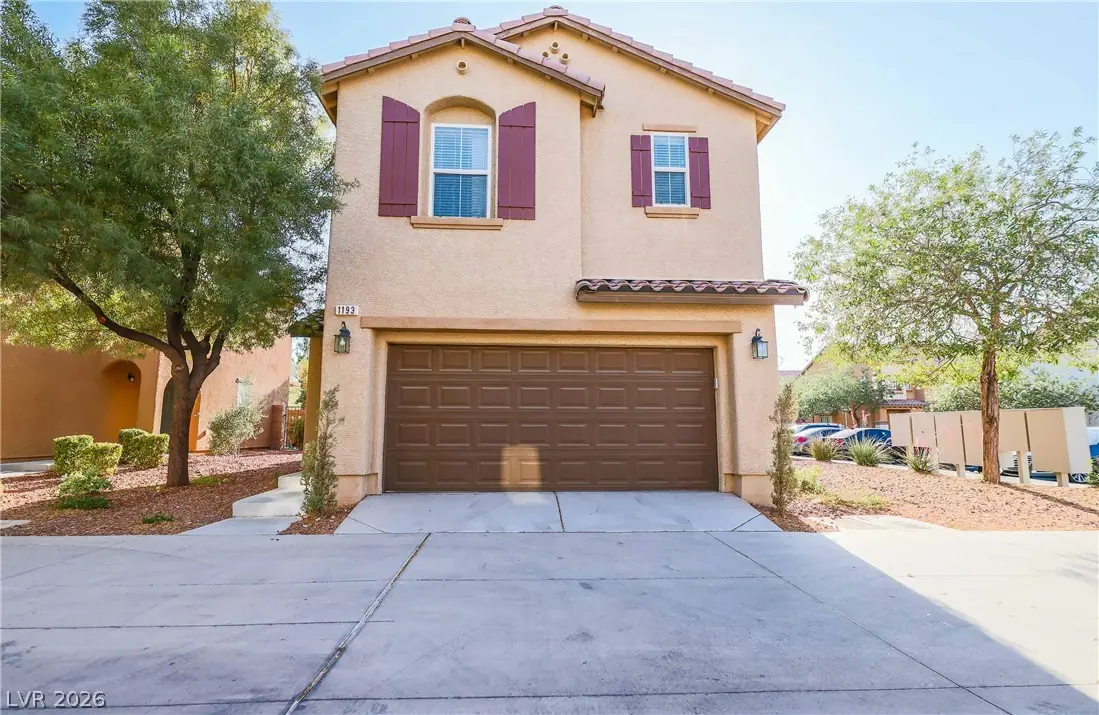
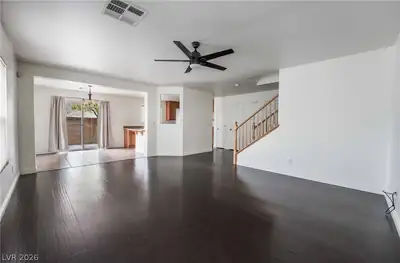
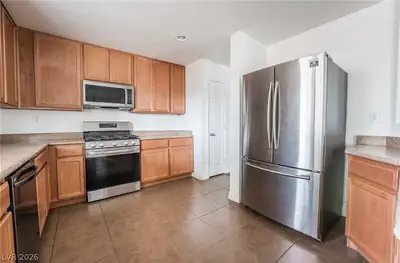
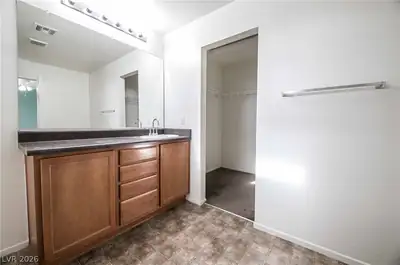
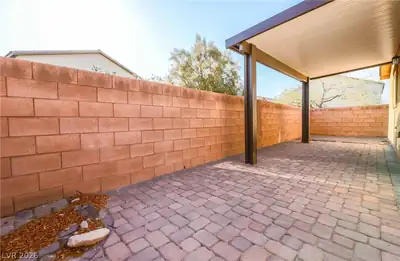
BEΑUTIFUᏞ ΗENDERSΟN ΗOΜE IN A GUARD-GAΤED CΟMMUNITY! Welcome to this inviting two-story home featuring 3 bedrooms, 2 bathrooms, and a versatile loft. The thoughtfully designed floor plan offers beautiful tile and laminate flooring throughout, window coverings, and an open kitchen that flows seamlessly into the living space. The spacious primary suite features a walk-in closet, while the covered patio provides a comfortable space to relax or entertain outdoors. Enjoy the amenities of this desirable guard-gated community, including a resort-style pool and spa, clubhouse, and walking trails. Ideally located near Costco, shopping, dining, Town Square, major freeways, and the Las Vegas Strip. The home is also conveniently close to the Las Vegas Raiders' practice facility, approximately 9.9 miles from Allegiant Stadium and T-Mobile Arena, and near South Point and M Resort. With easy access to Las Vegas Boulevard and everything Henderson and Las Vegas have to offer, this home combines comfort, community, and convenience. A MUST-SEE!
| Room | Dimensions | Description |
|---|---|---|
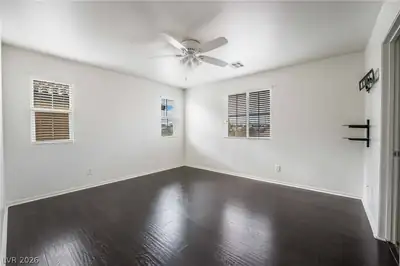
| Primary Bedroom | 14x12 | Ceiling Fan, Walk-In Closet(s) |
| Bedroom 2 | 10x10 | Ceiling Fan, Upstairs |
| Bedroom 3 | 10x10 | Ceiling Fan, Upstairs |
| Kitchen | Breakfast Nook/Eating Area, Pantry |
 © Copyright 2026 of the Greater Las Vegas Association of REALTORS® MLS. All rights
reserved. The data relating to real estate for sale on this web site comes in part from the INTERNET DATA
EXCHANGE Program of the Greater Las Vegas Association of REALTORS® MLS. Real estate listings held by
brokerage firms other than this site owner are marked with the IDX logo. GLVAR deems information reliable
but not guaranteed.
© Copyright 2026 of the Greater Las Vegas Association of REALTORS® MLS. All rights
reserved. The data relating to real estate for sale on this web site comes in part from the INTERNET DATA
EXCHANGE Program of the Greater Las Vegas Association of REALTORS® MLS. Real estate listings held by
brokerage firms other than this site owner are marked with the IDX logo. GLVAR deems information reliable
but not guaranteed.
Connect with a real estate agent today — Call/text (702) 832-0229