$1,995,000
5 bds · 6 ba · 4,479 sqft
12031 Tramonto Avenue, Las Vegas, 89138
Las Vegas, NV 89138
Freshly painted, and carpeted bedrooms, like new! Must see. Discover unparalleled comfort and sophistication in this exquisite two-story residence, a true sanctuary where luxury meets… Show more
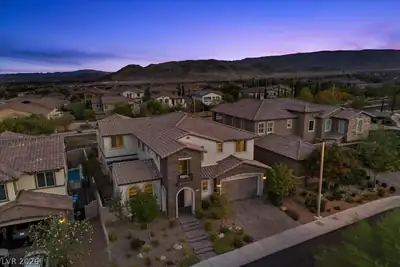
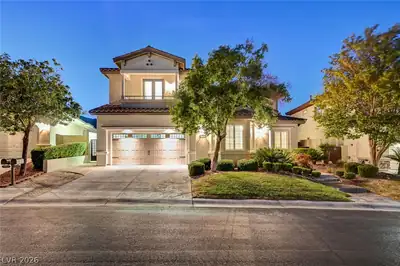
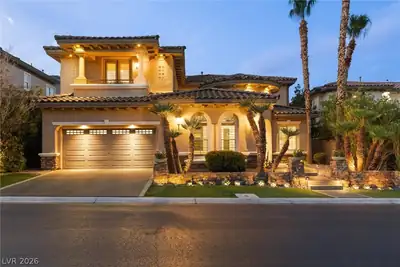
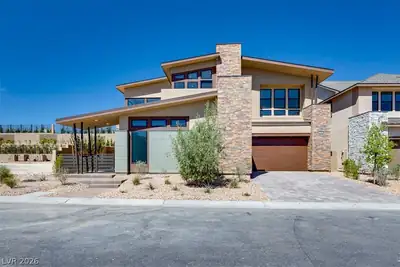
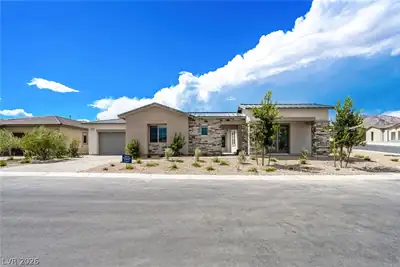
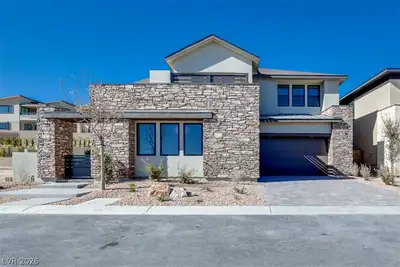
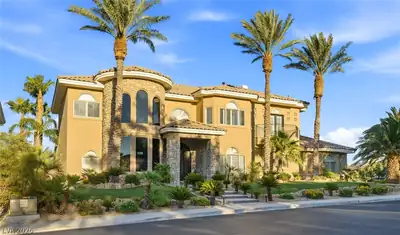
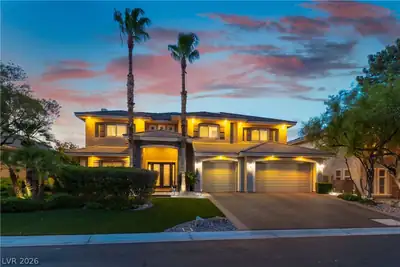
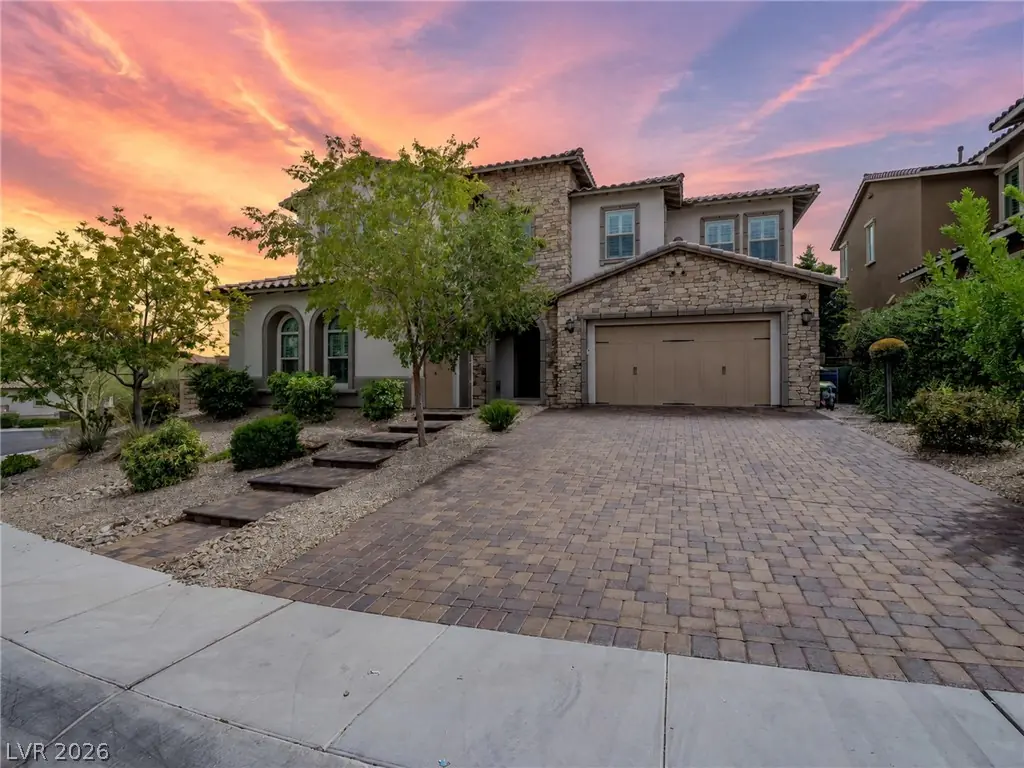
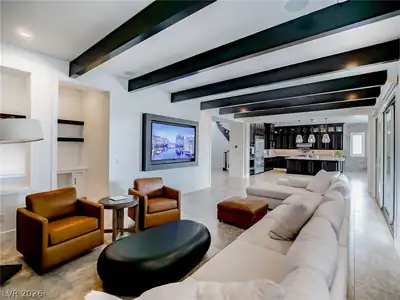
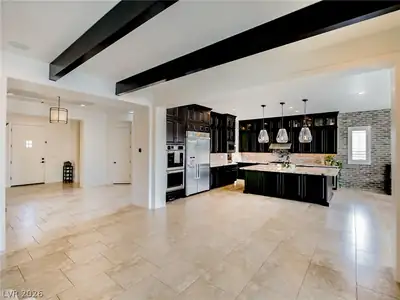
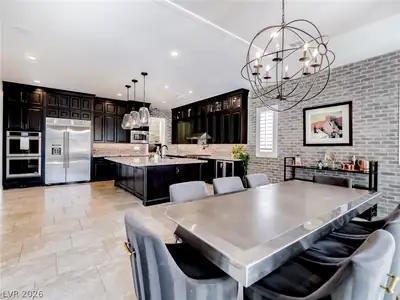
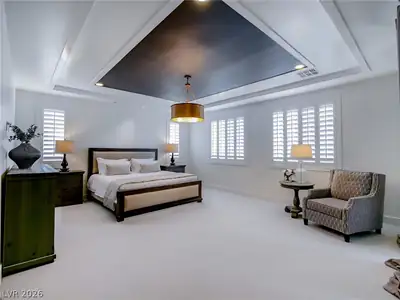
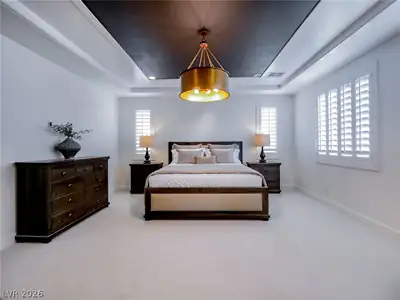
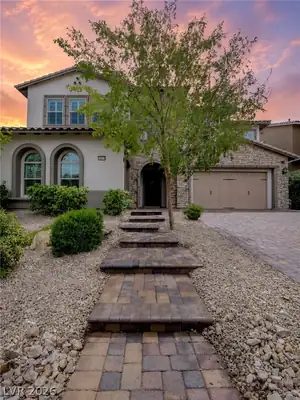
Freshly painted, and carpeted bedrooms, like new! Must see. Discover unparalleled comfort and sophistication in this exquisite two-story residence, a true sanctuary where luxury meets convenience. This home offers a seamless blend of expansive living and thoughtful design, ensuring an exceptional lifestyle. With an elevated lot, only one direct neighbor and a walking path between rear neighbors, the property is ideally situated to provide both privacy and easy access to local amenities- creating a perfect balance for discerning homeowners. This magnificent dwelling features five spacious bedrooms and five and a half bathrooms, providing ample space and comfort for everyone. With a generous living area of 4242 square feet, there is abundant room for relaxation and entertaining. The outdoor living experience is equally impressive, boasting a commercial pizza oven + custom kitchen, built in heaters, speakers throughout, bistro lights and a covered patio perfect for al fresco dining or simply unwinding. A refreshing private pool and spa invites residents to enjoy leisurely swims and bask in the sunshine. The exterior is further enhanced by a charming balcony, offering an elevated vantage point to appreciate the surroundings and strip + mountain views. Inside, modern living is supported by custom molding, wireless window shades, and upgraded appliances including a hot water recirculating pump and central vacuum. Additionally, an extensive Control 4 AV package is included with the property as well as an outdoor surveillance system. A significant advantage of this property is that the SIDs (Special Improvement Districts) are fully paid off, eliminating future assessments for the new owner. This distinguished home offers a remarkable opportunity to embrace a lifestyle of elegance and ease.
| Room | Dimensions | Description |
|---|---|---|
| Primary Bedroom | 27x22 | Balcony, Ceiling Light, Custom Closet, Walk-In Closet(s) |
| Bedroom 2 | 12x13 | Ceiling Fan, Downstairs, Walk-In Closet(s), With Bath |
| Kitchen | Granite Countertops, Island, Pantry, Stainless Steel Appliances, Walk-in Pantry | |
| Family Room | 31x15 | Downstairs, Surround Sound |
| Bedroom 3 | 12x12 | Ceiling Fan, Ceiling Light, Custom Closet, Walk-In Closet(s), With Bath |
| Bedroom 4 | 12x12 | Ceiling Light, Custom Closet, With Bath |
| Bedroom 5 | 12x12 | Ceiling Light, Custom Closet, Walk-In Closet(s) |
| Loft | 21x16 | Other |
Located in The Paseos in Las Vegas, NV 89138, 12013 Tramonto Ave is a two-story single family residence. The 2016-built residence has 4,233 square feet with 5 bedrooms and 5 full and 1 half bathrooms. The property sits on a 7,841 square foot lot (0.18 acres). The home features Concrete Tile roofing and an Attached Garage. Public records show the property last sold on July 5, 2016 for $849,307. Property data is sourced from Clark County Assessor public records, updated February 11, 2022.
View all properties in The Paseos or browse homes for sale in The Paseos.
The Paseos is located in the exclusive master planned community of Summerlin, Las Vegas. Just located on the west side of Summerlin, it has a point of reference to the Red Rock Canyon.
Read about The Paseos Community. © Copyright 2026 of the Greater Las Vegas Association of REALTORS® MLS. All rights
reserved. The data relating to real estate for sale on this web site comes in part from the INTERNET DATA
EXCHANGE Program of the Greater Las Vegas Association of REALTORS® MLS. Real estate listings held by
brokerage firms other than this site owner are marked with the IDX logo. GLVAR deems information reliable
but not guaranteed.
© Copyright 2026 of the Greater Las Vegas Association of REALTORS® MLS. All rights
reserved. The data relating to real estate for sale on this web site comes in part from the INTERNET DATA
EXCHANGE Program of the Greater Las Vegas Association of REALTORS® MLS. Real estate listings held by
brokerage firms other than this site owner are marked with the IDX logo. GLVAR deems information reliable
but not guaranteed.
Connect with a real estate agent today — Call/text (702) 832-0229