$2,000,500
4 bds · 5 ba · 3,793 sqft
12412 Breezy Bluff Avenue, Las Vegas, 89138
Las Vegas, NV 89138
A true entertainer’s dream with breathtaking panoramic city and mountain views! Situated on an elevated homesite, this exceptional residence offers incredible privacy, custom front and rear… Show more
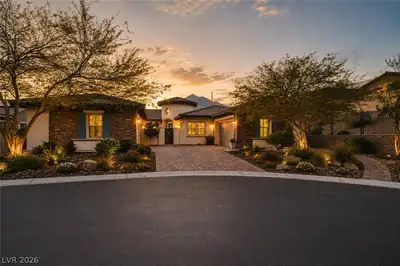
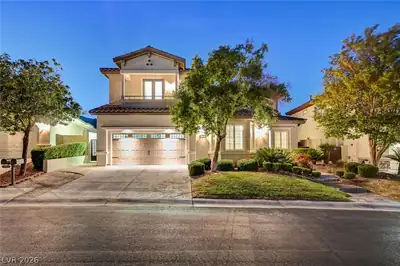
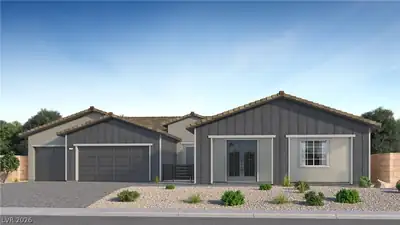
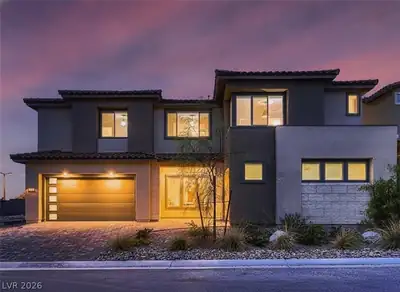
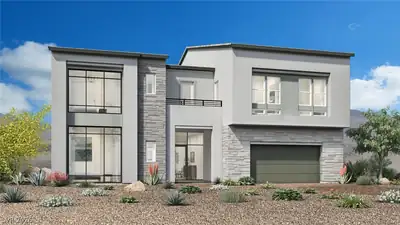
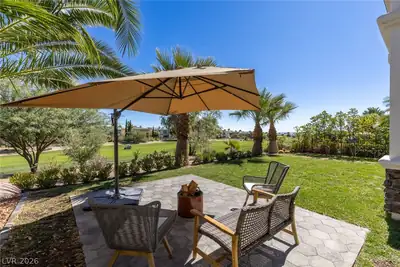
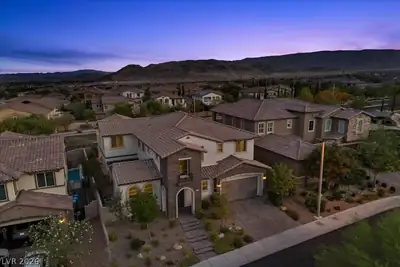
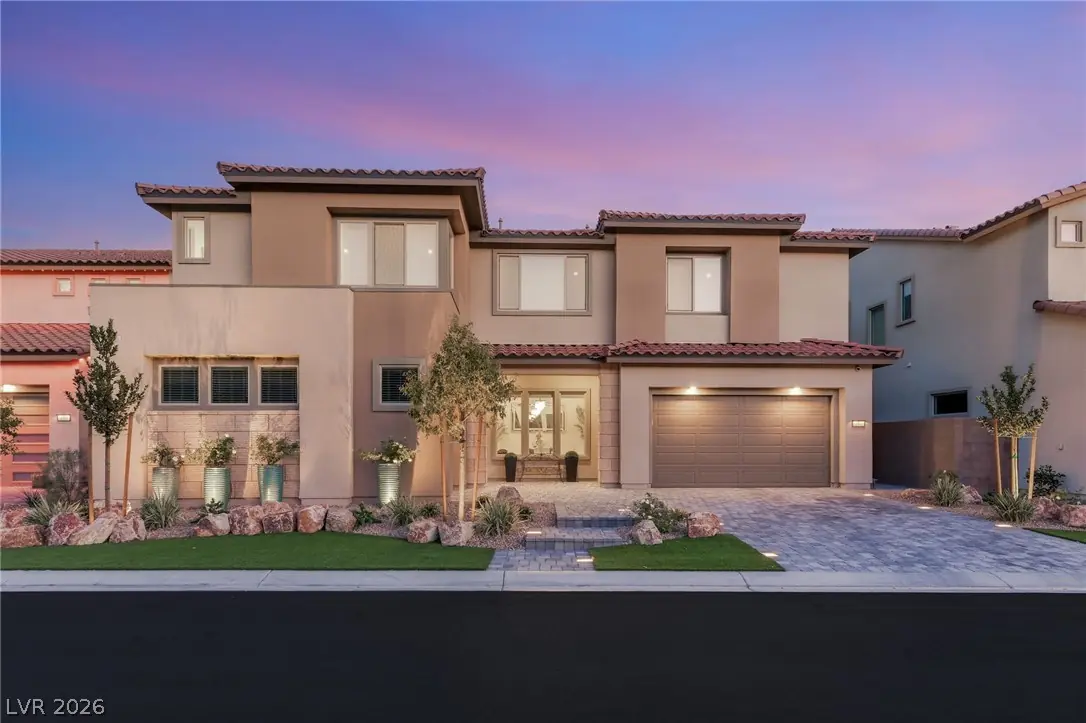
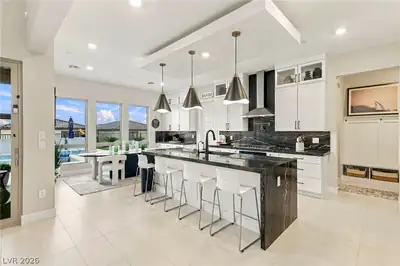
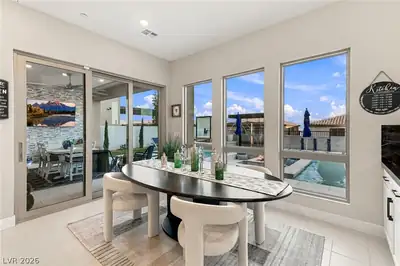
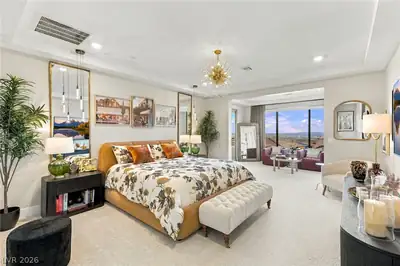
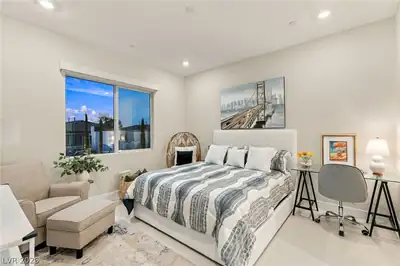
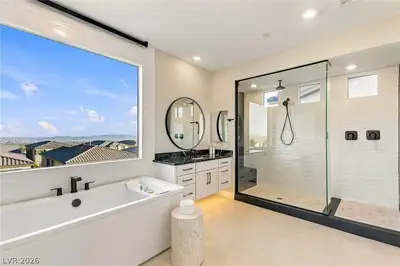
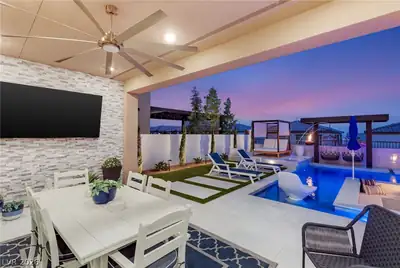
A true entertainer’s dream with breathtaking panoramic city and mountain views! Situated on an elevated homesite, this exceptional residence offers incredible privacy, custom front and rear landscaping, and a spectacular resort-style backyard. Enjoy a stunning pool with cascading waterfalls, custom tilework, in-ground cleaning, integrated smart chemical regulation, putting green, hanging chairs, sunken fire pit, and multiple outdoor seating areas all enhanced by custom landscape lighting and stuccoed exterior walls. The kitchen is equally impressive, featuring a massive waterfall island with thick quartz countertops, double-stacked cabinetry w/soft-close finishes, and a custom refrigerator w/glass-front detailing. Premium Monogram appliances include double ovens and a pot filler, complemented by a full-height backsplash, accent ceiling, pull-out trash, and under-cabinet lighting. The kitchen opens seamlessly to an expansive great room featuring soaring ceilings, a dramatic electric fireplace w/custom tilework, and cathedral windows that flood the space with natural light. Both areas are flanked by dual triple-panel sliding glass doors, creating the perfect indoor-outdoor living experience. A contemporary glass staircase leads upstairs to an inviting loft for entertaining, the primary bedroom and oversized guest bedrooms all with walk in closets. Upstairs, every rear-facing window captures breathtaking panoramic city and Strip views, creating a spectacular backdrop throughout the home. The oversized primary bedroom features elegant tray ceilings, a private sitting area and direct balcony access. The primary bath showcases an oversized walk-in shower, freestanding soaking tub positioned to capture the Strip views, illuminated floating vanities, and dual walk-in closets. Truly turnkey including electronic window coverings, sub zero refrigerator, washer/dryer, whole house filtration system, garage epoxy, security system w/cameras, boot bench, and reverse osmosis system.
| Room | Dimensions | Description |
|---|---|---|
| Primary Bedroom | 14x27 | Balcony, Ceiling Light, Mirrored Door, Pbr Separate From Other, Sitting Room, Upstairs, Walk-In Closet(s) |
| Primary Bathroom | 19x12 | Double Sink, Low Flow Shower, Low Flow Toilet, Separate Shower, Separate Tub |
| Bedroom 2 | 18x15 | Ceiling Light, Downstairs, Walk-In Closet(s) |
| Bedroom 3 | 12x13 | Ceiling Light, Upstairs, Walk-In Closet(s) |
| Bedroom 4 | 14x13 | Ceiling Light, Upstairs, Walk-In Closet(s) |
| Bedroom 5 | 13x14 | Ceiling Light, Upstairs, Walk-In Closet(s), With Bath |
| Den | 13x13 | Ceiling Light, Double Doors, Downstairs |
| Dining Room | 12x16 | Formal Dining Room |
| Kitchen | Island, Lighting Recessed, Quartz Countertops, Stainless Steel Appliances, Vented Outside, Walk-in Pantry | |
| Great Room | 20x16 | Downstairs, Vaulted Ceiling |
| Loft | 13x16 | Other |
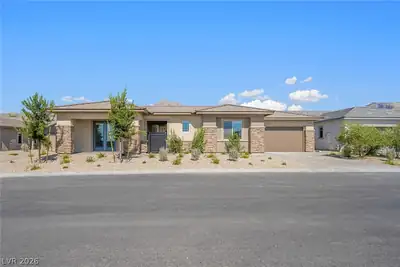
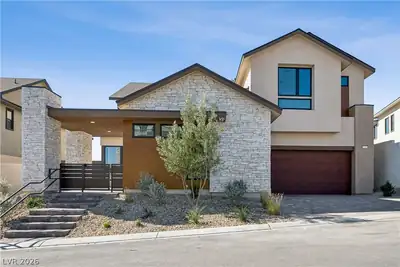
212 Cactus Sunrise St, in the Carmel Cliff community of Las Vegas (89138), is a two-story single family home. It provides 3,869 square feet of living area, with 5 bedrooms and 4 full and 1 half bathrooms, and was built in 2024. Lot size is 7,405 square feet, or approximately 0.17 acres. Property data is sourced from Clark County Assessor public records, updated February 11, 2022.
View all properties in Carmel Cliff or browse homes for sale in Carmel Cliff.
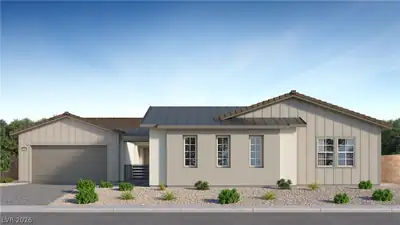
Carmel Cliff is situated in the highly sought after Summerlin Village of Redpoint. Conveniently Located in Las Vegas, Carmel Cliff is a gated new construction community with one- story and two-story homes in a tranquil desert setting.
Read about Carmel Cliff Community. © Copyright 2026 of the Greater Las Vegas Association of REALTORS® MLS. All rights
reserved. The data relating to real estate for sale on this web site comes in part from the INTERNET DATA
EXCHANGE Program of the Greater Las Vegas Association of REALTORS® MLS. Real estate listings held by
brokerage firms other than this site owner are marked with the IDX logo. GLVAR deems information reliable
but not guaranteed.
Connect with a real estate agent today — Call/text (702) 832-0229