$3,050,000
5 bds · 5 ba · 4,686 sqft
2985 American River Lane, Las Vegas, 89135
Las Vegas, NV 89138
Welcome home, where exceptional craftsmanship meets lifestyle. Completely reimagined, this hand crafted Summerlin residence offers 4,479 sq. ft. of refined living on a 6,970 sq. ft. lot. An… Show more
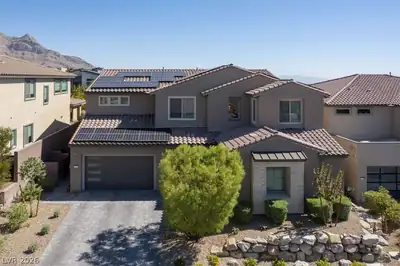
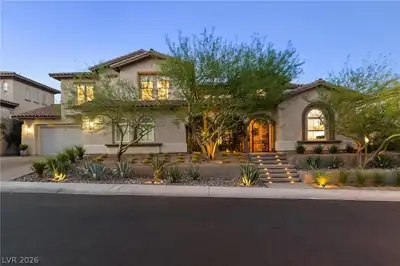
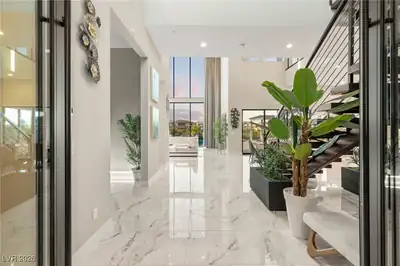
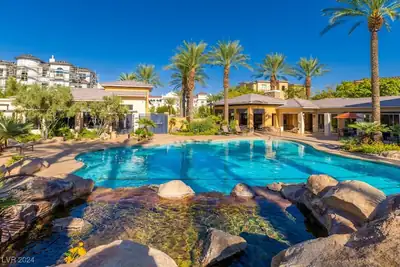
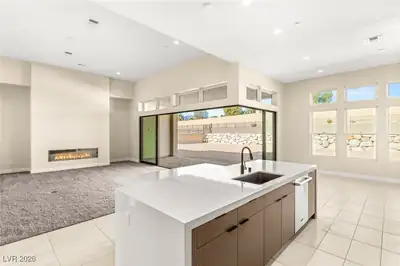
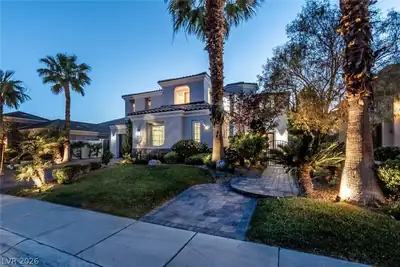
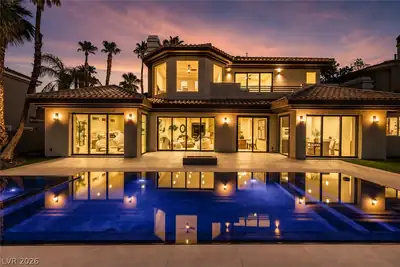
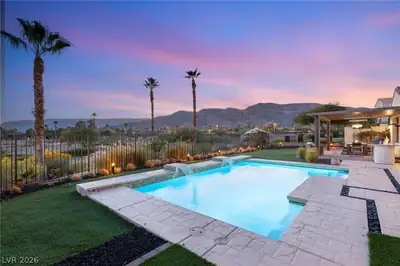
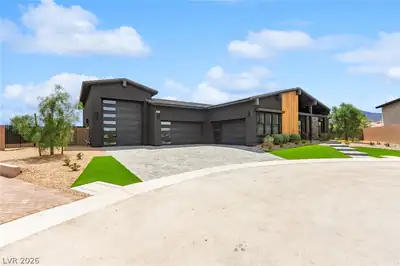
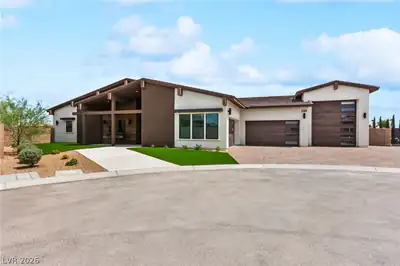
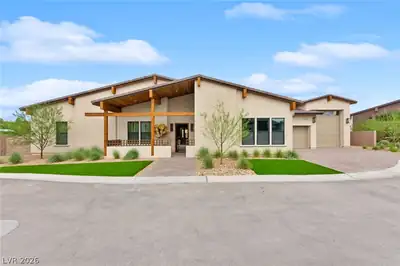
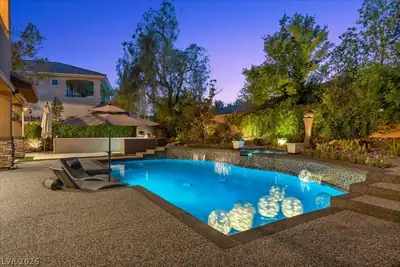
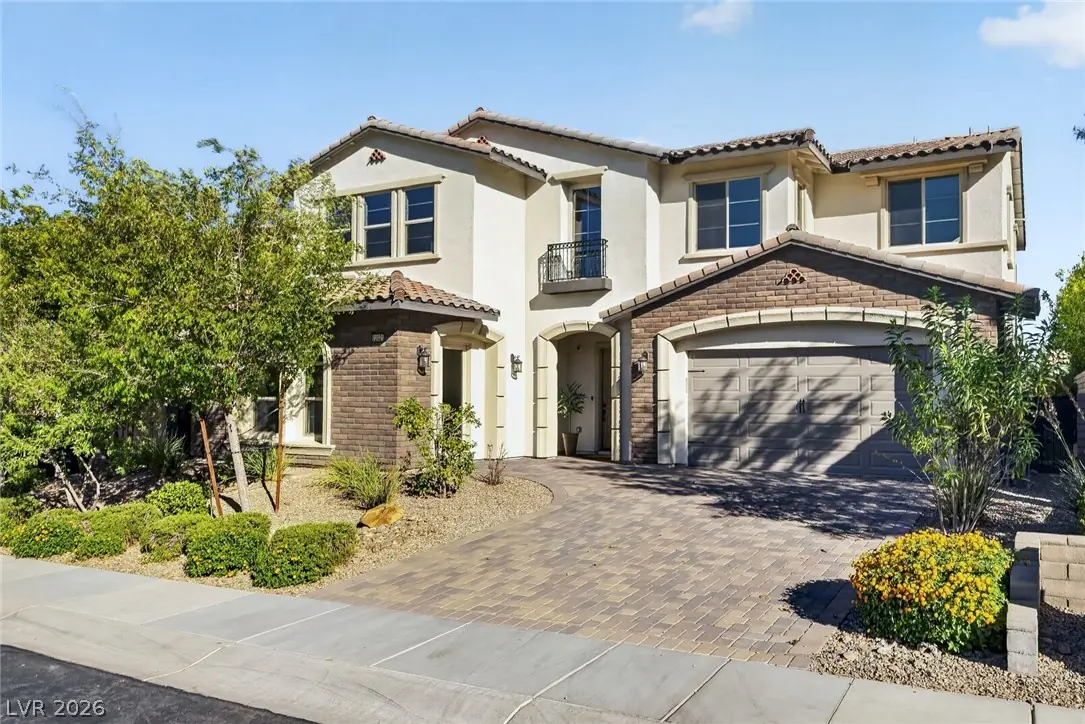
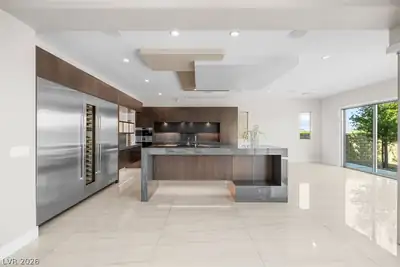
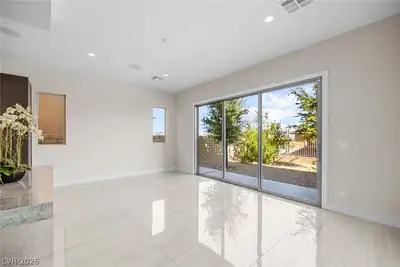
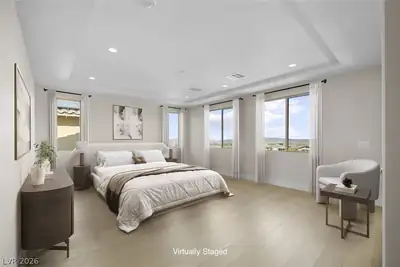
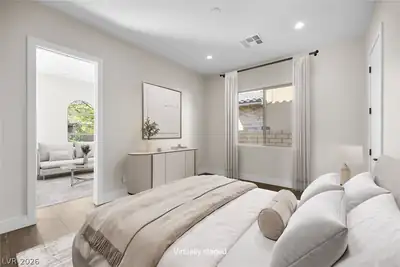
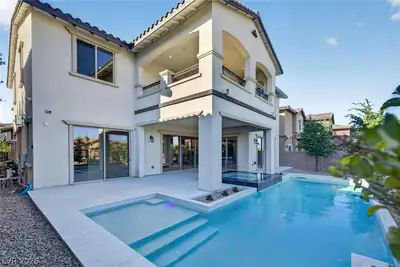
Welcome home, where exceptional craftsmanship meets lifestyle. Completely reimagined, this hand crafted Summerlin residence offers 4,479 sq. ft. of refined living on a 6,970 sq. ft. lot. An open floor plan is filled with natural light from the corner sliding glass wall, creating seamless indoor-outdoor living. The custom kitchen showcases Wolf appliances, dual Sub-Zero refrigerator with wine cooler, wet bar with beverage cooler, and stunning quartzite and marble finishes throughout. Three secondary bedrooms are upstairs, two with private baths and walk-in closets. The luxurious primary suite offers a private view balcony with Strip and mountain views, plus a custom spa bath with steam shower. The Next Gen suite, located on the main level, is ideal for guests or multigenerational living. Enjoy the modern heated pool and spa in the private backyard. Located in a gated Summerlin community near top-rated schools, parks, hiking trails, golf, shopping, dining, and convenient access to the best of Las Vegas including Downtown Summerlin.
| Room | Dimensions | Description |
|---|---|---|
| Primary Bedroom | 21x21 | Balcony, Ceiling Light, Upstairs, Walk-In Closet(s) |
| Bedroom 2 | 13x13 | Ceiling Light, Upstairs, Walk-In Closet(s), With Bath |
| Bedroom 3 | 12x13 | Ceiling Light, Upstairs, Walk-In Closet(s), With Bath |
| Bedroom 4 | 12x13 | Closet, Upstairs |
| Bedroom 5 | 12x20 | Ceiling Light, Downstairs, Walk-In Closet(s), With Bath |
| Primary Bathroom | 14x18 | Double Sink, Steam Shower |
| Kitchen | 17x20 | Breakfast Bar/Counter, Custom Cabinets, Island, Lighting Recessed, Marble/Stone Countertops, Marble/Stone Flooring, Pantry, Stainless Steel Appliances, Vented Outside, Walk-in Pantry |
| Dining Room | 12x20 | Dining Area, Kitchen/Dining Room Combo |
| Great Room | 16x32 | Downstairs, Surround Sound, Wet Bar |
| Den | 12x19 | Ceiling Light, Downstairs |
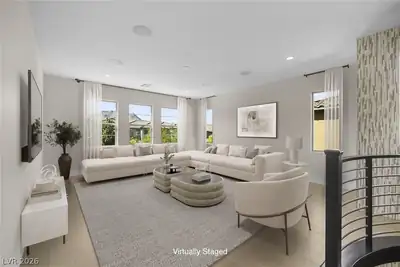
| Loft | 17x19 | Other |
12021 Vento Forte Ave is a two-story single family home in The Paseos, Las Vegas, NV 89138. Built in 2018, the home offers 5 bedrooms and 5 full and 1 half bathrooms across 4,479 square feet of living space. The property sits on a 6,970 square foot lot (0.16 acres). The home features Concrete Tile roofing and an Attached Garage. Public records show the property last sold on February 16, 2018 for $863,645. Property data is sourced from Clark County Assessor public records, updated February 11, 2022.
View all properties in The Paseos or browse homes for sale in The Paseos.
The Paseos is located in the exclusive master planned community of Summerlin, Las Vegas. Just located on the west side of Summerlin, it has a point of reference to the Red Rock Canyon.
Read about The Paseos Community. © Copyright 2026 of the Greater Las Vegas Association of REALTORS® MLS. All rights
reserved. The data relating to real estate for sale on this web site comes in part from the INTERNET DATA
EXCHANGE Program of the Greater Las Vegas Association of REALTORS® MLS. Real estate listings held by
brokerage firms other than this site owner are marked with the IDX logo. GLVAR deems information reliable
but not guaranteed.
© Copyright 2026 of the Greater Las Vegas Association of REALTORS® MLS. All rights
reserved. The data relating to real estate for sale on this web site comes in part from the INTERNET DATA
EXCHANGE Program of the Greater Las Vegas Association of REALTORS® MLS. Real estate listings held by
brokerage firms other than this site owner are marked with the IDX logo. GLVAR deems information reliable
but not guaranteed.
Connect with a real estate agent today — Call/text (702) 832-0229