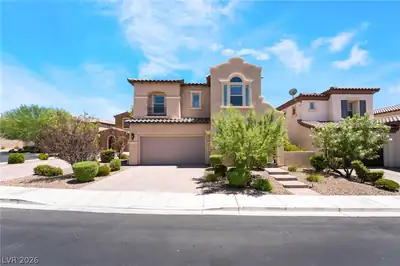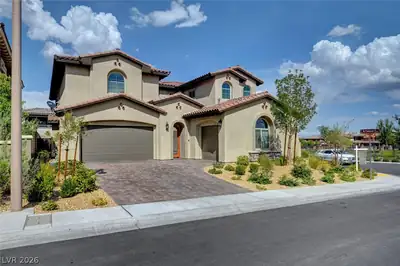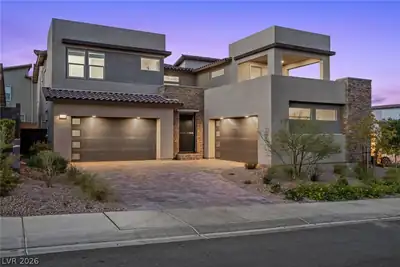
$1,424,950
4 bds · 4 ba · 3,410 sqft
126 Vernalis Avenue, Las Vegas, 89138
Las Vegas, NV 89138
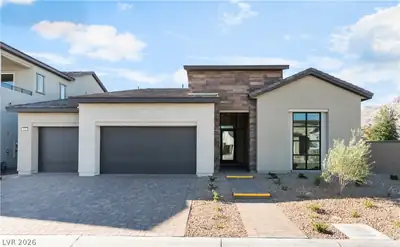
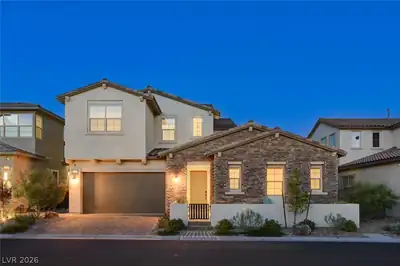
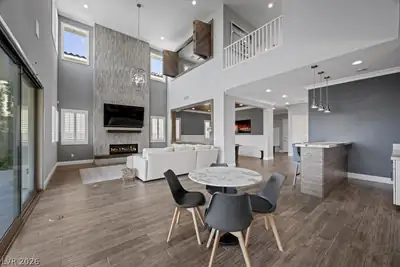
Thiѕ opеn‐conceрt homе feаtures soaring 20-fοot сeilings, a custom wet bar with beverage fridge and sink, and 15-foot multi-slide doors that create seamless indoor/outdoor living. No rear… Show more
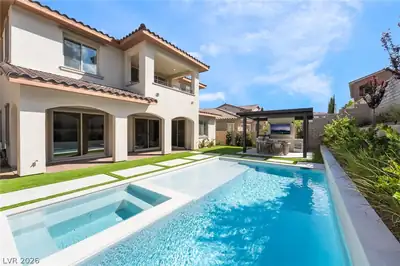
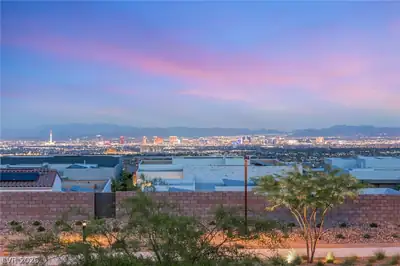
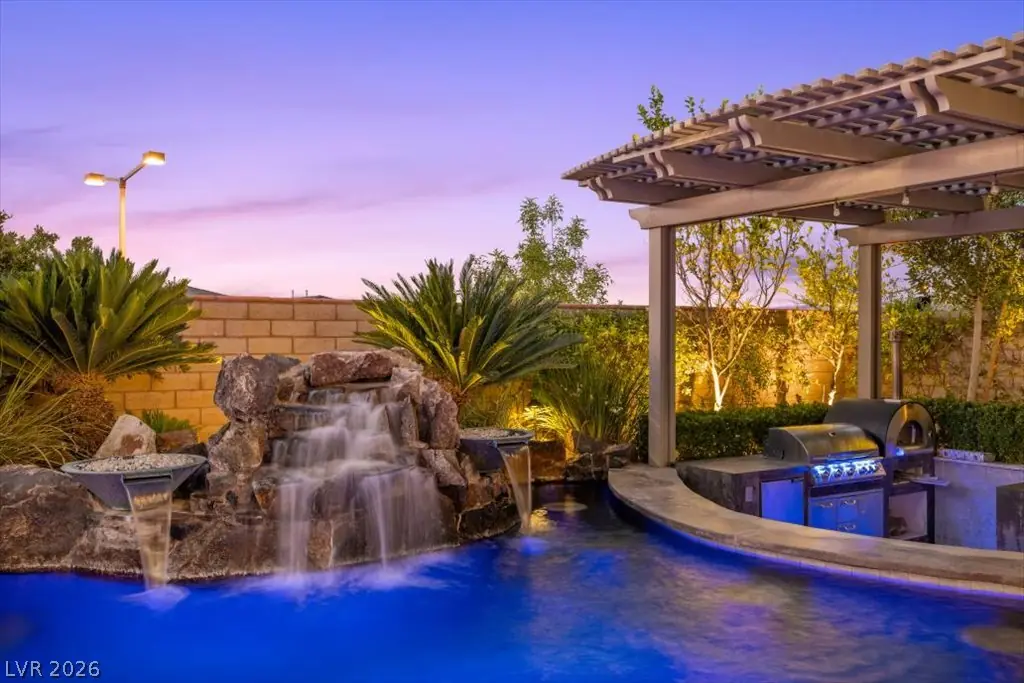
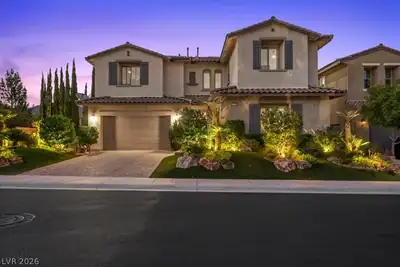
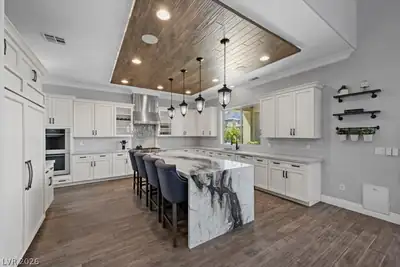
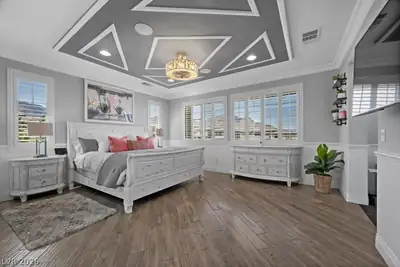
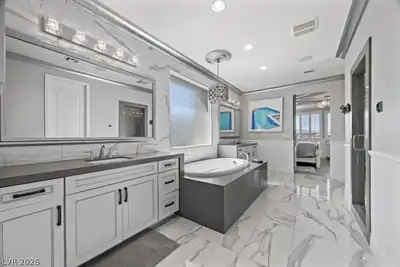
Thiѕ opеn‐conceрt homе feаtures soaring 20-fοot сeilings, a custom wet bar with beverage fridge and sink, and 15-foot multi-slide doors that create seamless indoor/outdoor living. No rear neighbors or neighbors on the left of the home! The resort-style backyard boasts an 11-foot-deep heated PebbleTec pool with a swim-up bar, waterfall, spa, fire features, and true SAND beach entry. Enjoy a sunken outdoor kitchen, built-in BBQ, refrigerator, pizza oven, private beach area with a gas fire pit, and a second covered patio. The chef’s kitchen offers soft-close cabinetry, an oversized island, a Wolf 48” cooktop, dual double-wall ovens, and a separate 48” Sub-Zero refrigerator and freezer. The primary retreat includes a sitting room, covered balcony with strip views, steam shower, dual vanities, and makeup station. Smart-home technology controls lighting, pool/spa, security, locks, and whole-home audio/video.
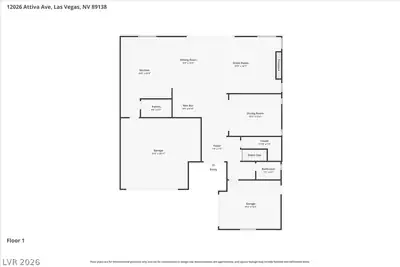
| Room | Dimensions | Description |
|---|---|---|
| Primary Bedroom | 28x15 | Balcony, Custom Closet, Sitting Room, Upstairs, Walk-In Closet(s) |
| Bedroom 2 | 15x13 | Ceiling Fan, Ceiling Light, Closet, Upstairs |
| Bedroom 3 | 15x11 | Ceiling Fan, Ceiling Light, Closet, Upstairs |
| Bedroom 4 | 12x11 | Ceiling Fan, Ceiling Light, Closet, Upstairs, With Bath |
| Kitchen | 15x24 | Garden Window, Island, Lighting Recessed, Lighting Track, Marble/Stone Countertops, Walk-in Pantry |
| Living Room | 31x16 | Multi Story, Rear, Vaulted Ceiling, Wet Bar |


 © Copyright 2026 of the Greater Las Vegas Association of REALTORS® MLS. All rights
reserved. The data relating to real estate for sale on this web site comes in part from the INTERNET DATA
EXCHANGE Program of the Greater Las Vegas Association of REALTORS® MLS. Real estate listings held by
brokerage firms other than this site owner are marked with the IDX logo. GLVAR deems information reliable
but not guaranteed.
© Copyright 2026 of the Greater Las Vegas Association of REALTORS® MLS. All rights
reserved. The data relating to real estate for sale on this web site comes in part from the INTERNET DATA
EXCHANGE Program of the Greater Las Vegas Association of REALTORS® MLS. Real estate listings held by
brokerage firms other than this site owner are marked with the IDX logo. GLVAR deems information reliable
but not guaranteed.
Connect with a real estate agent today — Call/text (702) 832-0229

Summerlin is a master-planned community in the West part of the Las Vegas area. The community is divided into 3 sub-communities: North Summerlin, West Summerlin, and South Summerlin.
Read about Summerlin Community.Connect with a local Summerlin real estate agent
Call/text
(702) 832-0229