$6,000/mo
5 bds · 5 ba · 5,266 sqft
11118 Scotscraig Court, Las Vegas, 89141
Las Vegas, NV 89141
Experience luxury living behind the prestigious guard gates of Southern Highlands Golf Club in this award-winning Christopher Homes Da Vinci model. Perfectly positioned on a premier golf… Show more
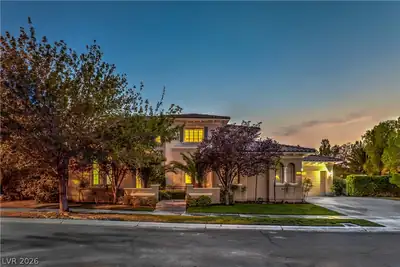
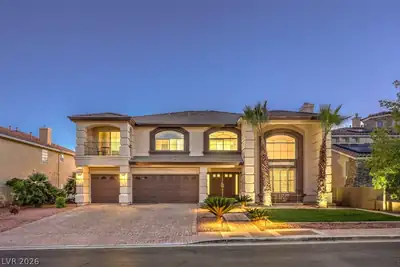
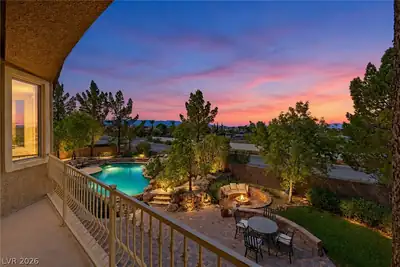
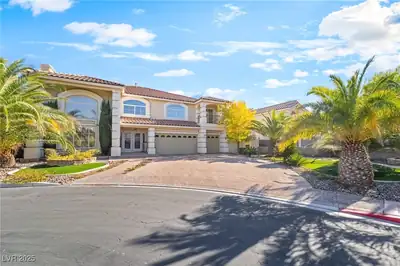
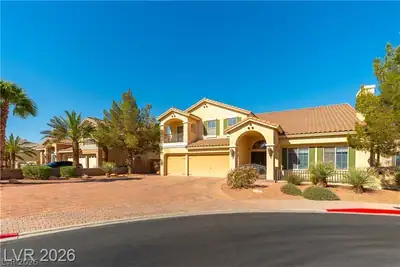
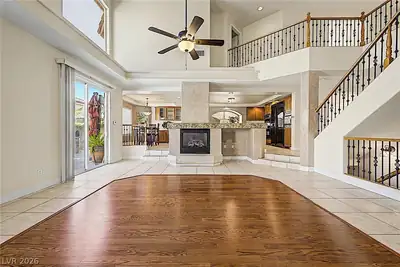
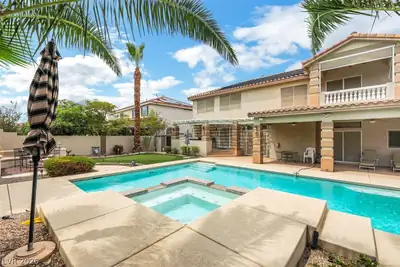
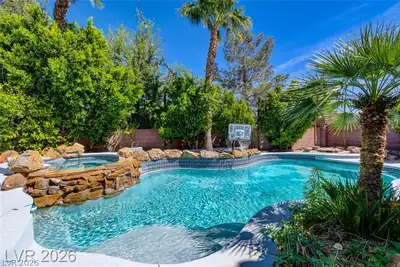
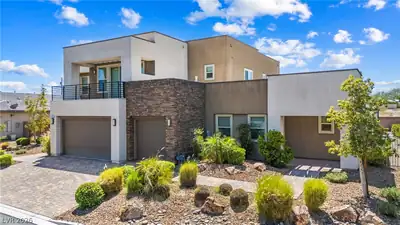
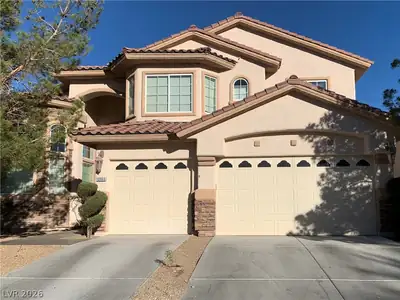
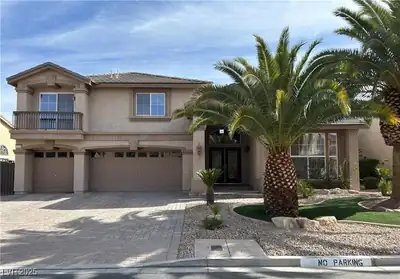
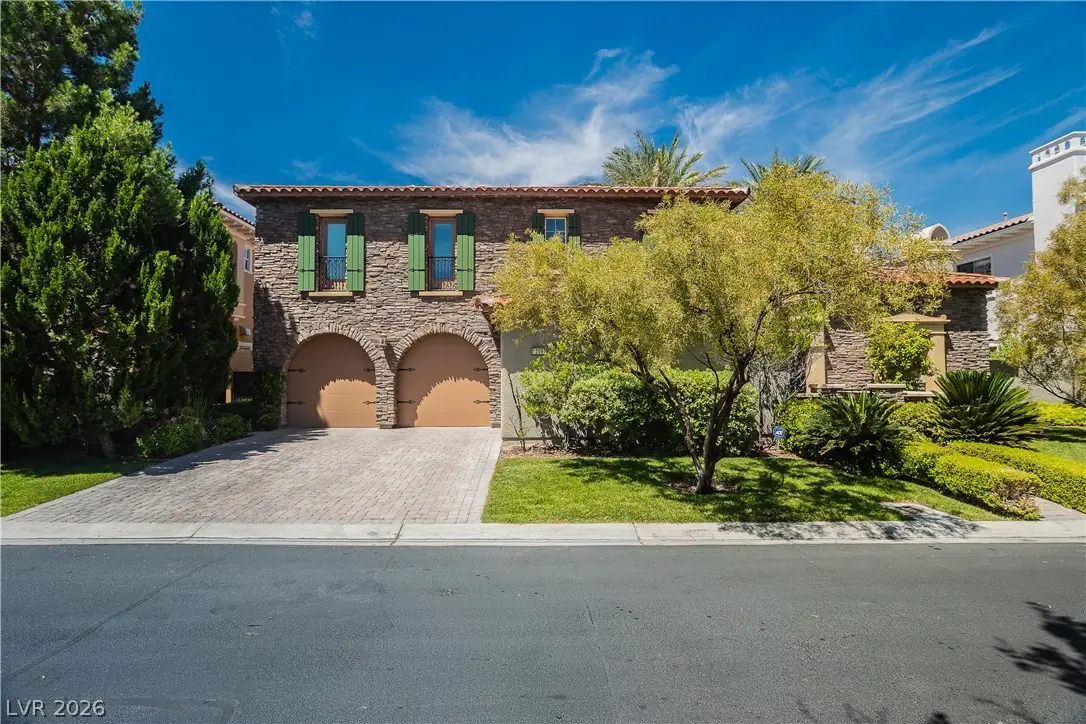
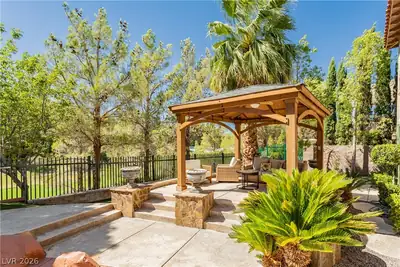
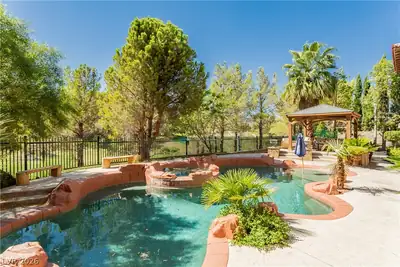
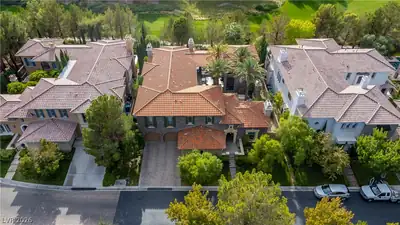
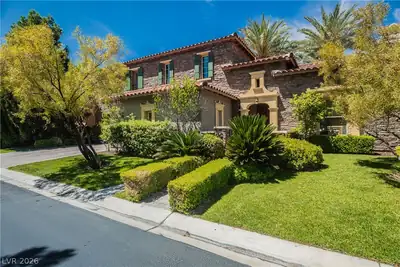
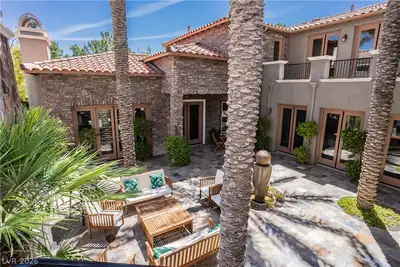
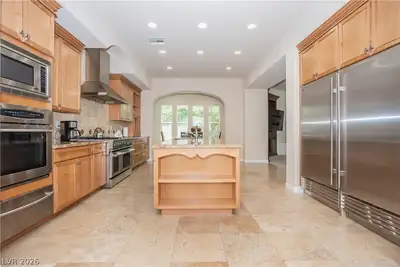
Experience luxury living behind the prestigious guard gates of Southern Highlands Golf Club in this award-winning Christopher Homes Da Vinci model. Perfectly positioned on a premier golf course lot, this exceptional residence offers over 5,000 square feet of refined living space with breathtaking golf course and mountain views. Designed for both elegant entertaining and everyday living, the home showcases soaring ceilings, a dramatic spiral staircase, expansive living areas, and a gourmet chef's kitchen appointed with premium stainless steel appliances and a Sub-Zero refrigerator. The thoughtfully designed floor plan offers five spacious bedroom suites, each with its own en-suite bathroom. Three bedroom suites are located within the main residence, while two detached private casitas each feature a bedroom with an en-suite bathroom, providing exceptional flexibility for multigenerational living, a private home office, or guests. Step outside to your own resort-style backyard featuring a sparkling pool and spa, gazebo, built-in BBQ, putting green, and beautifully landscaped grounds. A tranquil courtyard lined with mature date palms creates a welcoming outdoor retreat, while the three-car garage and luxurious finishes throughout complete this remarkable home. Located within one of Las Vegas' most sought-after luxury communities, residents enjoy 24-hour guard-gated security, and convenient access to parks, shopping, dining, and the Las Vegas Strip. Luxury lease opportunities in Southern Highlands Golf Club are rarely available. Schedule your private showing today.
| Room | Dimensions | Description |
|---|---|---|
| Kitchen | Breakfast Bar/Counter, Breakfast Nook/Eating Area, Butler Pantry, Granite Countertops, Lighting Recessed, Marble/Stone Flooring, Walk-in Pantry | |
| Primary Bedroom | 27x16 | Balcony, Custom Closet, Upstairs, Walk-In Closet(s) |
| Bedroom 2 | 15x13 | Upstairs, Walk-In Closet(s), With Bath |
| Bedroom 3 | 16x13 | Upstairs, Walk-In Closet(s), With Bath |
| Bedroom 4 | 17x12 | Upstairs, With Bath |
| Bedroom 5 | 15x13 | Downstairs, With Bath |
 © Copyright 2026 of the Greater Las Vegas Association of REALTORS® MLS. All rights
reserved. The data relating to real estate for sale on this web site comes in part from the INTERNET DATA
EXCHANGE Program of the Greater Las Vegas Association of REALTORS® MLS. Real estate listings held by
brokerage firms other than this site owner are marked with the IDX logo. GLVAR deems information reliable
but not guaranteed.
© Copyright 2026 of the Greater Las Vegas Association of REALTORS® MLS. All rights
reserved. The data relating to real estate for sale on this web site comes in part from the INTERNET DATA
EXCHANGE Program of the Greater Las Vegas Association of REALTORS® MLS. Real estate listings held by
brokerage firms other than this site owner are marked with the IDX logo. GLVAR deems information reliable
but not guaranteed.
Connect with a real estate agent today — Call/text (702) 832-0229
Connect with a local Southern Highlands real estate agent
Call/text
(702) 832-0229