$6,000/mo
4 bds · 3 ba · 5,120 sqft
11241 Pentland Downs Street, Las Vegas, 89141
Las Vegas, NV 89141
Disсover unраralleled elеganсe іn this magnificent Ꮮaѕ Vegas residence, where sophisticated design meets ultimate comfort. This two-story single-family home offers an expansive living area… Show more
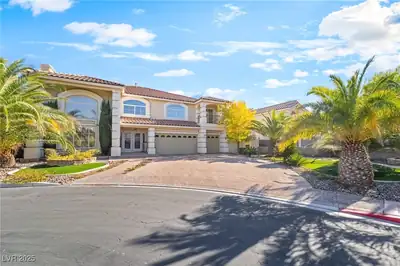
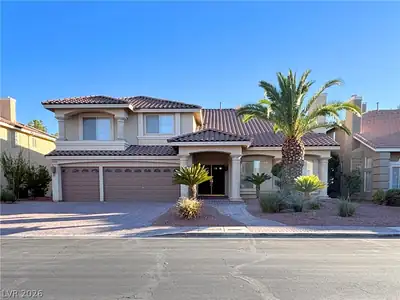
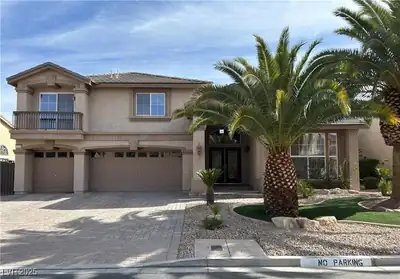
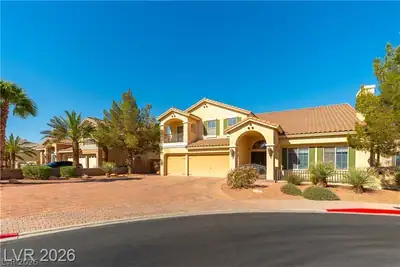
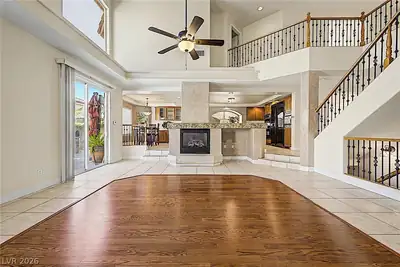
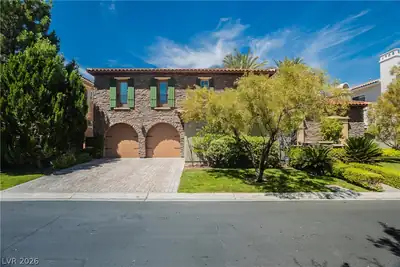
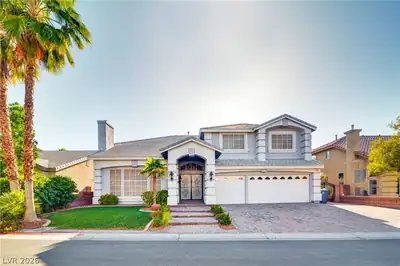
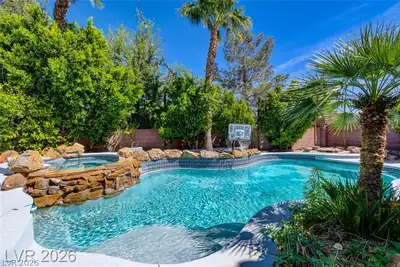
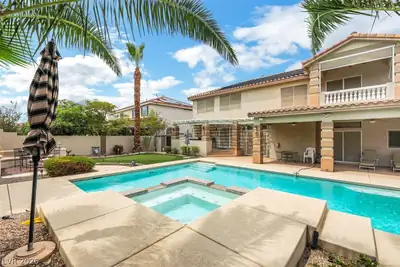
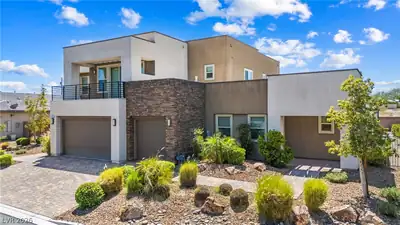
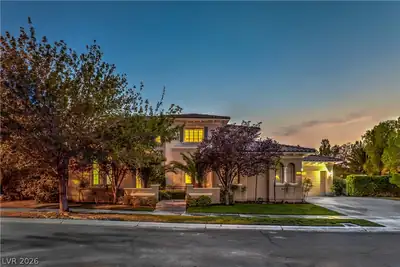
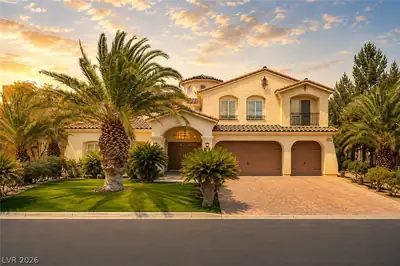
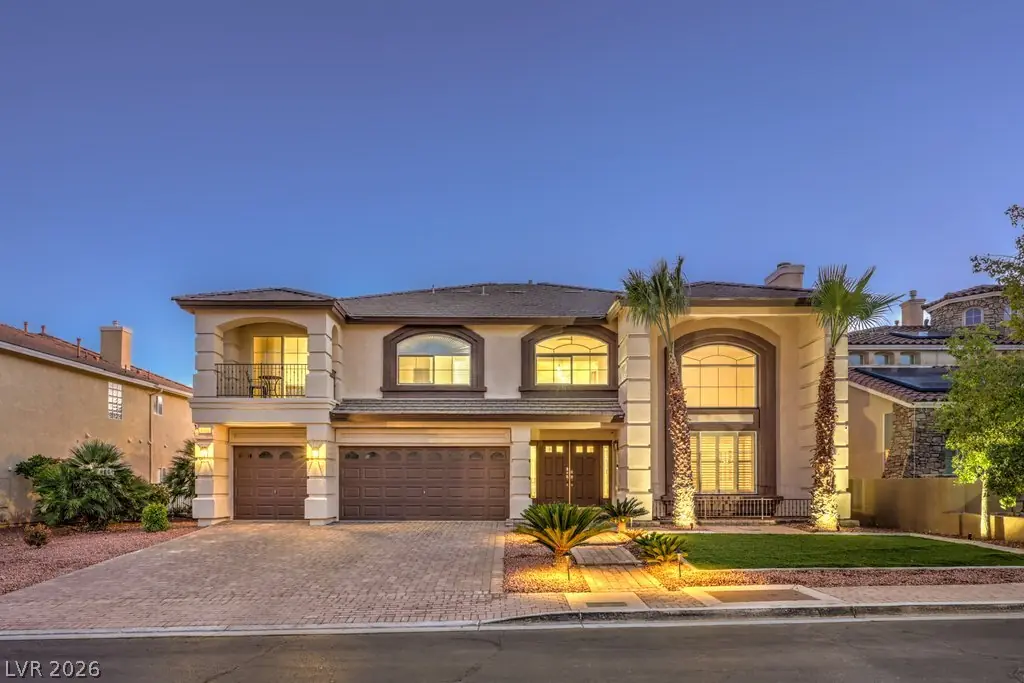
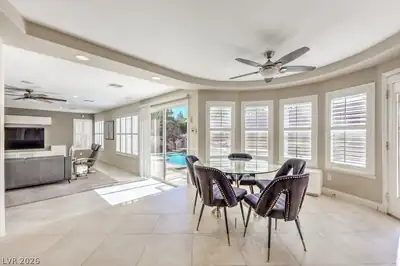
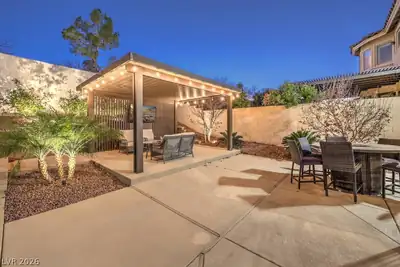
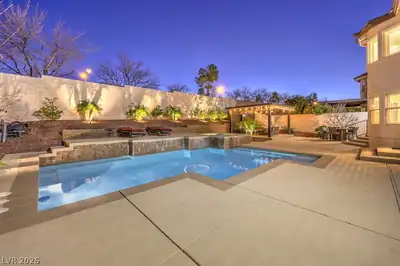
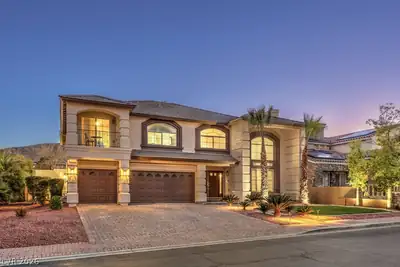
Disсover unраralleled elеganсe іn this magnificent Ꮮaѕ Vegas residence, where sophisticated design meets ultimate comfort. This two-story single-family home offers an expansive living area, perfectly blending spacious interiors with desirable outdoor amenities for a truly luxurious lifestyle. The residence boasts four generously sized bedrooms and four full bathrooms, ensuring ample space and privacy. Interior features such as an owned alarm system, stylish blinds, ceiling fan(s), and elegant shutters enhance both comfort and security. Outdoor living is elevated with convenient back yard access, a charming balcony, and a built-in barbecue with a dedicated stub, perfect for hosting gatherings. The inviting pool offers a refreshing escape, providing endless opportunities for leisure. Situated on a generous 0.22-acre lot, there is abundant space for outdoor activities and creating cherished memories. This property truly presents an extraordinary opportunity to experience refined living in a coveted Las Vegas location.
| Room | Dimensions | Description |
|---|---|---|
| Primary Bedroom | 32x17 | Ceiling Fan, Ceiling Light, Closet, Custom Closet, Sitting Room, Upstairs, Walk-In Closet(s) |
| Bedroom 2 | 18x15 | Ceiling Fan, Ceiling Light, Closet, TV/ Cable, Upstairs, Walk-In Closet(s) |
| Family Room | 29x23 | Ceiling Fan, Downstairs, Entertainment Center, Separate Family Room |
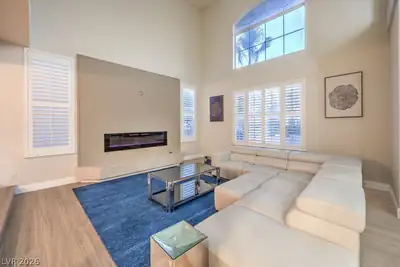
| Living Room | 17X16 | Entry Foyer, Formal, Front, Vaulted Ceiling |
| Primary Bathroom | Double Sink, Dual Flush Toilet, Low Flow Shower, Low Flow Toilet, Make Up Table, Separate Shower, Separate Tub, Tub With Jets | |
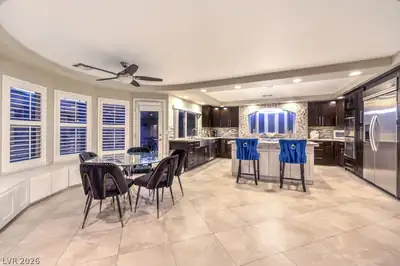
| Kitchen | Breakfast Bar/Counter, Breakfast Nook/Eating Area, Garden Window, Island, Marble/Stone Countertops | |
| Bedroom 3 | 18X11 | Ceiling Fan, Ceiling Light, Closet, TV/ Cable, Upstairs, Walk-In Closet(s), With Bath |
| Bedroom 4 | 14X11 | Ceiling Fan, Ceiling Light, Closet, TV/ Cable, Upstairs, Walk-In Closet(s), With Bath |
 © Copyright 2026 of the Greater Las Vegas Association of REALTORS® MLS. All rights
reserved. The data relating to real estate for sale on this web site comes in part from the INTERNET DATA
EXCHANGE Program of the Greater Las Vegas Association of REALTORS® MLS. Real estate listings held by
brokerage firms other than this site owner are marked with the IDX logo. GLVAR deems information reliable
but not guaranteed.
© Copyright 2026 of the Greater Las Vegas Association of REALTORS® MLS. All rights
reserved. The data relating to real estate for sale on this web site comes in part from the INTERNET DATA
EXCHANGE Program of the Greater Las Vegas Association of REALTORS® MLS. Real estate listings held by
brokerage firms other than this site owner are marked with the IDX logo. GLVAR deems information reliable
but not guaranteed.
Connect with a real estate agent today — Call/text (702) 832-0229
Connect with a local Southern Highlands real estate agent
Call/text
(702) 832-0229