$1,495,000
5 bds · 4 ba · 4,588 sqft
2774 Athens Ridge Drive, Henderson, 89052
Henderson, NV 89052
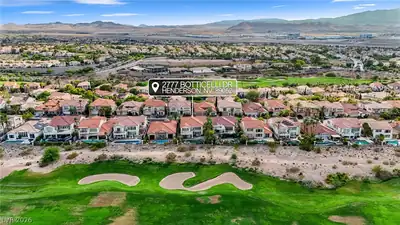
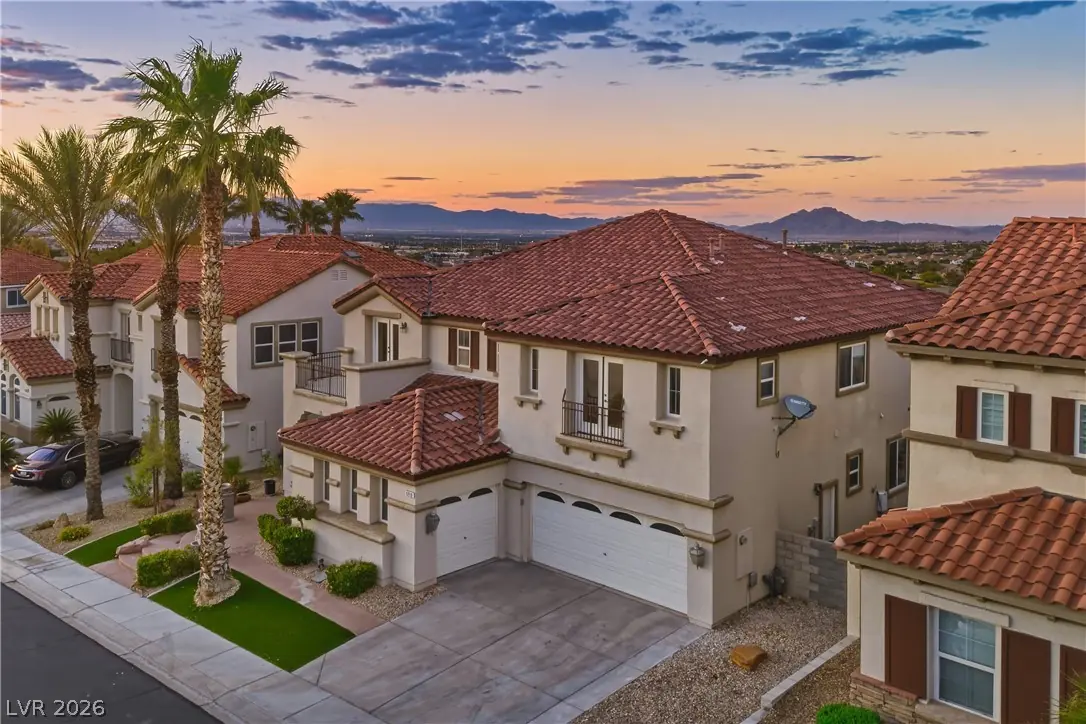
UNOBSTRUCTED VIEWS OF LAS VEGAS STRIP, GOLF COURSE FRONTAGE AND MOUNTAIN VIEWS!!! Welcome to this stunning 2-story home in the prestigious guard gated community of Renaissance at Seven… Show more
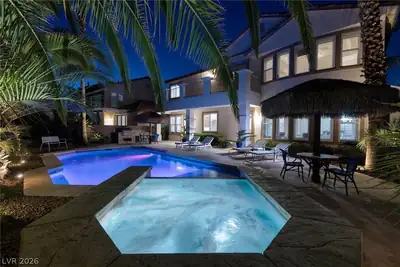
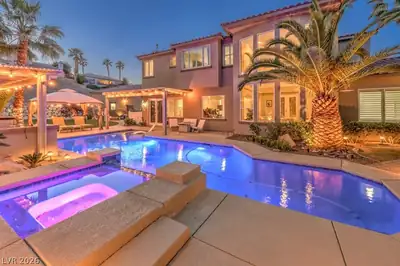
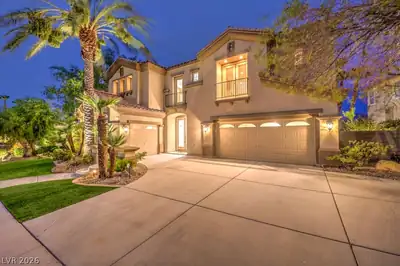
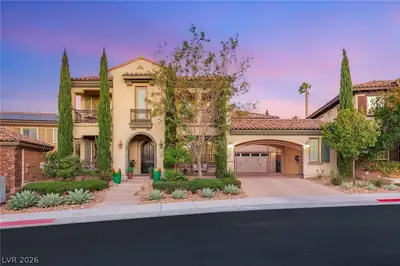
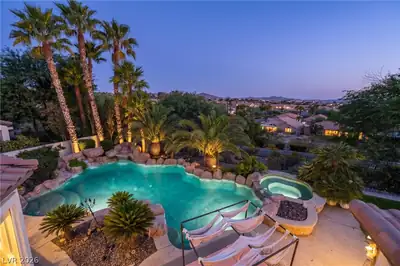
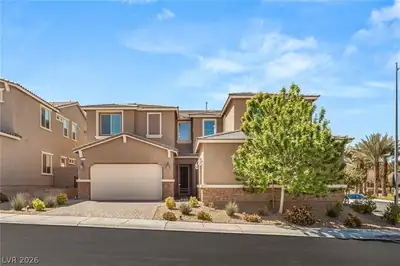
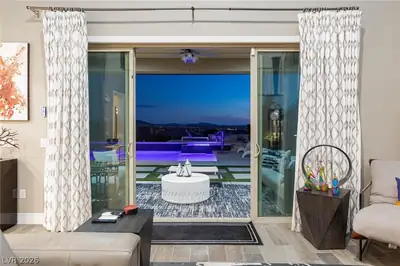
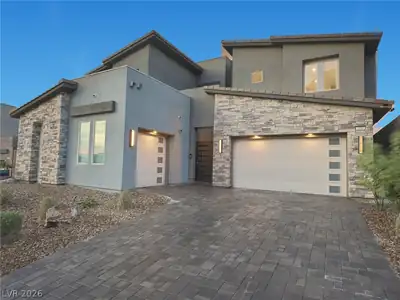
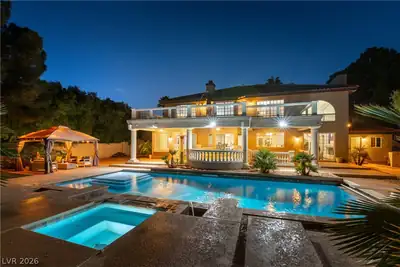
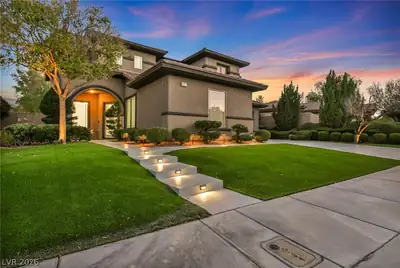
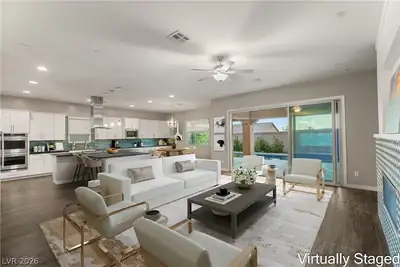
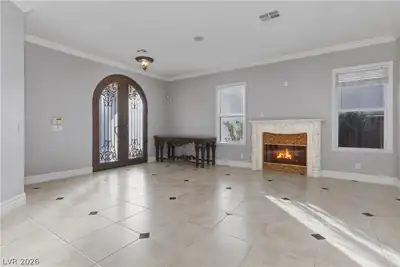
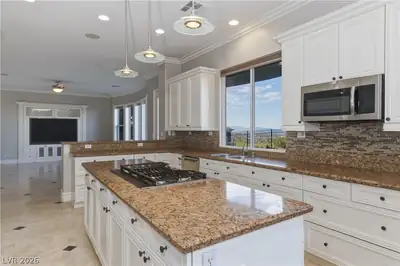
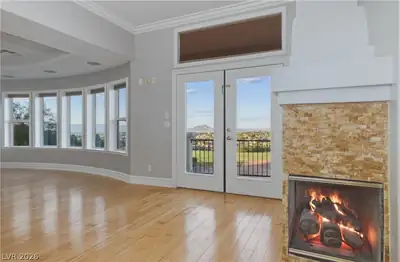
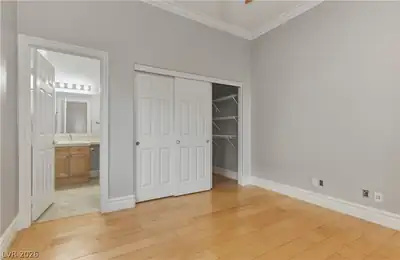
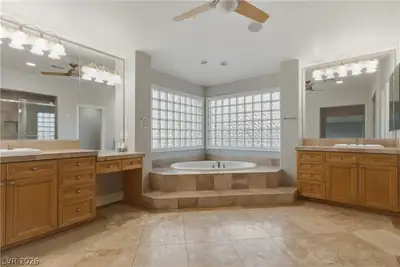
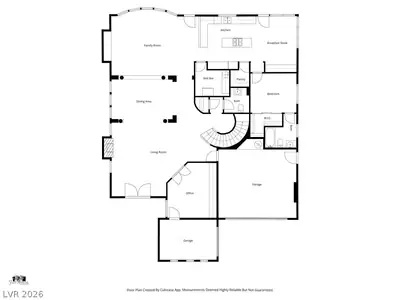
UNOBSTRUCTED VIEWS OF LAS VEGAS STRIP, GOLF COURSE FRONTAGE AND MOUNTAIN VIEWS!!! Welcome to this stunning 2-story home in the prestigious guard gated community of Renaissance at Seven Hills*** This beautifully maintained 5 spacious bedrooms and 4 1/2 baths features a highly desirable layout with golf course views from the downstairs family room and kitchen*** 1 bedroom & full bath downstairs*** Freshly updated w/ new interior paint, the home offers a remodeled kitchen w/ a brand new cooktop and modern finishes*** The luxurious primary suite with fireplace, ceiling fan, windows and a private balcony overlooking the pool & spa, with breathtaking of the LAS VEGAS STRIP & MOUNTAIN VIEWS WITH A PREMIUM GOLF COURSE-ADJACENT BACKYARD*** The primary bath with separate tub & shower along with dual (his & her) sink and 2 huge custom walk-in closets*** 2nd bedroom with its own full bath while the 3rd & 4th bedrooms share a convenient Jack & Jill bathroom*** Enjoy a dedicated movie theatre complete with wet bar, sink and refrigerator*** Downstairs office/den with double doors and access to the 3rd car garage*** The backyard features a heated pool & spa, built-in BBQ w/breakfast bar and fire pit, all set alongside the golf course and strip and city views with NO REAR NEIBOR.
| Room | Dimensions | Description |
|---|---|---|
| Primary Bedroom | 29x14 | Balcony, Ceiling Fan, Ceiling Light, Custom Closet, Upstairs, Walk-In Closet(s) |
| Bedroom 2 | 19x12 | Ceiling Fan, Ceiling Light, Closet, Upstairs, Walk-In Closet(s), With Bath |
| Bedroom 3 | 13x13 | Ceiling Fan, Ceiling Light, Closet, Upstairs, With Bath |
| Bedroom 4 | 16x13 | Ceiling Fan, Ceiling Light, Closet, Upstairs, With Bath |
| Bedroom 5 | 11x11 | Ceiling Fan, Ceiling Light, Closet, Downstairs, With Bath |
| Den | 15x12 | Double Doors, Downstairs |
| Living Room | 20x16 | Built-In Entertainment Center |
| Dining Room | 16x11 | Dining Area, Living Room/Dining Combo |
| Family Room | 25x14 | Downstairs |
| Kitchen | Breakfast Bar/Counter, Breakfast Nook/Eating Area, Granite Countertops, Island, Marble/Stone Flooring, Walk-in Pantry |
 © Copyright 2026 of the Greater Las Vegas Association of REALTORS® MLS. All rights
reserved. The data relating to real estate for sale on this web site comes in part from the INTERNET DATA
EXCHANGE Program of the Greater Las Vegas Association of REALTORS® MLS. Real estate listings held by
brokerage firms other than this site owner are marked with the IDX logo. GLVAR deems information reliable
but not guaranteed.
© Copyright 2026 of the Greater Las Vegas Association of REALTORS® MLS. All rights
reserved. The data relating to real estate for sale on this web site comes in part from the INTERNET DATA
EXCHANGE Program of the Greater Las Vegas Association of REALTORS® MLS. Real estate listings held by
brokerage firms other than this site owner are marked with the IDX logo. GLVAR deems information reliable
but not guaranteed.
Connect with a real estate agent today — Call/text (702) 832-0229
Connect with a local Seven Hills real estate agent
Call/text
(702) 832-0229