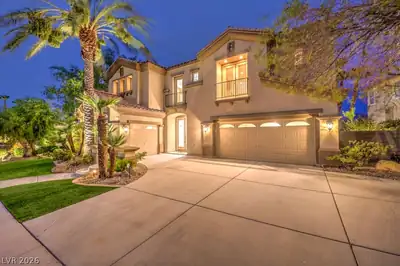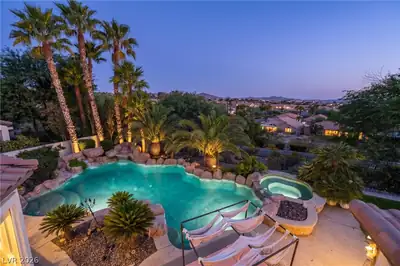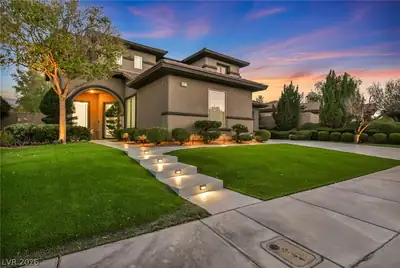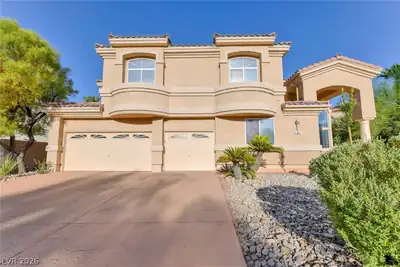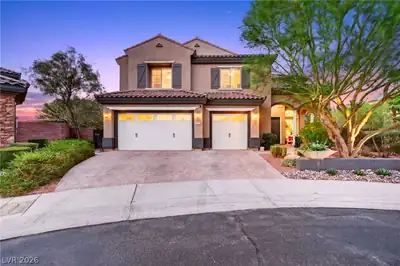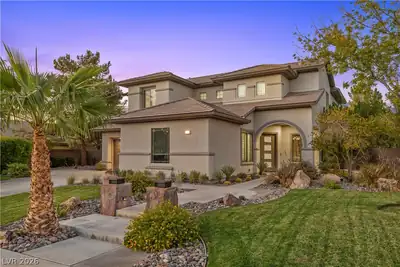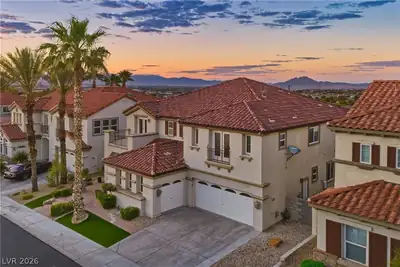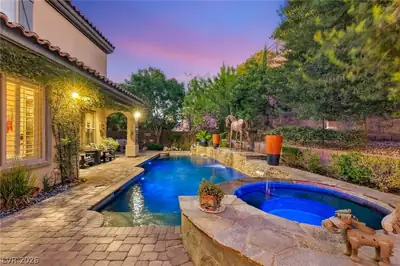
Call/text us for more information: (702) 906-0389

27 Chalet Hills Terrace

Henderson, NV 89052

This property is not for sale. Sold on 11.17.2026 for $1,475,000

Do you have a house to sell?

Enter your address below to find out how much your home is REALLY worth

4
Beds
4.5
Baths
4,025
SqFt Home
1
Story
3
Car Garage
2004
Year Built
18,731
SqFt Lot
Community
Pool
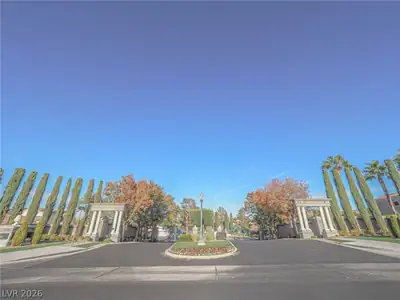
Gated
Community

About this property

Pembroke model with great potential*large great room with wetbar*gourmet kitchen with upgraded appliances and huge pantry*large master bedroom with full bath*separate large secondary… Show more

Property details for 27 Chalet Hills Terrace

Property features

Property Type: Residential
Sub-Type: Single Family Residence
Bedrooms: 4 (den: 1, loft: 0)
Bathrooms: 5 (4 full, 1 half)
Style: One Story
Year Built: 2004
Interior Features: Bathroom on Main Level, Bedroom on Main Level, Ceiling Fan(s), Primary Downstairs, Pot Rack
Appliances: Built-In Gas Oven, Double Oven, Dryer, Disposal, Microwave, Refrigerator, Washer
Flooring: Carpet, Ceramic Tile
House Faces: North
Exterior: Patio
Lot: 1/4 to 1 Acre Lot, Front Yard
Fencing: Block, Back Yard
Washer and Dryer Location: Electric Dryer Hookup, Gas Dryer Hookup, Laundry Room
Cooling System: Central Air, Electric, 2 Units
Water: Public
Sewer: Public Sewer
Energy Efficient: Windows
Fireplace (Y/N): Yes
Fireplaces Total: 1
Fireplace Features: Electric, Family Room
Window Features: Double Pane Windows
Furnished: Unfurnished
Lot Size: 18,731 sqft
Lot Size Acres: 0.43
Patio And Porch Features: Patio
Parking Features: Attached, Garage, Garage Door Opener, Inside Entrance, Private
Pool Features: Community
Pool Private (Y/N): No
Building Area Total: 4,025 sqft
Attached Garage (Y/N): Yes
Garage (Y/N): Yes
Garage Spaces: 3
Roof: Tile
Stories: 1
Property Condition: Good Condition, Resale
Utilities: Cable Available
Heating: Gas, Multiple Heating Units
Heating (Y/N): Yes
Electric: Photovoltaics None

Room information

Room Dimensions Description
Primary Bedroom 22x21 Bedroom With Bath Downstairs, Ceiling Fan
Bedroom 2 15x13 Ceiling Fan, Downstairs, Walk-In Closet(s)
Bedroom 3 14x12 Ceiling Fan, Closet, Downstairs
Bedroom 4 14x12 Walk-In Closet(s), With Bath
Dining Room 14x13 Dining Area
Family Room 25x20 Wet Bar
Kitchen Breakfast Bar/Counter, Granite Countertops
Den 14x12 Double Doors
Primary Bathroom Double Sink, Separate Shower, Separate Tub

Community and neighborhood details

County: Clark
Community Features: Pool
Age Restricted: No
Association: Anthem Country Club
Security: Gated Community
Association (Y/N): Yes
City: Henderson
Postal Code: 89052
Distance To Sewer Comments: Public
Distance To Water Comments: Public
Spa (Y/N): No

Schools

Lamping, Frank Elementary
Webb, Del E. Middle school
Coronado High High school

Listing and financial details

MLS #: 2818730
Annual Property Taxes: $7,808
HOA Fee: $1157 Quarterly
HOA Fee Includes: Association Management, Common Areas, Security, Taxes
Financing: Cash, Conventional
Parcel: 190-08-316-026

Map location for 27 Chalet Hills Terrace, Henderson, NV 89052

Directions: FROM ANTHEM GUARD GATE, R ON ANTHEM CLUB DR, R INTO EAST LAUREL GREEN ON CHALET HILLS
27 Chalet Hills Terrace, Henderson, NV 89052 listed as MLS #2818730. This 4 bedroom 4,025 sqft Residential built in 2004 located in Henderson NV 89052. 27 Chalet Hills Terrace was sold for $1,475,000 as MLS #2818730 courtesy of BHHS Nevada Properties Mark A. Weinberg.
GLVAR IDX © Copyright 2026 of the Greater Las Vegas Association of REALTORS® MLS. All rights reserved. The data relating to real estate for sale on this web site comes in part from the INTERNET DATA EXCHANGE Program of the Greater Las Vegas Association of REALTORS® MLS. Real estate listings held by brokerage firms other than this site owner are marked with the IDX logo. GLVAR deems information reliable but not guaranteed.

Searches related to 27 Chalet Hills Terrace, Henderson, NV 89052

Connect with a real estate agent today — Call/text (702) 832-0229
About Anthem

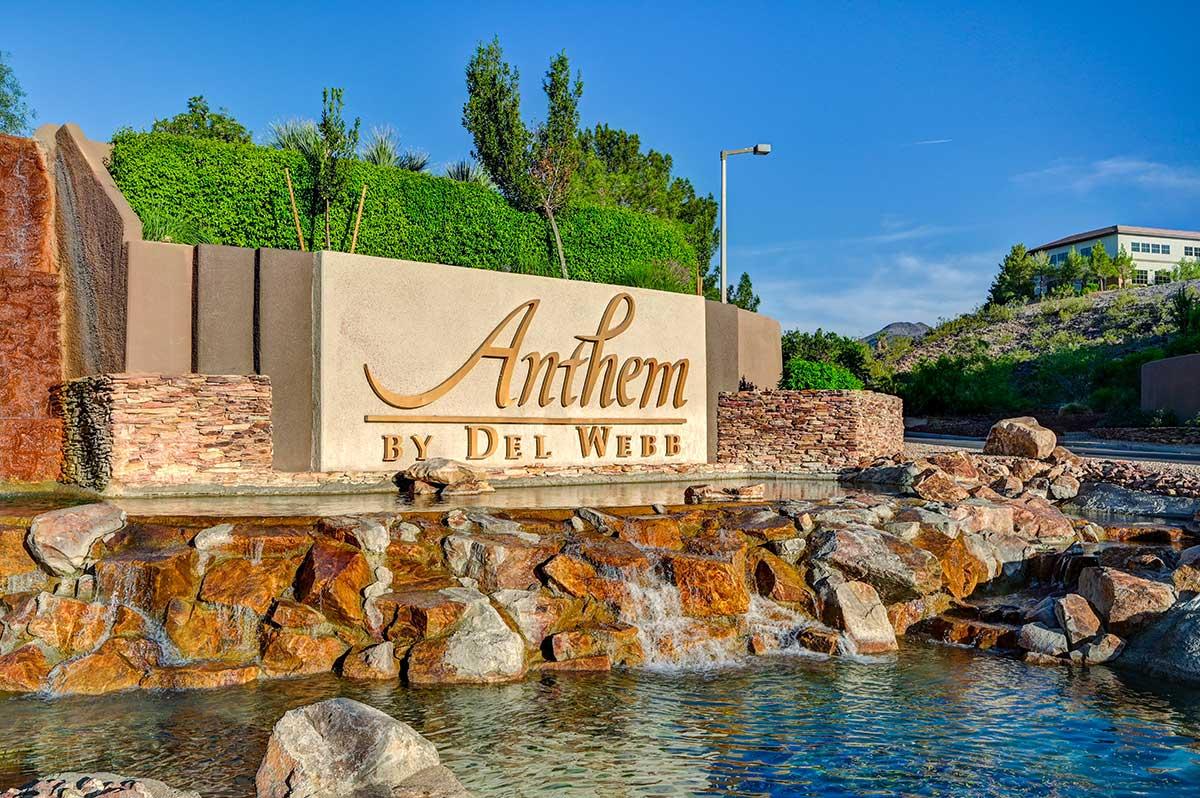
Anthem

Anthem is one of Henderson's largest master-planned communities, climbing the foothills of the McCullough Range with sweeping Las Vegas Strip and mountain views. Developed by Del Webb starting in 1998, Anthem has grown from its original three neighborhoods into a full-scale master plan encompassing guard-gated golf estates, established family neighborhoods, and dedicated 55+ active-adult villages — all within a few miles of each other.

Read about Anthem Community.

Connect with a local Anthem real estate agent
Call/text (702) 832-0229