$1,699,900
6 bds · 5 ba · 4,658 sqft
2849 Soaring Peak Avenue, Henderson, 89052
Henderson, NV 89052
Enter your address below to find out how much your home is REALLY worth
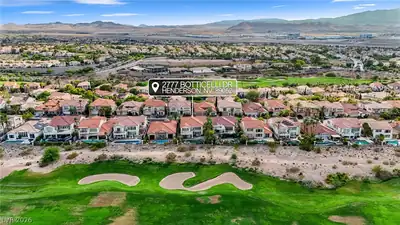
A rare find! Unobstructed View of the Las Vegas Strip and also fabulous Golf Course frontage! This stunning and spacious property is located on large almost a 1/4 acre lot , on a cul-de-sac… Show more
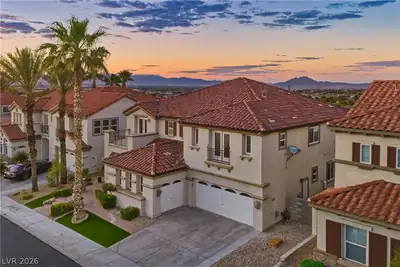
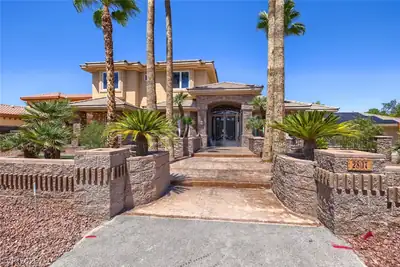
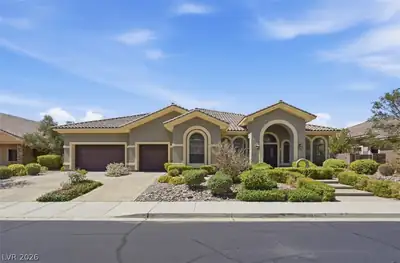
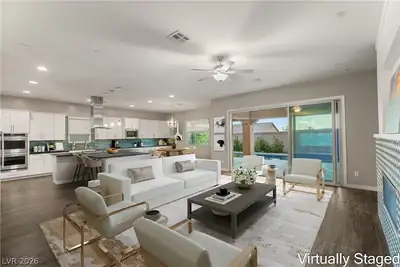
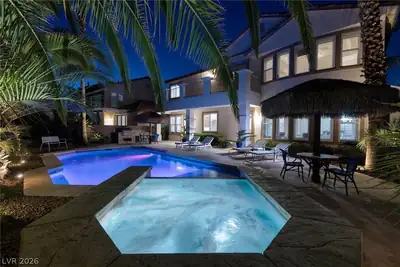
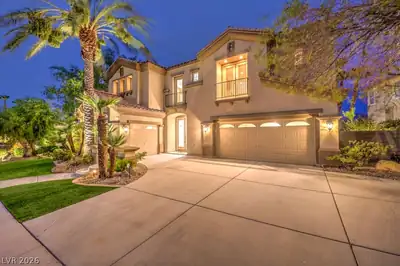
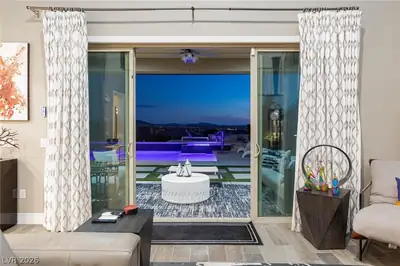
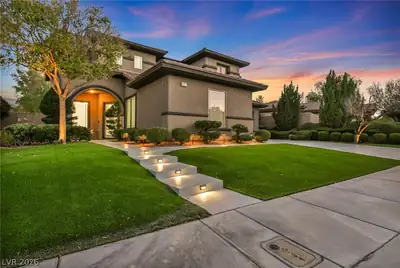
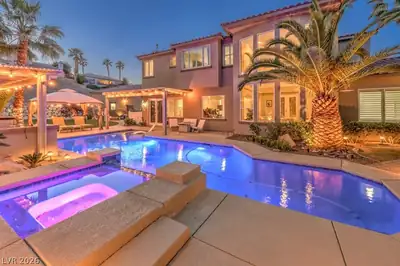
A rare find! Unobstructed View of the Las Vegas Strip and also fabulous Golf Course frontage! This stunning and spacious property is located on large almost a 1/4 acre lot , on a cul-de-sac with no rear neighbor or East-side neighbor - Awesome private backyard arrangement that is situated on the 12th hole of the Serket Golf Course in a gate-guarded community* Spacious layout with gorgeous strip and golf course views from the downstairs family room, kitchen and upstairs main bedroom! Inviting front courtyard area as you enter the property with soothing fountain, paver stone driveway, sidewalk, front courtyard and back patio* 4 full bedrooms, plus large second family/game room upstairs with wet bar (pool table included)* Private downstairs bedroom and full bathroom* Downstairs office/den with double doors* Elegant living room/dining room as you enter with fireplace* Large family room off the back open to the kitchen area and patio doors that lead you to the awesome backyard setting with large covered patio* Gourmet kitchen layout with high-end Viking stainless steel appliances including 6 burner island cooktop with pop-up venting, double ovens, warming drawer, double stacked dishwasher, walk-in pantry, and large sunlit breakfast nook area* Spacious primary bedroom with fireplace, coffered ceiling area, lots of windows overlooking the views of the Las Vegas Strip and patio doors that lead to a large balcony area with sweeping views* Huge primary bathrom with walk-in shower, separate jacuzzi tub, sauna, and large walk-in closet with custom organizers* Backyard has a separate free standing pergolas for enjoying the strip and city views and a pond with waterfall and 2 fountain for added ambiance* Complete with 3 car garage, built-in cabinets and storage racks (single car garage is air conditioned)* Alarm system and security cameras included* A must see!
| Room | Dimensions | Description |
|---|---|---|
| Primary Bedroom | 29x17 | Balcony, Ceiling Fan, Ceiling Light, Custom Closet, Pbr Separate From Other, Upstairs, Walk-In Closet(s) |
| Bedroom 2 | 13x11 | Ceiling Fan, Ceiling Light, TV/ Cable |
| Bedroom 3 | 13x12 | Ceiling Light, Closet, Upstairs |
| Bedroom 4 | 13x12 | Ceiling Light, TV/ Cable, Upstairs, Walk-In Closet(s), With Bath |
| Den | 11x10 | Built-Ins, Ceiling Fan, Ceiling Light, Downstairs |
| Family Room | 26x15 | 2 or More Family Rooms, Both Up & Down, Ceiling Fan, Wet Bar |
| Kitchen | Breakfast Bar/Counter, Breakfast Nook/Eating Area, Custom Cabinets, Island, Lighting Recessed, Marble/Stone Countertops, Stainless Steel Appliances, Walk-in Pantry | |
| Primary Bathroom | Double Sink, Sauna, Separate Shower, Separate Tub | |
| Living Room | 17x15 | Entry Foyer, Formal, Front |
| Dining Room | 17x12 | Dining Area, Vaulted Ceiling |
 © Copyright 2026 of the Greater Las Vegas Association of REALTORS® MLS. All rights
reserved. The data relating to real estate for sale on this web site comes in part from the INTERNET DATA
EXCHANGE Program of the Greater Las Vegas Association of REALTORS® MLS. Real estate listings held by
brokerage firms other than this site owner are marked with the IDX logo. GLVAR deems information reliable
but not guaranteed.
© Copyright 2026 of the Greater Las Vegas Association of REALTORS® MLS. All rights
reserved. The data relating to real estate for sale on this web site comes in part from the INTERNET DATA
EXCHANGE Program of the Greater Las Vegas Association of REALTORS® MLS. Real estate listings held by
brokerage firms other than this site owner are marked with the IDX logo. GLVAR deems information reliable
but not guaranteed.
Connect with a real estate agent today — Call/text (702) 832-0229
Connect with a local Seven Hills real estate agent
Call/text
(702) 832-0229