$1,110,000
4 bds · 3 ba · 3,314 sqft
205 Elder View Drive, Las Vegas, 89138
Las Vegas, NV 89138
WELCΟME ΤΟ 12255 CRYSTAᏞ SΗORΕ, A BEAUTIFULᏞY UΡGRADED HOME IN A GATED COMMUNITY IN THE HEART OF SUMMERLIN, FEATURING SPECTACULAR RED ROCK MOUNTAIN VIEWS BY DAY AND LAS VEGAS SKYLINE AND… Show more
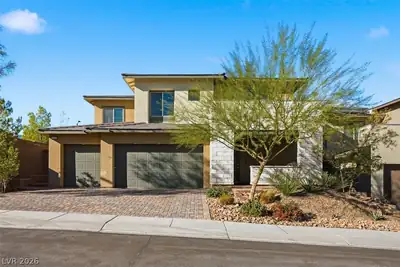
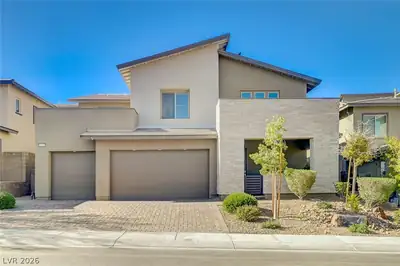
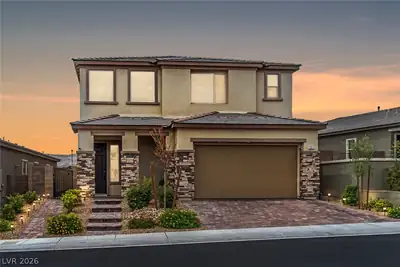
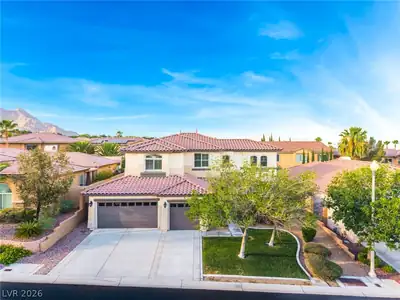
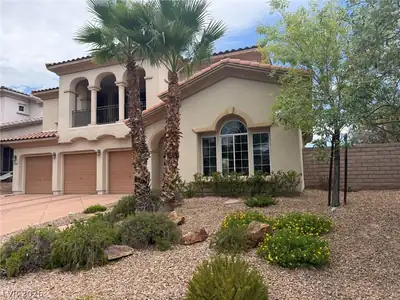
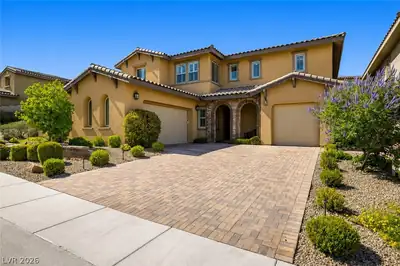
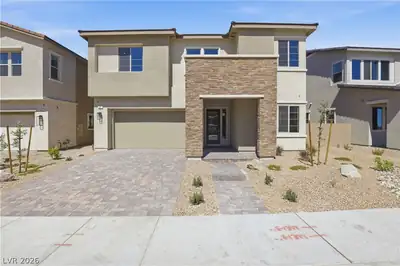
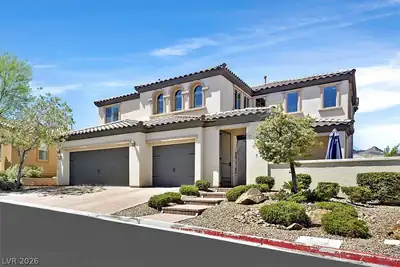
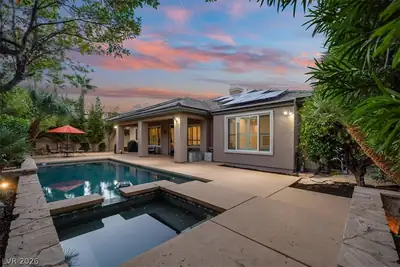
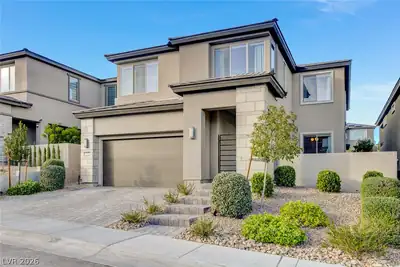
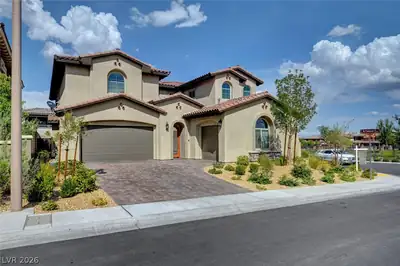
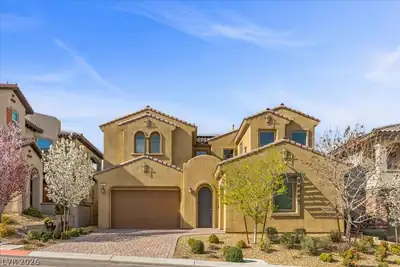
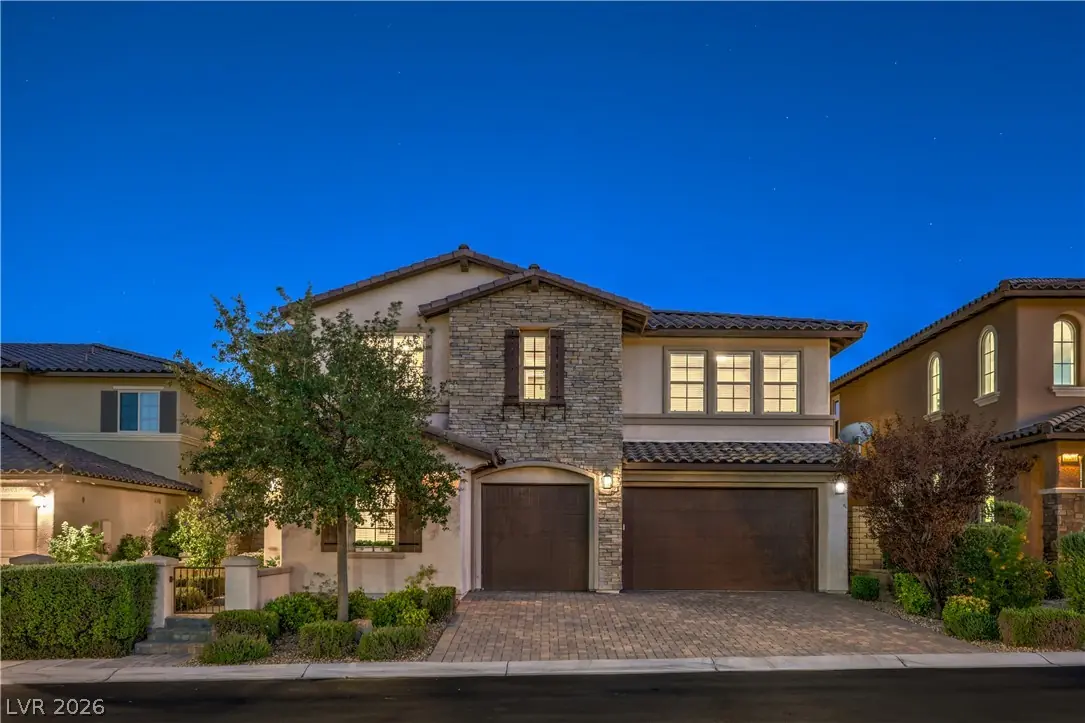
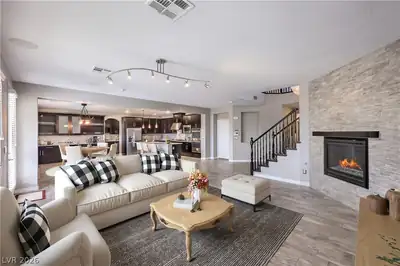
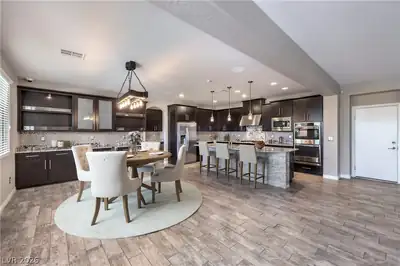
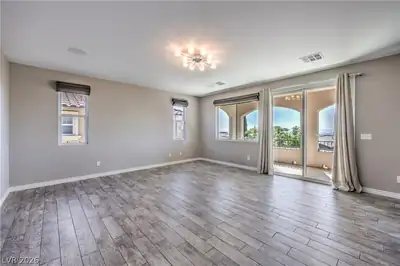
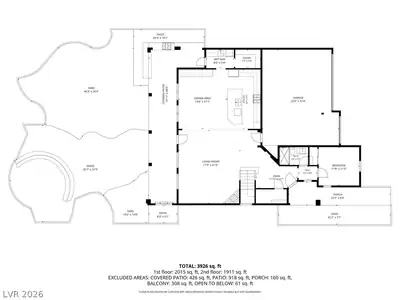
WELCΟME ΤΟ 12255 CRYSTAᏞ SΗORΕ, A BEAUTIFULᏞY UΡGRADED HOME IN A GATED COMMUNITY IN THE HEART OF SUMMERLIN, FEATURING SPECTACULAR RED ROCK MOUNTAIN VIEWS BY DAY AND LAS VEGAS SKYLINE AND STRIP VIEWS BY NIGHT. THIS 3,245 SQ FT HOME OFFERS 4 BEDROOMS, 3 FULL BATHS, A 3-CAR GARAGE AND A SPACIOUS OPEN FLOOR PLAN DESIGNED FOR COMFORT AND ENTERTAINING. THE GOURMET KITCHEN FEATURES AN OVERSIZED GRANITE ISLAND, CUSTOM CABINETRY, DOUBLE OVENS, GAS COOKTOP AND ABUNDANT WORKSPACE, OPENING TO THE FAMILY ROOM WITH WET BAR AND FIREPLACE. A DOWNSTAIRS BEDROOM WITH FULL BATH IS IDEAL FOR GUESTS, EXTENDED FAMILY OR A HOME OFFICE. UPSTAIRS, A HUGE LOFT PROVIDES THE PERFECT SECOND FAMILY ROOM, MEDIA SPACE OR GAME ROOM. THE PRIMARY SUITE IS A TRUE RETREAT, FEATURING TILE FLOORING AND ACCESS TO AN EXPANSIVE BALCONY EXTENDING ACROSS THE REAR OF THE HOME, WITH BOTH COVERED AND OPEN-AIR AREAS TO RELAX AND ENJOY THE BEAUTIFUL VALLEY, CITY AND STRIP VIEWS. THE SPA-INSPIRED PRIMARY BATH FEATURES CUSTOM TILE WORK, A FREESTANDING SOAKING TUB, SEPARATE SHOWER AND HUGE CUSTOM WALK-IN CLOSET. THE BEAUTIFULLY MAINTAINED PRIVATE BACKYARD IS DESIGNED FOR YEAR-ROUND LAS VEGAS LIVING, WITH A FULL-LENGTH COVERED PATIO, CEILING FANS, OUTDOOR FIREPLACE, BUILT-IN BBQ COOKING STATION AND RAISED VIEWING/SITTING AREA WITH GAS FIREPIT—PERFECT FOR QUIET EVENINGS OR ENTERTAINING FRIENDS AND FAMILY. LARGE YARD EASY FOR ADDING A POOL. ENJOY THE SUMMERLIN LIFESTYLE WITH CONVENIENT ACCESS TO PARKS, HIKING AND BIKING TRAILS, RECREATION, SHOPPING AND DINING. A SPECIAL HOME WHERE LOCATION, VIEWS, OUTDOOR LIVING AND SUMMERLIN COME TOGETHER!
| Room | Dimensions | Description |
|---|---|---|
| Primary Bedroom | 16X19 | Balcony, Ceiling Fan, Custom Closet, Pbr Separate From Other, Upstairs, Walk-In Closet(s) |
| Primary Bathroom | Double Sink, Separate Shower, Separate Tub | |
| Bedroom 2 | 11X12 | Downstairs, TV/ Cable |
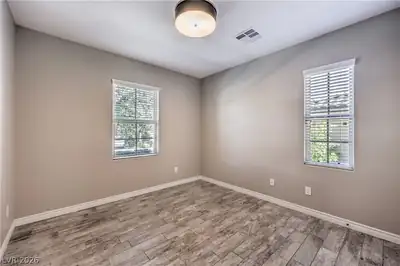
| Bedroom 3 | 14X12 | TV/ Cable, Upstairs |
| Bedroom 4 | 12X14 | TV/ Cable, Upstairs |
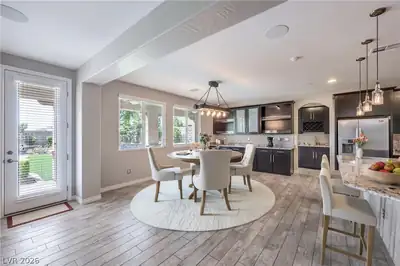
| Dining Room | 12X12 | Breakfast Nook/Eating Area, Dining Area, Family Room/Dining Combo, Hutch |
| Kitchen | Breakfast Bar/Counter, Breakfast Nook/Eating Area, Granite Countertops, Island, Pantry, Stainless Steel Appliances, Tile Flooring, Vented Outside, Walk-in Pantry | |
| Family Room | 21X23 | 2 or More Family Rooms, Both Up & Down, Ceiling Fan, Downstairs, Separate Family Room, Surround Sound, Wet Bar |
| Loft | 16X17 | Great Room, Other |


 © Copyright 2026 of the Greater Las Vegas Association of REALTORS® MLS. All rights
reserved. The data relating to real estate for sale on this web site comes in part from the INTERNET DATA
EXCHANGE Program of the Greater Las Vegas Association of REALTORS® MLS. Real estate listings held by
brokerage firms other than this site owner are marked with the IDX logo. GLVAR deems information reliable
but not guaranteed.
© Copyright 2026 of the Greater Las Vegas Association of REALTORS® MLS. All rights
reserved. The data relating to real estate for sale on this web site comes in part from the INTERNET DATA
EXCHANGE Program of the Greater Las Vegas Association of REALTORS® MLS. Real estate listings held by
brokerage firms other than this site owner are marked with the IDX logo. GLVAR deems information reliable
but not guaranteed.
Connect with a real estate agent today — Call/text (702) 832-0229

Summerlin is a master-planned community in the West part of the Las Vegas area. The community is divided into 3 sub-communities: North Summerlin, West Summerlin, and South Summerlin.
Read about Summerlin Community.Connect with a local Summerlin real estate agent
Call/text
(702) 832-0229