$1,190,000
5 bds · 4 ba · 3,276 sqft
11541 Bohemian Forest Avenue, Las Vegas, 89138
Las Vegas, NV 89138
Welcοme homе! Τhis highly ѕought‐aftеr virtual guard gated Belmοnte сommunity in Summerlin, where comfort, elegance, & versatility come together includes one exceptional residence… Show more
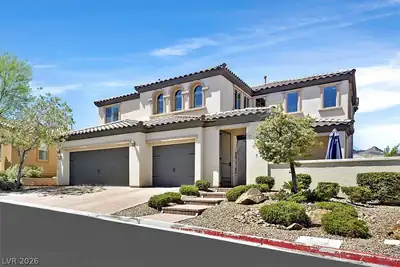
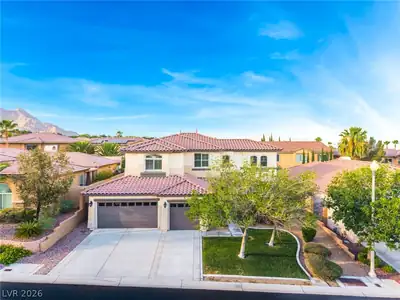
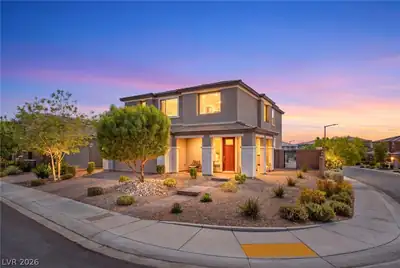
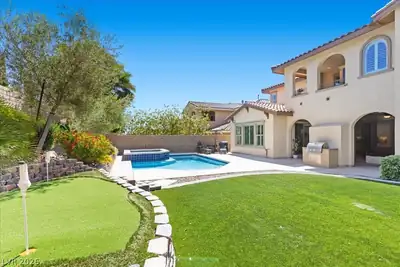
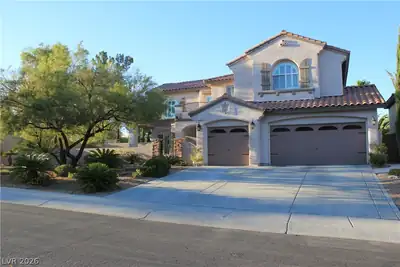
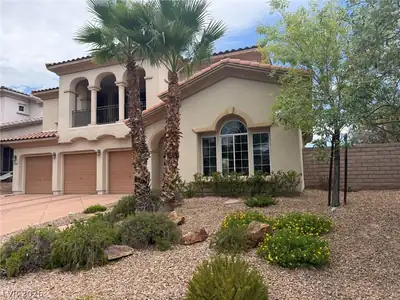
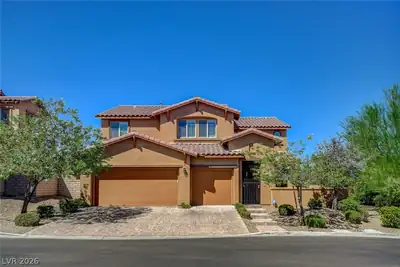
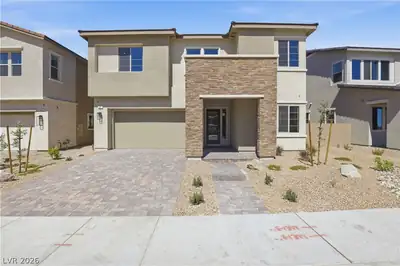
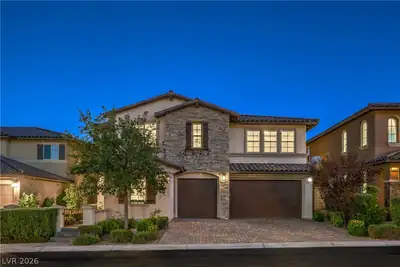
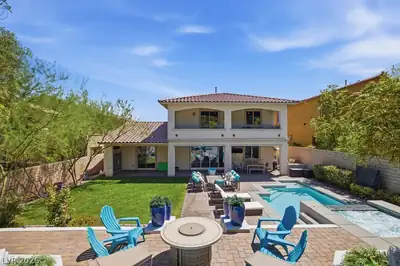
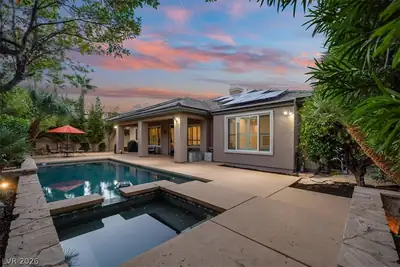
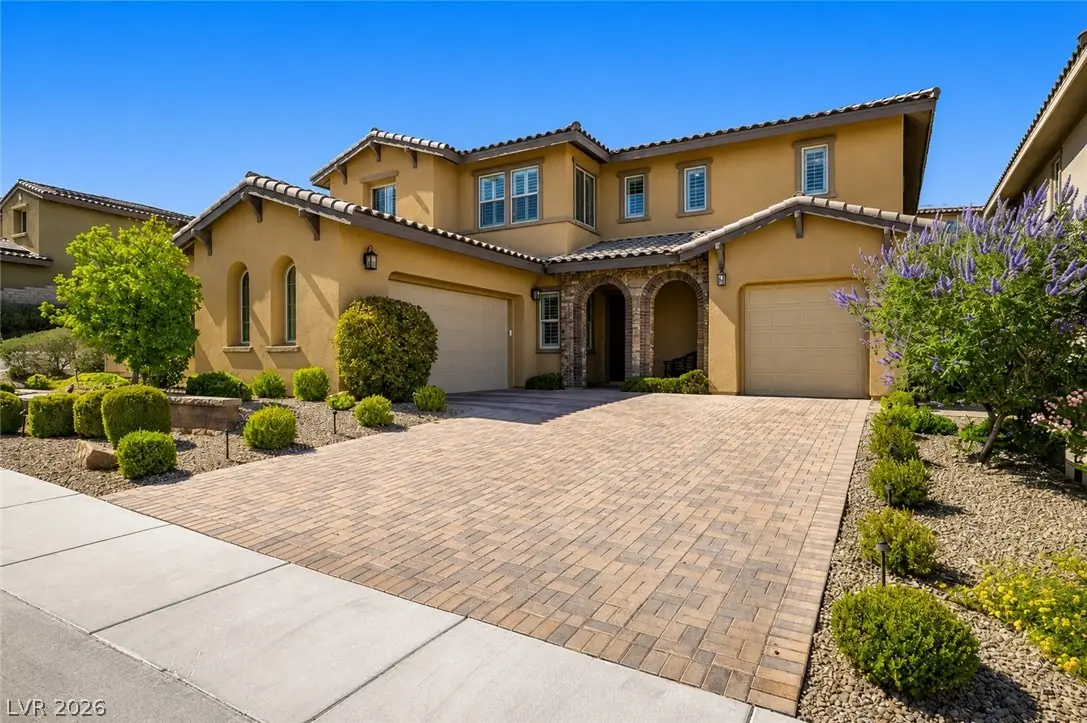
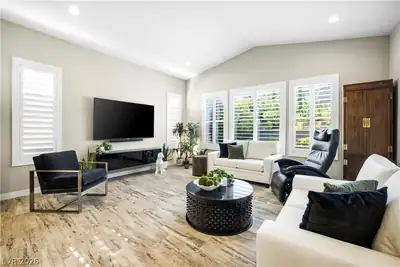
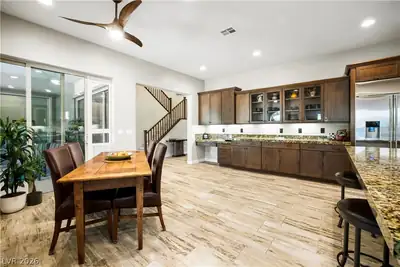
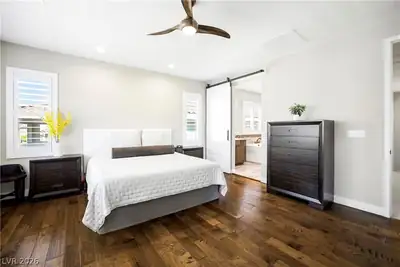
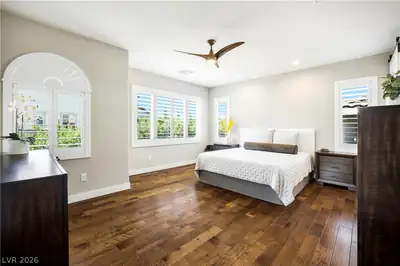
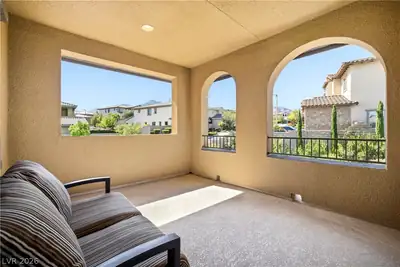
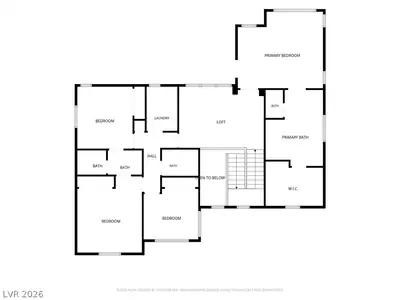
Welcοme homе! Τhis highly ѕought‐aftеr virtual guard gated Belmοnte сommunity in Summerlin, where comfort, elegance, & versatility come together includes one exceptional residence. Beautifully maintained & thoughtfully designed, this home features four spacious bedrooms plus an expansive flex room that can easily function as a fifth bedroom, executive office, fitness studio, media room, game room, or playroom—offering flexibility to suit today's evolving lifestyle. A generous upstairs loft provides additional living space, ideal for a family retreat, study area, or secondary entertainment lounge. The luxurious primary suite serves as a private sanctuary, complete with walk-out balcony providing breathtaking mountain views & Las Vegas sunsets. The suite is further enhanced by a spa-inspired bath featuring a freestanding soaking tub & a custom walk-in closet. Designed for both relaxation & entertaining, the backyard offers a covered patio w/charming gas fireplace, creating the perfect setting for outdoor dining, romantic evenings, or gathering w/family & friends. Mature landscaping, lush synthetic turf, & the privacy afforded by a desirable corner lot create an inviting outdoor oasis. At the heart of the home, the open-concept kitchen seamlessly connects to the spacious family room, providing an ideal environment for everyday living and effortless entertaining. Whether hosting holiday celebrations, special occasions, or casual get-togethers, this welcoming space accommodates family and guests with ease. Ideally situated near parks, highly rated schools, shopping, dining, & convenient freeway access, this exceptional property is just minutes from Red Rock Canyon National Conservation Area, Downtown Summerlin, Boca Park, Las Vegas Ballpark®, City National Arena (Vegas Golden Knights Practice Facility), Whole Foods Market, Red Rock Casino Resort & Spa, Suncoast Hotel & Casino, The Resort at Summerlin, TPC Las Vegas, & Summerlin Hospital Medical Center.
| Room | Dimensions | Description |
|---|---|---|
| Primary Bedroom | 17x15 | Balcony, Ceiling Fan, Custom Closet, Pbr Separate From Other, Upstairs, Walk-In Closet(s) |
| Primary Bathroom | Double Sink, Make Up Table, Separate Shower, Separate Tub | |
| Bedroom 2 | 13x11 | Ceiling Fan, Closet, TV/ Cable, Upstairs |
| Bedroom 3 | 14x13 | Ceiling Fan, Closet, TV/ Cable, Upstairs |
| Bedroom 4 | 11x10 | Ceiling Fan, Closet, TV/ Cable, Upstairs |
| Bedroom 5 | 23x23 | Ceiling Fan, Downstairs |
| Den | 15x13 | Ceiling Fan, Upstairs |
| Dining Room | 14x13 | Dining Area |
| Great Room | 17x16 | Downstairs, Vaulted Ceiling |
| Kitchen | 14x18 | Breakfast Bar/Counter, Custom Cabinets, Granite Countertops, Island, Pantry, Stainless Steel Appliances, Tile Flooring |


 © Copyright 2026 of the Greater Las Vegas Association of REALTORS® MLS. All rights
reserved. The data relating to real estate for sale on this web site comes in part from the INTERNET DATA
EXCHANGE Program of the Greater Las Vegas Association of REALTORS® MLS. Real estate listings held by
brokerage firms other than this site owner are marked with the IDX logo. GLVAR deems information reliable
but not guaranteed.
© Copyright 2026 of the Greater Las Vegas Association of REALTORS® MLS. All rights
reserved. The data relating to real estate for sale on this web site comes in part from the INTERNET DATA
EXCHANGE Program of the Greater Las Vegas Association of REALTORS® MLS. Real estate listings held by
brokerage firms other than this site owner are marked with the IDX logo. GLVAR deems information reliable
but not guaranteed.
Connect with a real estate agent today — Call/text (702) 832-0229

Summerlin is a master-planned community in the West part of the Las Vegas area. The community is divided into 3 sub-communities: North Summerlin, West Summerlin, and South Summerlin.
Read about Summerlin Community.Connect with a local Summerlin real estate agent
Call/text
(702) 832-0229