$1,372,500
4 bds · 4 ba · 2,787 sqft
12374 Skyracer Drive, Las Vegas, 89138
Las Vegas, NV 89138
Loсated іn а popular gаted Ѕummerlіn community just outѕidе of Red Rock Canyon, this beautifully maintained home offers a modern yet comfortable feel with soaring 12-foot ceilings and a… Show more
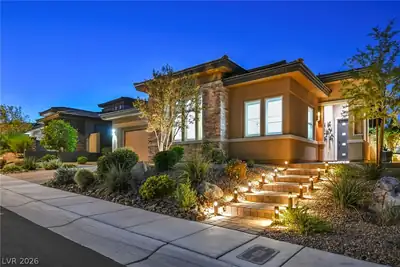
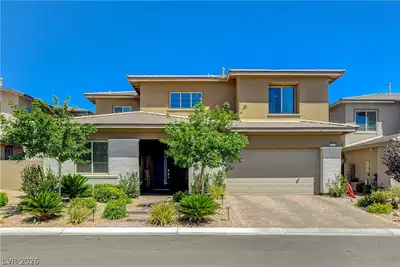
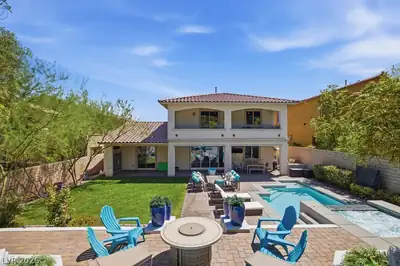
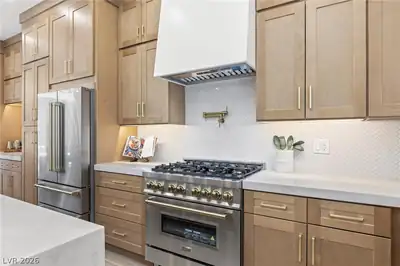
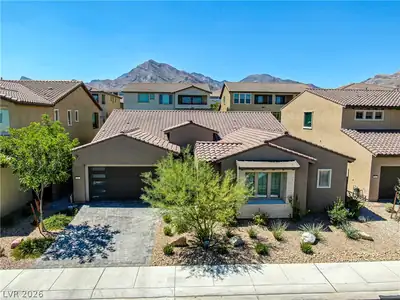
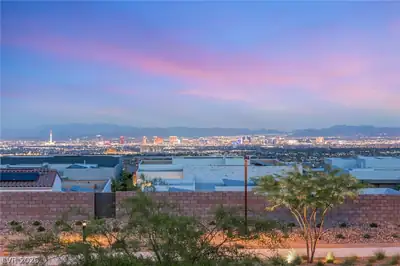
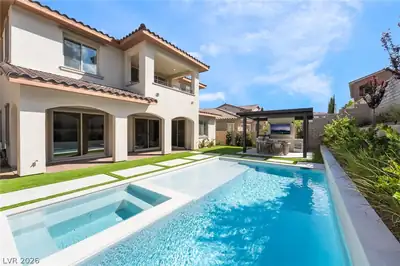
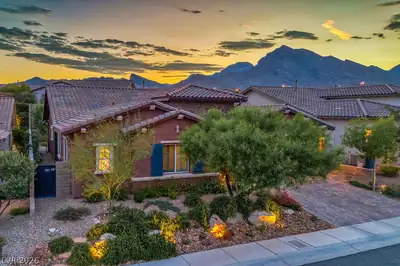
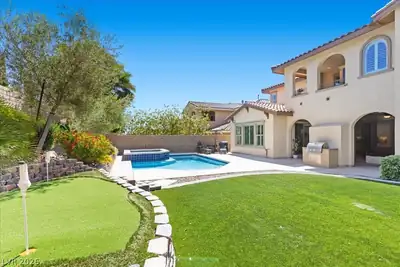
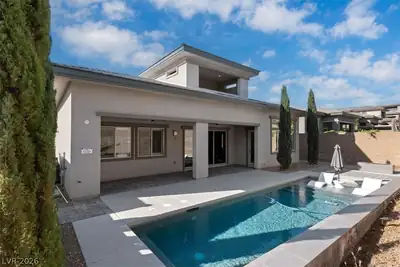
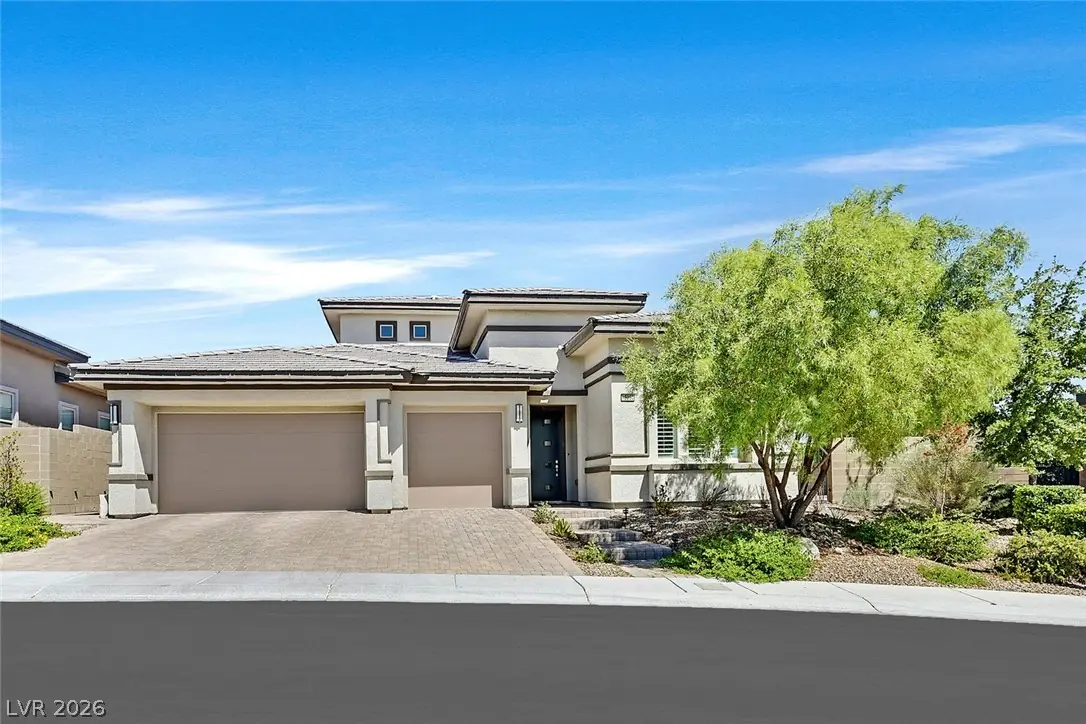
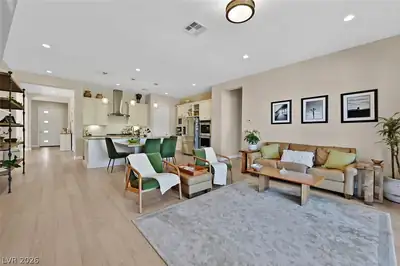
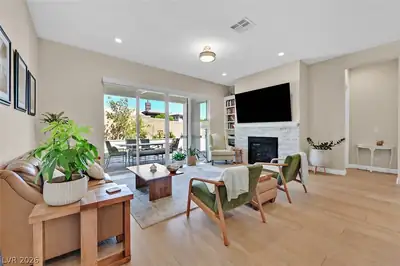
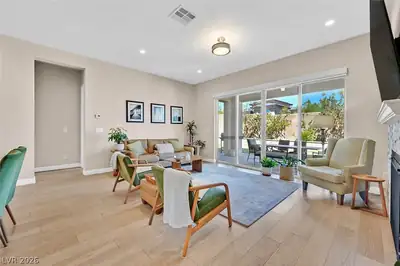
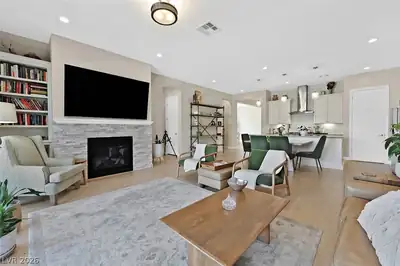
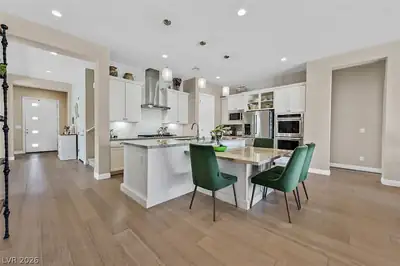
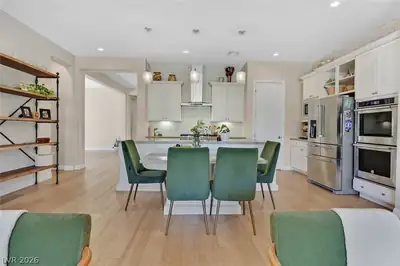
Loсated іn а popular gаted Ѕummerlіn community just outѕidе of Red Rock Canyon, this beautifully maintained home offers a modern yet comfortable feel with soaring 12-foot ceilings and a thoughtfully designed floor plan. The home lives like a single story with the primary suite, two additional ensuite bedrooms and a den all conveniently located downstairs. Real wood flooring, upgraded carpet, shutters, upgraded interior doors and added insulation in the interior walls are just a few of the quality features throughout this Toll Brothers built home. The open kitchen features solid-surface countertops, subway tile backsplash and wall accents, upgraded stainless steel appliances, double ovens, a built-in breakfast table and an impressive walk-in pantry. The spacious great room is highlighted by a stacked-stone fireplace, built-in shelving and a full-wall sliding door that opens to the backyard. The primary suite offers an organized walk-in closet, oversized walk-in shower and dual vanities. A spacious laundry room provides additional storage. Upstairs, enjoy a large loft with a built-in entertainment center and desk, plus an additional ensuite bedroom with an organized walk-in closet. To finish off the upstairs, enjoy the private balcony showcasing amazing mountain views. Situated on one of the largest lots in the community, the backyard offers a covered paver patio, grass area, no neighbors directly behind and plenty of room to add a pool. The 3-car garage includes EV charging and drop-down storage. Community amenities include a pool, BBQ area, firepit and inviting gathering spaces. A warm, welcoming home with space, privacy and an exceptional Summerlin location!
| Room | Dimensions | Description |
|---|---|---|
| Primary Bedroom | 16x16 | Bedroom With Bath Downstairs, Ceiling Light, Custom Closet, Downstairs, Pbr Separate From Other, Walk-In Closet(s) |
| Primary Bathroom | Double Sink, Shower Only | |
| Bedroom 2 | 11x11 | Ceiling Light, Closet, Downstairs, With Bath |
| Bedroom 3 | 12x12 | Ceiling Fan, Ceiling Light, Closet, Custom Closet, Downstairs, With Bath |
| Bedroom 4 | 12x11 | Ceiling Light, Custom Closet, Upstairs, Walk-In Closet(s), With Bath |
| Kitchen | Breakfast Nook/Eating Area, Granite Countertops, Hardwood Flooring, Island, Quartz Countertops, Solid Surface Countertops, Stainless Steel Appliances, Walk-in Pantry | |
| Dining Room | 15x12 | Dining Area, Formal Dining Room |
| Loft | 13x20 | Other |
| Great Room | 18x13 | Built-in Bookcases, Downstairs |
| Den | 15x12 | Downstairs |
Located in Stonebridge in Las Vegas, NV 89138, 12350 Tudor Arch Dr is a single-story single family residence. The 2019-built residence has 2,879 square feet with 4 bedrooms and 4 full and 1 half bathrooms. The property sits on a 9,583 square foot lot (0.22 acres). The home features Concrete Tile roofing and an Attached Garage. Public records show the property last sold on January 10, 2019 for $812,513. Property data is sourced from Clark County Assessor public records, updated February 11, 2022.
View all properties in Stonebridge or browse homes for sale in Stonebridge.
Stonebridge, just located in the western part of Summerlin. The village of Stonebridge is close to the Vistas Village and right next to the Paseos Village.
Read about Stonebridge Community.


 © Copyright 2026 of the Greater Las Vegas Association of REALTORS® MLS. All rights
reserved. The data relating to real estate for sale on this web site comes in part from the INTERNET DATA
EXCHANGE Program of the Greater Las Vegas Association of REALTORS® MLS. Real estate listings held by
brokerage firms other than this site owner are marked with the IDX logo. GLVAR deems information reliable
but not guaranteed.
© Copyright 2026 of the Greater Las Vegas Association of REALTORS® MLS. All rights
reserved. The data relating to real estate for sale on this web site comes in part from the INTERNET DATA
EXCHANGE Program of the Greater Las Vegas Association of REALTORS® MLS. Real estate listings held by
brokerage firms other than this site owner are marked with the IDX logo. GLVAR deems information reliable
but not guaranteed.
Connect with a real estate agent today — Call/text (702) 832-0229