$3,500/mo
5 bds · 3 ba · 2,466 sqft
519 La Vista Acres Lane, Las Vegas, 89138
Las Vegas, NV 89138
***Solar, sewer, and trash are included in the rent.***Breathtaking views of the Las Vegas Strip, city skyline, and surrounding mountains. Beautiful 5-bedroom, 3-bathroom home in the gated… Show more
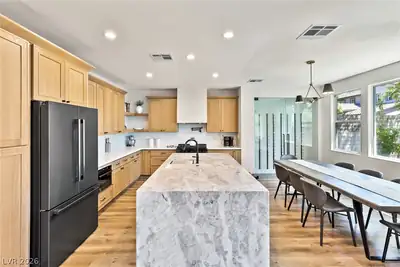
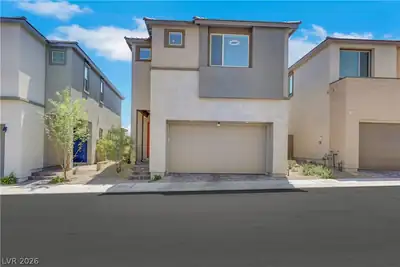
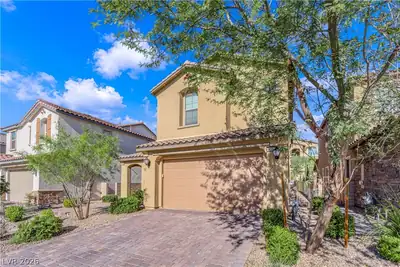
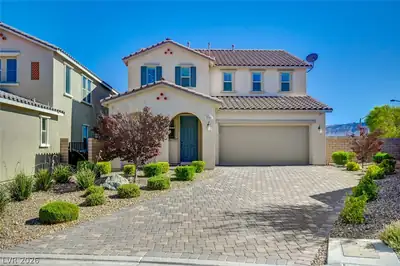
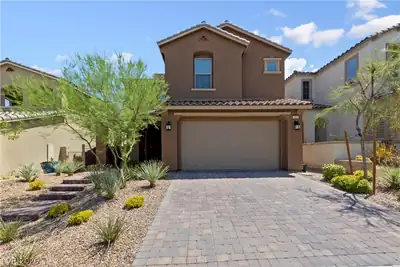
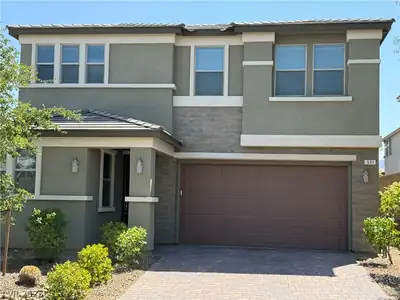
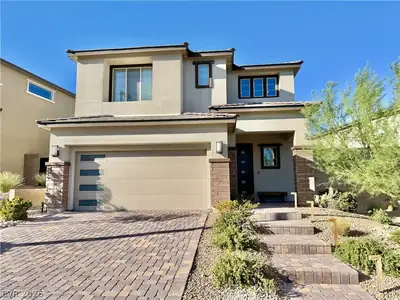
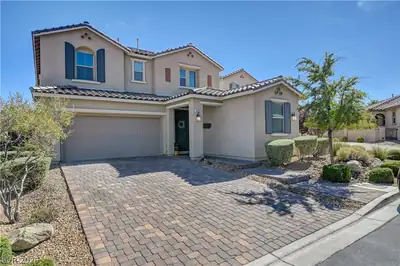
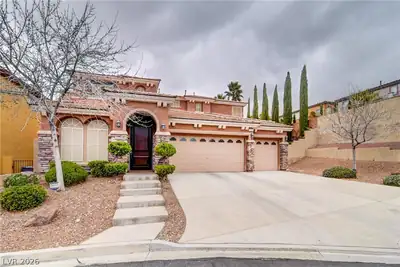
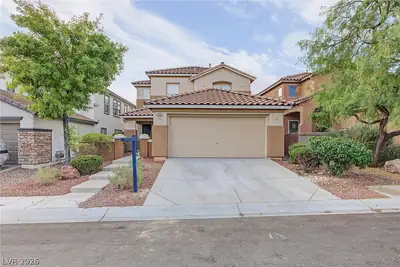
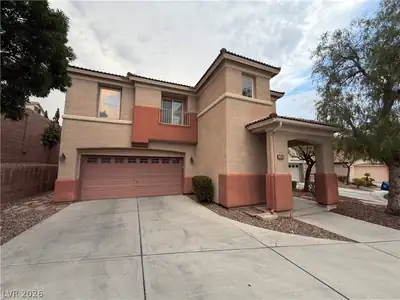
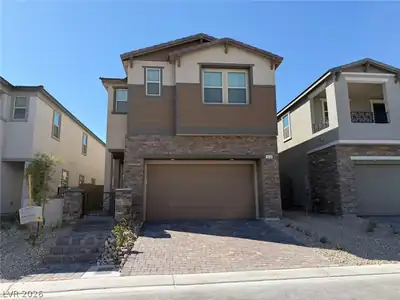
***Solar, sewer, and trash are included in the rent.***Breathtaking views of the Las Vegas Strip, city skyline, and surrounding mountains. Beautiful 5-bedroom, 3-bathroom home in the gated Bristle Vale community of Stonebridge in Summerlin, ideally situated on a quiet cul-de-sac. The thoughtfully designed floor plan includes a downstairs bedroom and full bathroom, making it ideal for guests or multi-generational living. The spacious living area features a ceiling fan, surround sound, and direct access to the covered outdoor patio. The chef-inspired kitchen boasts granite countertops, stainless steel appliances, a large 10-foot island with breakfast seating, abundant cabinetry with convenient rollouts, and a walk-in pantry. Upstairs features a versatile loft and spacious bedrooms, each with a lighted ceiling fan. The primary suite offers double-door entry, a generous walk-in closet, and a luxurious bathroom with dual vanities, a walk-in shower, and garden tub. Step outside onto the covered balcony and take in panoramic Strip, city, and mountain views. Energy-efficient solar panels can help keep electric costs exceptionally low, with potential monthly bills ranging from approximately $19.46 to $39.24. Conveniently located near Red Rock National Conservation Area, Downtown Summerlin, Red Rock Resort, and Stonebridge and The Vistas parks. Enjoy easy access to shopping, dining, entertainment, recreation, and nearby Doral Red Rock Charter School. This exceptional Summerlin home combines comfort, space, views, and convenience.
| Room | Dimensions | Description |
|---|---|---|
| Primary Bedroom | 15x18 | Balcony, Ceiling Fan, Ceiling Light, Pbr Separate From Other, Walk-In Closet(s) |
| Primary Bathroom | Double Sink, Separate Shower, Separate Tub | |
| Bedroom 2 | 10x11 | Ceiling Fan, Ceiling Light, Walk-In Closet(s) |
| Bedroom 3 | 10x10 | Ceiling Fan, Ceiling Light, Closet |
| Bedroom 4 | 14x12 | Ceiling Fan, Ceiling Light, Walk-In Closet(s) |
| Bedroom 5 | 10x10 | Ceiling Fan, Ceiling Light, Downstairs, Walk-In Closet(s) |
| Dining Room | 9x14 | Dining Area, Living Room/Dining Combo |
| Loft | 14x14 | Family Room |
| Kitchen | Breakfast Bar/Counter, Granite Countertops, Island, Lighting Recessed, Luxury Vinyl Plank, Pantry, Stainless Steel Appliances | |
| Living Room | 15x14 | Rear |
 © Copyright 2026 of the Greater Las Vegas Association of REALTORS® MLS. All rights
reserved. The data relating to real estate for sale on this web site comes in part from the INTERNET DATA
EXCHANGE Program of the Greater Las Vegas Association of REALTORS® MLS. Real estate listings held by
brokerage firms other than this site owner are marked with the IDX logo. GLVAR deems information reliable
but not guaranteed.
© Copyright 2026 of the Greater Las Vegas Association of REALTORS® MLS. All rights
reserved. The data relating to real estate for sale on this web site comes in part from the INTERNET DATA
EXCHANGE Program of the Greater Las Vegas Association of REALTORS® MLS. Real estate listings held by
brokerage firms other than this site owner are marked with the IDX logo. GLVAR deems information reliable
but not guaranteed.
Connect with a real estate agent today — Call/text (702) 832-0229
Stonebridge, just located in the western part of Summerlin. The village of Stonebridge is close to the Vistas Village and right next to the Paseos Village.
Read about Stonebridge Community.Connect with a local Stonebridge real estate agent
Call/text
(702) 832-0229