$2,590/mo
3 bds · 3 ba · 1,809 sqft
104 Hornbeck Lane, Las Vegas, 89138
Las Vegas, NV 89138
Enter your address below to find out how much your home is REALLY worth
Discover luxury living in this brand-new, never-occupied two-story home located in the highly sought-after Caldwell Park community of Summerlin West. Offering 1,809 square feet of… Show more
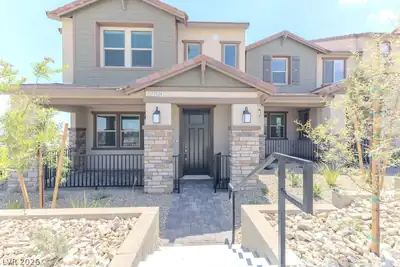
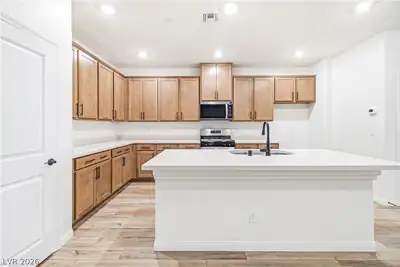
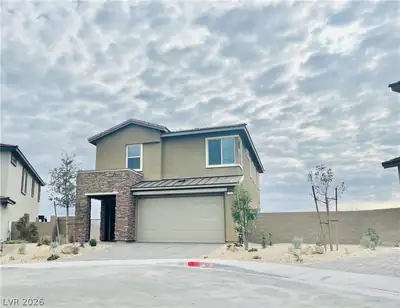
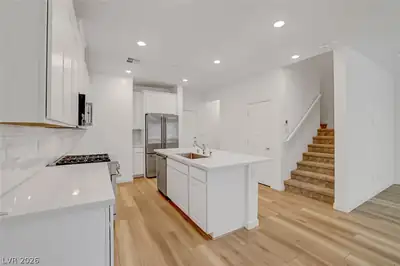
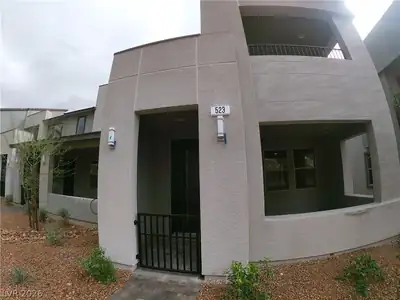
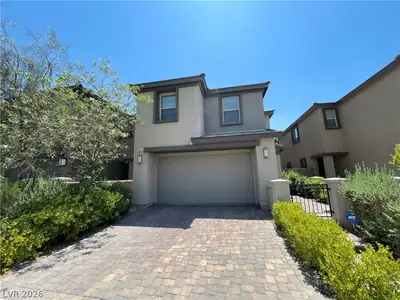
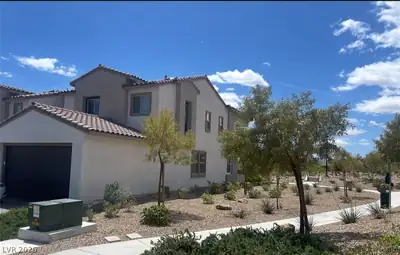
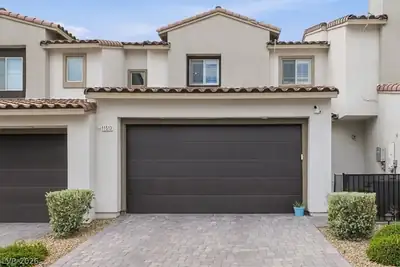
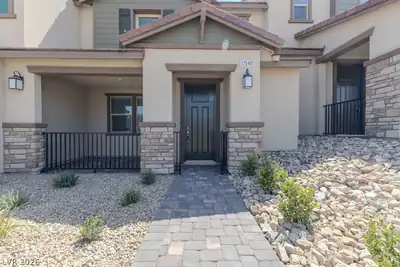
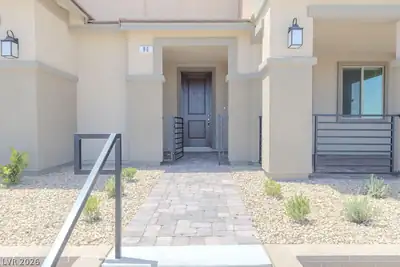
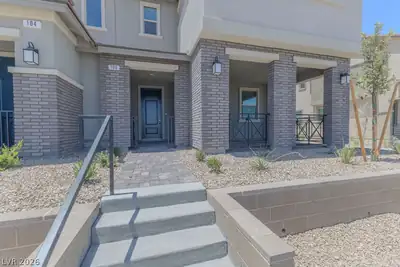
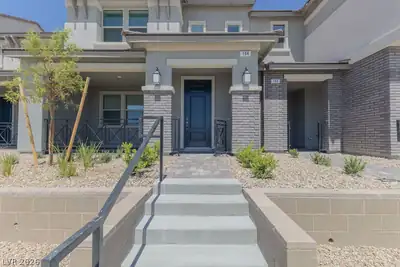
Discover luxury living in this brand-new, never-occupied two-story home located in the highly sought-after Caldwell Park community of Summerlin West. Offering 1,809 square feet of thoughtfully designed living space, this energy-efficient residence features a modern open-concept floor plan with premium finishes throughout. The spacious great room is filled with natural light and flows seamlessly into the chef-inspired kitchen, complete with quartz countertops, upgraded cabinetry, stainless steel appliances, and ample space for entertaining. The primary suite offers a generous walk-in closet and a spa-inspired bathroom with dual vanities, while the secondary bedrooms provide comfortable living with plenty of closet space. Additional upgrades include a whole-home water softener system, window shades, an interior laundry room, an EV charger-ready attached two-car garage, and a dedicated secondary refrigerator hookup in the garage. Ideally located in Summerlin West, residents will enjoy access to scenic walking trails, parks, and the future 100-acre Grand Park Village, featuring shopping, dining, and recreational amenities. Outdoor enthusiasts will appreciate the close proximity to Red Rock Canyon, Lone Mountain Regional Park, and Eagle Crest Golf Club. Conveniently located with easy access to the 215 Beltway, just minutes from Downtown Summerlin, Summerlin Hospital Medical Center, and highly rated schools. Experience the perfect blend of luxury, comfort, convenience, and spectacular Strip views in one of Summerlin's newest and most desirable communities.
| Room | Dimensions | Description |
|---|---|---|
| Primary Bedroom | 13x15 | Ceiling Fan, Closet, Upstairs, Walk-In Closet(s) |
| Primary Bathroom | 11x9 | Double Sink, Shower Only |
| Bedroom 2 | 11x12 | Closet, Upstairs |
| Bedroom 3 | 10x13 | Closet, Upstairs |
| Kitchen | 16x14 | Island, Pantry, Stainless Steel Appliances, Walk-in Pantry |
 © Copyright 2026 of the Greater Las Vegas Association of REALTORS® MLS. All rights
reserved. The data relating to real estate for sale on this web site comes in part from the INTERNET DATA
EXCHANGE Program of the Greater Las Vegas Association of REALTORS® MLS. Real estate listings held by
brokerage firms other than this site owner are marked with the IDX logo. GLVAR deems information reliable
but not guaranteed.
© Copyright 2026 of the Greater Las Vegas Association of REALTORS® MLS. All rights
reserved. The data relating to real estate for sale on this web site comes in part from the INTERNET DATA
EXCHANGE Program of the Greater Las Vegas Association of REALTORS® MLS. Real estate listings held by
brokerage firms other than this site owner are marked with the IDX logo. GLVAR deems information reliable
but not guaranteed.
Connect with a real estate agent today — Call/text (702) 832-0229
Connect with a local Summerlin West real estate agent
Call/text
(702) 832-0229