$3,875,000
4 bds · 4 ba · 7,690 sqft
25 Canyon Bay Drive, Henderson, 89011
Boulder City, NV 89005
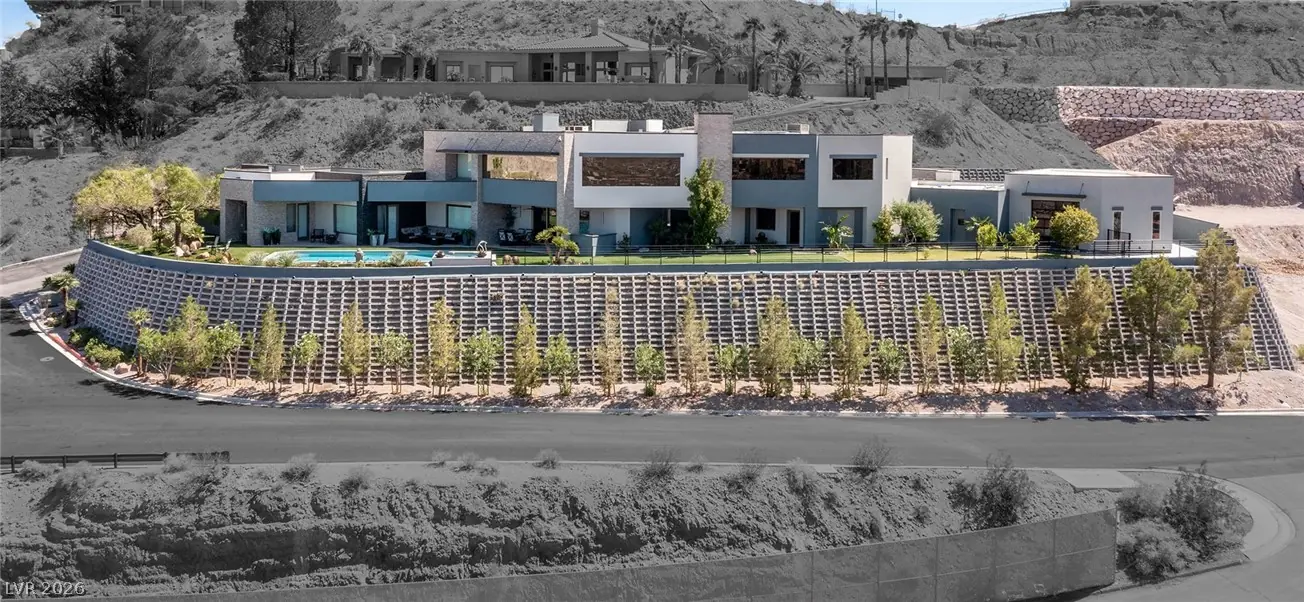
Perched on a prime .52 acre hillside estate overlooking Lake Mead and the surrounding mountains, this architectural gem is the crown jewel of Boulder City—presented to the market for the… Show more
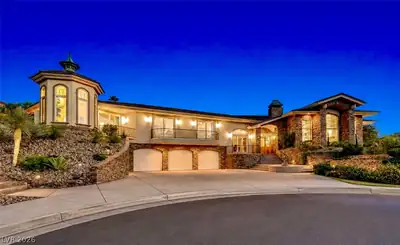
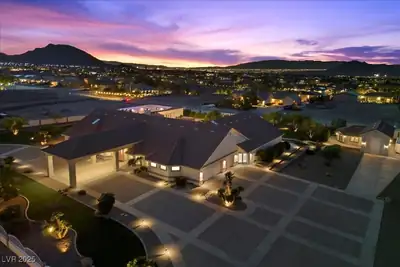
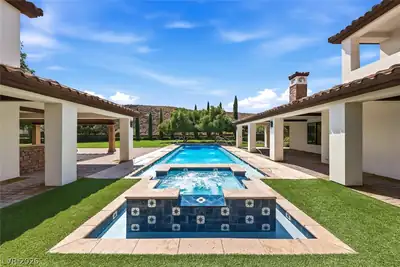
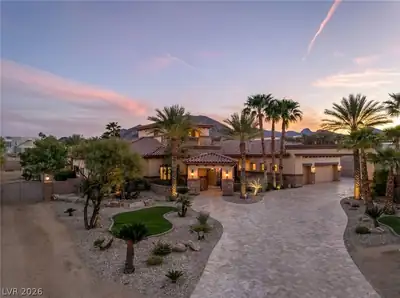
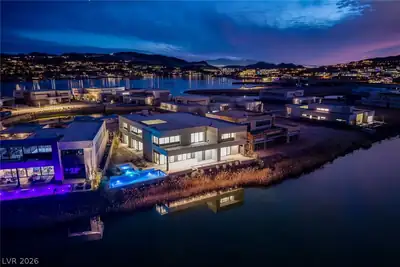
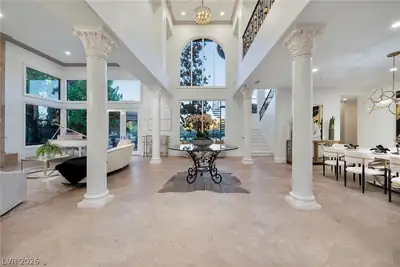
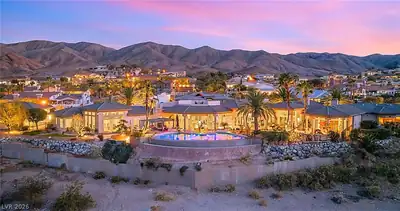
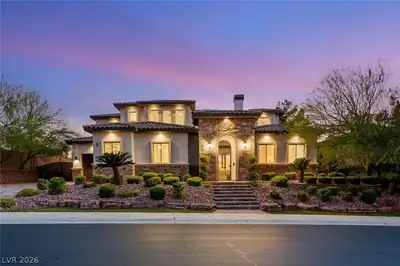
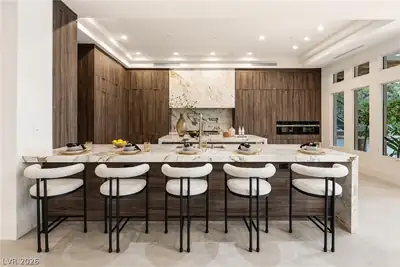
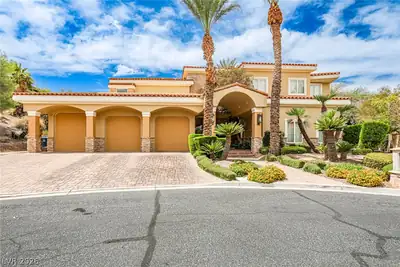
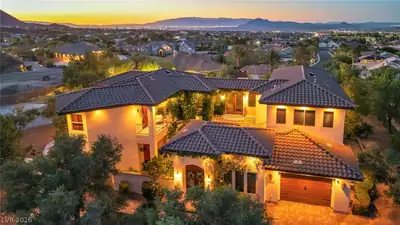
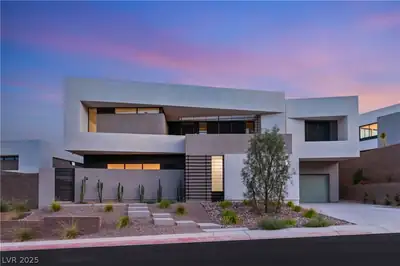
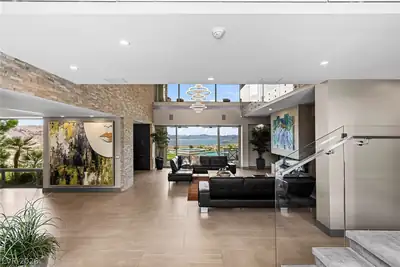
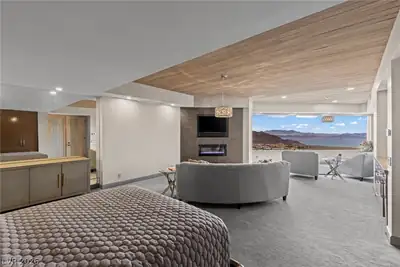
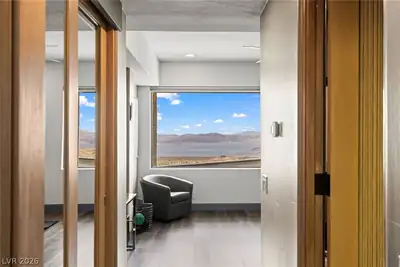
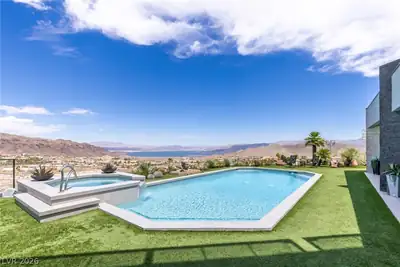
Perched on a prime .52 acre hillside estate overlooking Lake Mead and the surrounding mountains, this architectural gem is the crown jewel of Boulder City—presented to the market for the first time ever. Recently reimagined with a contemporary remodel, the home is bathed in natural light, offering lake views from nearly every room. The primary suite is a true retreat, boasting dual bathrooms, dual closets, and panoramic vistas to wake up to each morning. Three additional ensuite bedrooms, a movie theater, executive office, and expansive living spaces make this residence as functional as it is striking. Outdoors, a motor court, extended driveway, 3-car garage, RV / boat garage, and a collector's garage with car lift, while the elevated grounds provide endless entertaining possibilities. Walking distance to Old Town’s shops, cafés, and parks—with no HOA—this home blends small-town charm, modern luxury, and boundless freedom. Opportunity for expansion, adjacent lot available for purchase.
| Room | Dimensions | Description |
|---|---|---|
| Primary Bedroom | 21x39 | Built-In Entertainment Center, Ceiling Light, Custom Closet, Mirrored Door, Pbr Separate From Other, Sitting Room, Upstairs, Walk-In Closet(s) |
| Primary Bathroom | 14x31 | Double Sink, Make Up Table, Separate Shower, Steam Shower, Tub With Jets |
| Bedroom 2 | 15x27 | Ceiling Fan, Ceiling Light, Closet, Downstairs, With Bath |
| Bedroom 3 | 15x26 | Ceiling Fan, Ceiling Light, Closet, Downstairs, With Bath |
| Bedroom 4 | 14x26 | Ceiling Fan, Ceiling Light, Closet, Upstairs, With Bath |
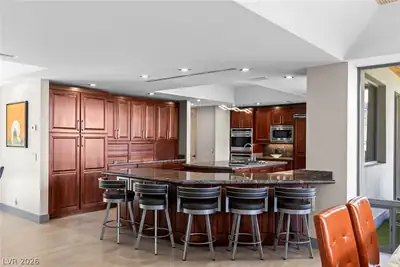
| Kitchen | 21x16 | Breakfast Bar/Counter, Breakfast Nook/Eating Area, Custom Cabinets, Garden Window, Granite Countertops, Island, Lighting Recessed, Pantry, Stainless Steel Appliances, Tile Flooring, Walk-in Pantry |
| Living Room | 29x27 | Front, Surround Sound, Vaulted Ceiling, Wet Bar |
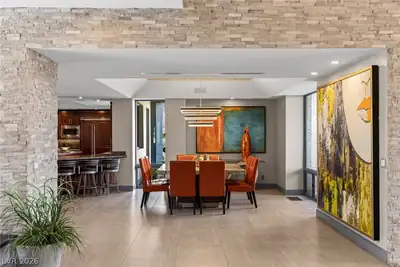
| Dining Room | 19x34 | Dining Area, Kitchen/Dining Room Combo |
| Media Room | 15x25 | Built-In Entertainment Center, Downstairs, Surround Sound |
| Den | 23x6 | Built-Ins, Ceiling Light, Upstairs |
| Loft | 16x19 | Other |
| Den | 7x11 | Built-Ins, Ceiling Light, Downstairs |
 © Copyright 2026 of the Greater Las Vegas Association of REALTORS® MLS. All rights
reserved. The data relating to real estate for sale on this web site comes in part from the INTERNET DATA
EXCHANGE Program of the Greater Las Vegas Association of REALTORS® MLS. Real estate listings held by
brokerage firms other than this site owner are marked with the IDX logo. GLVAR deems information reliable
but not guaranteed.
© Copyright 2026 of the Greater Las Vegas Association of REALTORS® MLS. All rights
reserved. The data relating to real estate for sale on this web site comes in part from the INTERNET DATA
EXCHANGE Program of the Greater Las Vegas Association of REALTORS® MLS. Real estate listings held by
brokerage firms other than this site owner are marked with the IDX logo. GLVAR deems information reliable
but not guaranteed.
Connect with a real estate agent today — Call/text (702) 832-0229