$3,699,999
4 bds · 5 ba · 4,200 sqft
2690 Grassy Spring Place, Las Vegas, 89135
Las Vegas, NV 89166
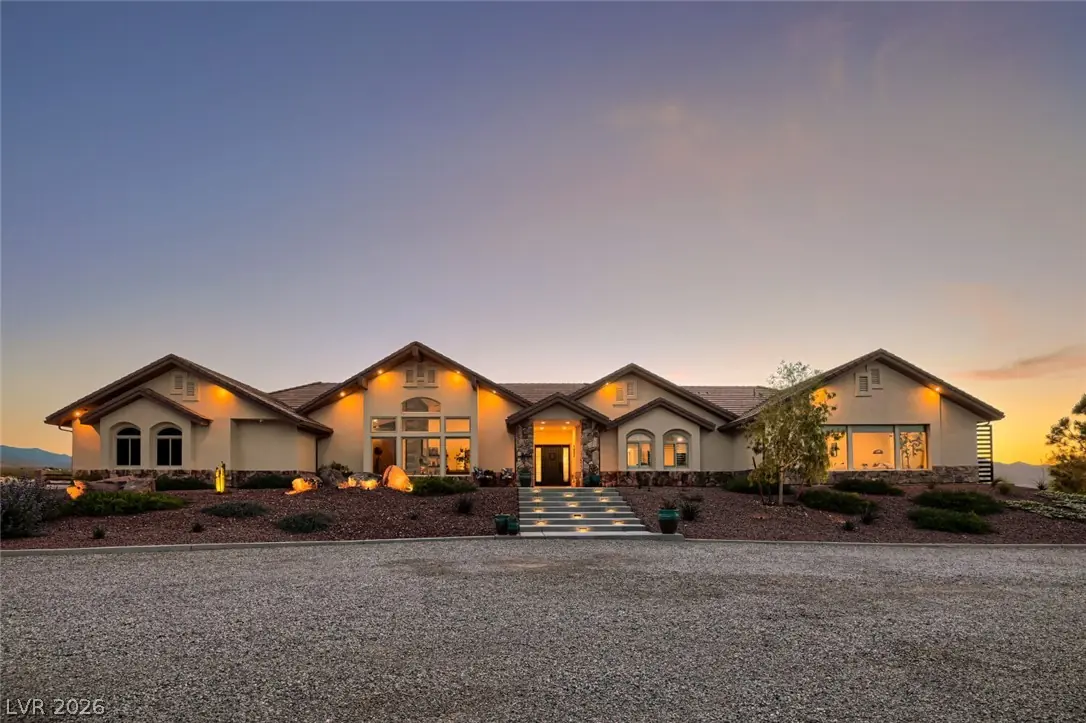
*** MINUTES FROM LAS VEGAS. A WORLD AWAY *** 10 Acres. 4,149 sq ft custom home. Pool & spa. Horse-friendly. 1,190 sq ft attached garage. 2,800 sq ft detached RV garage/workshop. Spectacular… Show more
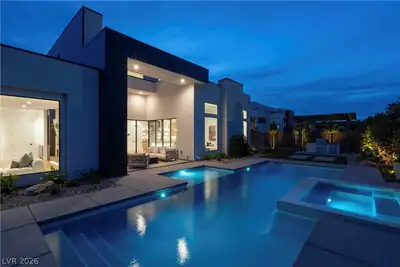
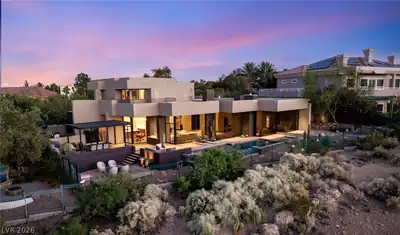
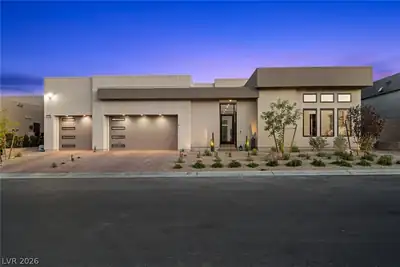
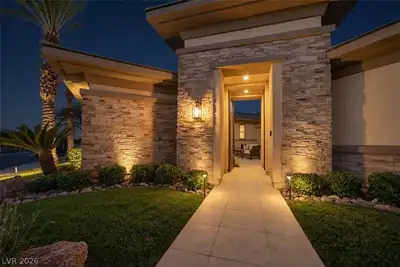
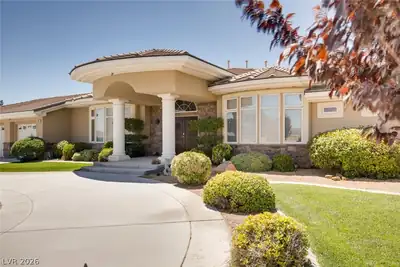
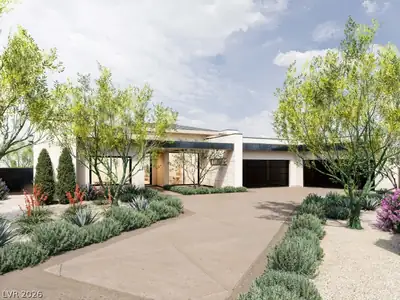
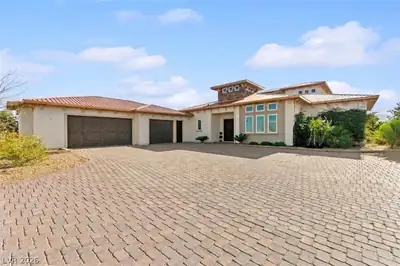
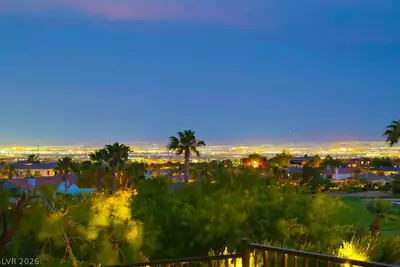
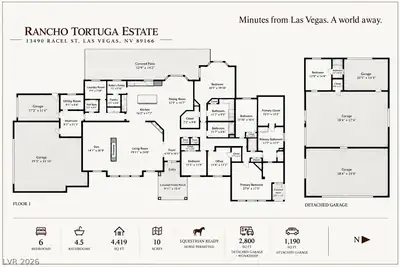
*** MINUTES FROM LAS VEGAS. A WORLD AWAY *** 10 Acres. 4,149 sq ft custom home. Pool & spa. Horse-friendly. 1,190 sq ft attached garage. 2,800 sq ft detached RV garage/workshop. Spectacular desert, mountain and city views. Rancho Tortuga offers something increasingly rare in Las Vegas: space, privacy and freedom without giving up proximity to the city. The custom residence blends clean modern design with warm, subtly rustic character, surrounded by expansive desert views, brilliant sunrises and spectacular Nevada sunsets. The 2,800 sq ft detached RV garage/workshop, with 270 sq ft office and bathroom, provides exceptional space for RVs, collector vehicles, equipment, hobbies and storage. Outside, enjoy the pool and spa, horse-friendly acreage and the extraordinary feeling of having room around you *** Rancho Tortuga takes its name from the desert tortoises that have made their home on the property, including a rescued tortoise that became part o the estate's story. Its distinctive emblem transforms the RT cattle brand into the form of a tortoise, creating a mark that connects the ranch, the land and its desert heritage *** Space * Views * Freedom *** Minutes from Las Vegas. A world away *** Private showings by appointment
| Room | Dimensions | Description |
|---|---|---|
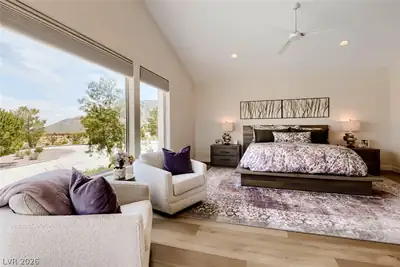
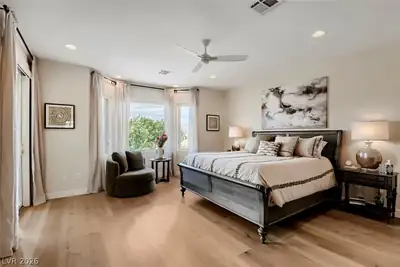
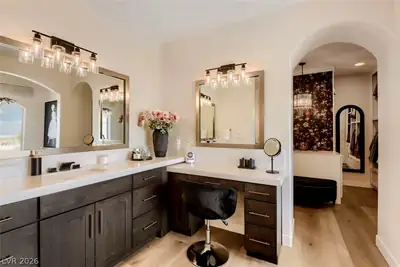
| Primary Bedroom | 27x18 | Ceiling Fan, Ceiling Light, Closet, Custom Closet, Downstairs, Dressing Room, Pbr Separate From Other, Sitting Room, Walk-In Closet(s) |
| Bedroom 2 | 16x15 | Ceiling Fan, Ceiling Light, Closet, Walk-In Closet(s), With Bath |
| Bedroom 3 | 16x14 | Ceiling Fan, Ceiling Light |
| Bedroom 4 | 13x12 | Ceiling Fan, Ceiling Light |
| Bedroom 5 | 12x11 | Ceiling Fan, Ceiling Light, Walk-In Closet(s) |
| Bedroom 6 | 15x14 | Ceiling Light, Walk-In Closet(s) |
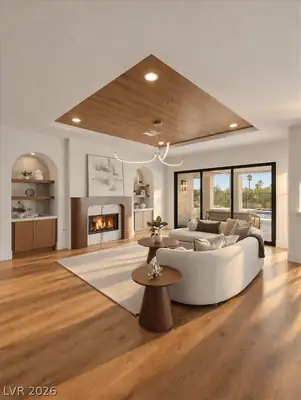
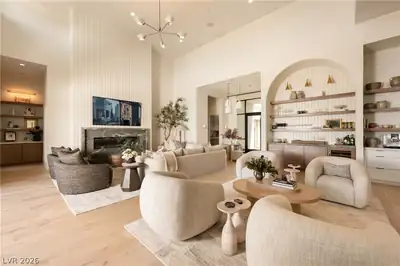
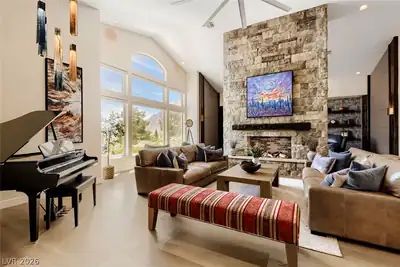
| Living Room | 30x24 | Entry Foyer, Formal, Media Center, Vaulted Ceiling, Wet Bar |
| Dining Room | 16x15 | Breakfast Nook/Eating Area, Dining Area, Kitchen/Dining Room Combo |
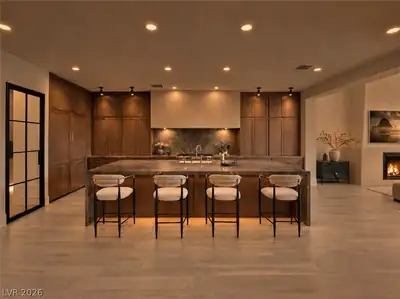
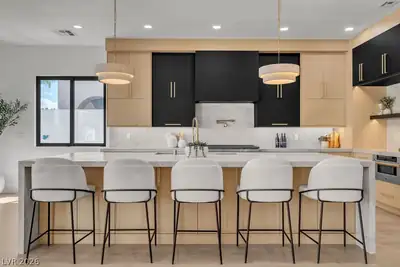
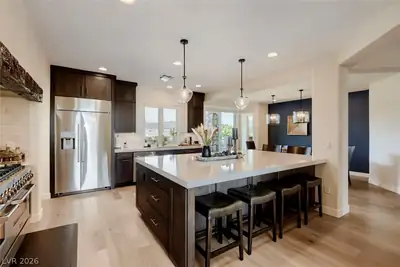
| Kitchen | 20x18 | Breakfast Bar/Counter, Butler Pantry, Custom Cabinets, Island, Luxury Vinyl Plank, Quartz Countertops, Stainless Steel Appliances, Vaulted Ceiling, Walk-in Pantry |
 © Copyright 2026 of the Greater Las Vegas Association of REALTORS® MLS. All rights
reserved. The data relating to real estate for sale on this web site comes in part from the INTERNET DATA
EXCHANGE Program of the Greater Las Vegas Association of REALTORS® MLS. Real estate listings held by
brokerage firms other than this site owner are marked with the IDX logo. GLVAR deems information reliable
but not guaranteed.
© Copyright 2026 of the Greater Las Vegas Association of REALTORS® MLS. All rights
reserved. The data relating to real estate for sale on this web site comes in part from the INTERNET DATA
EXCHANGE Program of the Greater Las Vegas Association of REALTORS® MLS. Real estate listings held by
brokerage firms other than this site owner are marked with the IDX logo. GLVAR deems information reliable
but not guaranteed.
Connect with a real estate agent today — Call/text (702) 832-0229