$1,599,900
4 bds · 4 ba · 4,498 sqft
9936 Fremantle Avenue, Las Vegas, 89149
Las Vegas, NV 89149
Experience elevated desert living in this stunning luxury single-story custom estate, situated on nearly half an acre with breathtaking panoramic mountain views, exceptional privacy, and… Show more
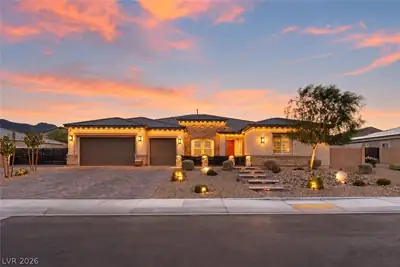
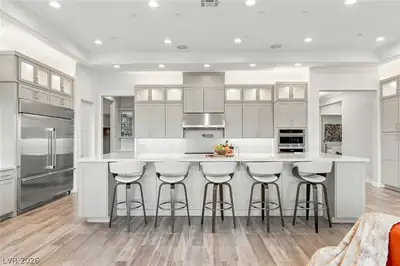
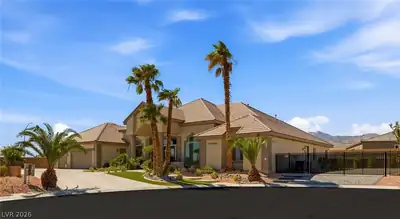
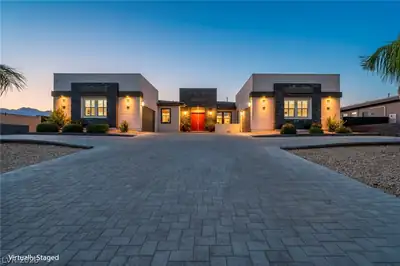
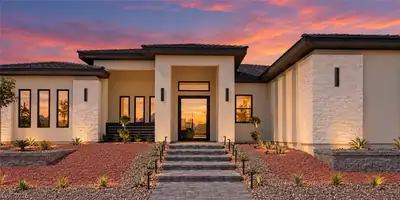
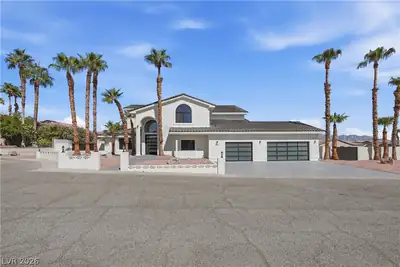
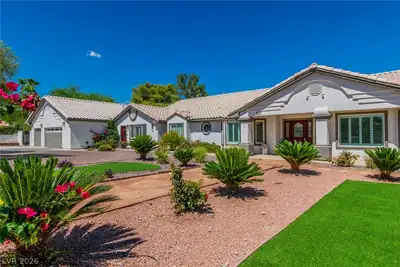
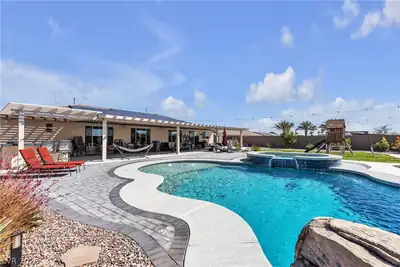
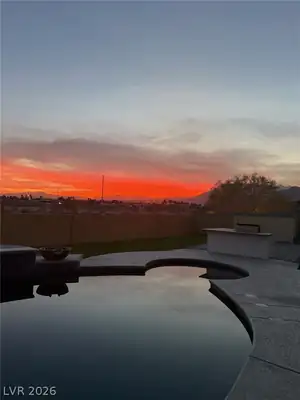
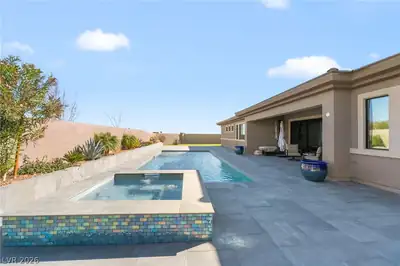
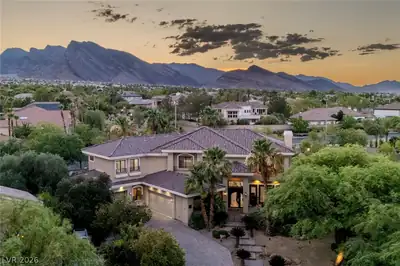
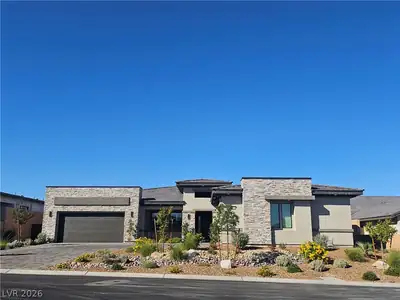
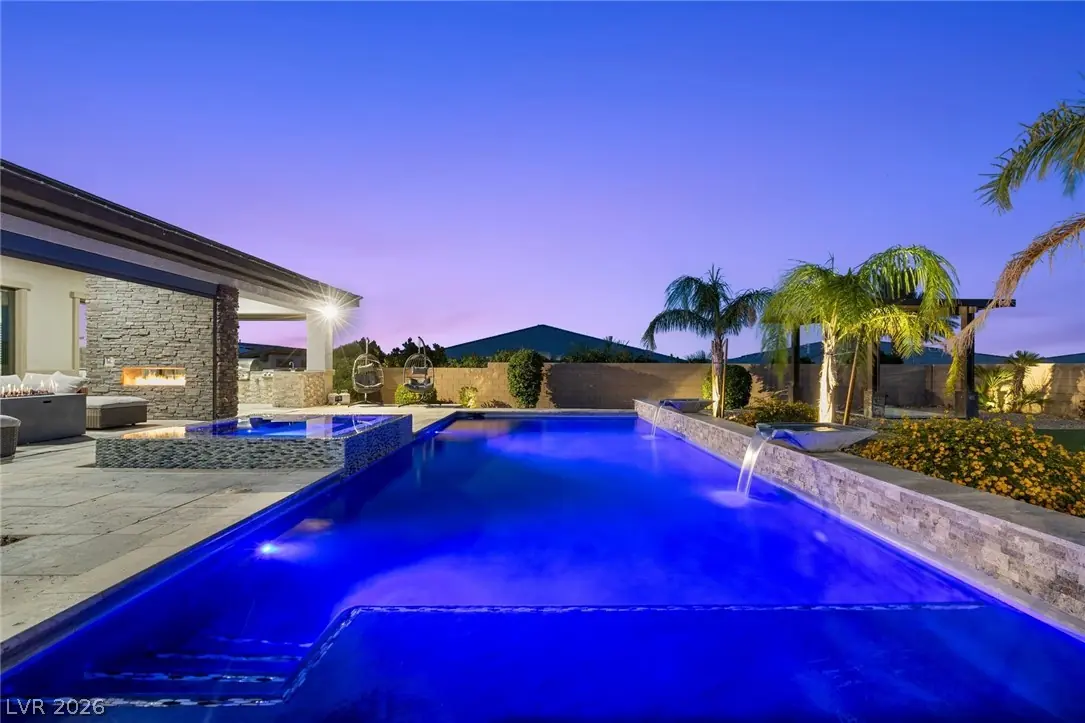
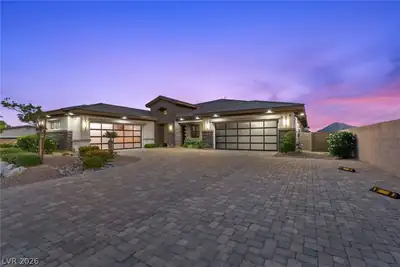
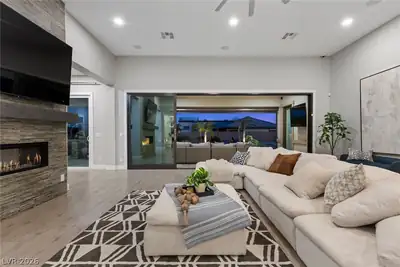
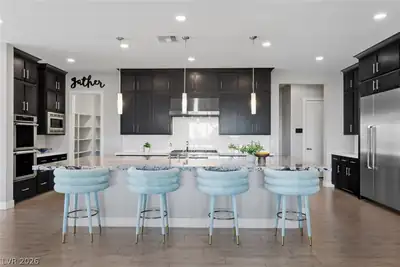
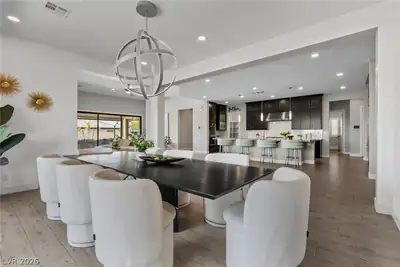
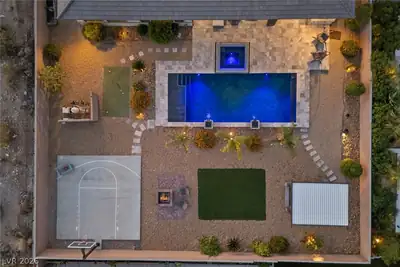
Experience elevated desert living in this stunning luxury single-story custom estate, situated on nearly half an acre with breathtaking panoramic mountain views, exceptional privacy, and contemporary elegance. Designed for seamless indoor-outdoor living, this exceptional Las Vegas luxury home features 4 spacious bedrooms, a private office, den, and expansive open-concept living and dining areas ideal for both everyday comfort and sophisticated entertaining. The gourmet kitchen showcases premium stainless steel appliances, an oversized island, designer finishes, and an inviting layout that flows effortlessly into the main living spaces. A striking two-way fireplace connects the living room and den, creating warmth and architectural interest throughout. Step outside to a spectacular resort-style backyard designed for relaxation, recreation, and year-round entertaining. Enjoy a sparkling pool and spa, private putting green, half-size basketball court, built-in BBQ, outdoor fireplace, and two covered outdoor living areas complete with automatic sun screens. Additional highlights include a private electric gated entrance, fully paid-off solar system, and oversized 4-car garage. Ideally located just minutes from Downtown Summerlin, premier shopping, upscale dining, entertainment, scenic hiking trails, and beautiful neighborhood parks, this remarkable property offers convenient access to some of Las Vegas' most desirable lifestyle amenities. Combining modern architecture, expansive outdoor living, breathtaking mountain scenery, and an exceptional location, this custom luxury estate delivers the ultimate Las Vegas lifestyle.
| Room | Dimensions | Description |
|---|---|---|
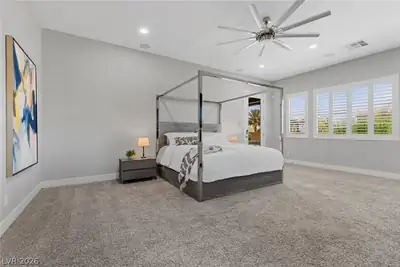
| Primary Bedroom | 16x20 | Bedroom With Bath Downstairs, Ceiling Fan, Ceiling Light, Downstairs, Pbr Separate From Other, Sitting Room, Walk-In Closet(s) |
| Primary Bathroom | Double Sink, Separate Shower, Separate Tub | |
| Bedroom 2 | 12x14 | Ceiling Fan, Ceiling Light, Downstairs, Walk-In Closet(s), With Bath |
| Bedroom 3 | 12x15 | Ceiling Fan, Ceiling Light, Downstairs, Walk-In Closet(s), With Bath |
| Bedroom 4 | 12x15 | Ceiling Fan, Ceiling Light, Downstairs, Walk-In Closet(s), With Bath |
| Den | 13x16 | Double Doors |
| Dining Room | 13x17 | Dining Area |
| Kitchen | Breakfast Bar/Counter, Island, Lighting Recessed, Marble/Stone Countertops, Stainless Steel Appliances, Tile Flooring, Walk-in Pantry | |
| Great Room | 23x21 | Downstairs |
| Media Room | 15x23 | Downstairs, Surround Sound |
 © Copyright 2026 of the Greater Las Vegas Association of REALTORS® MLS. All rights
reserved. The data relating to real estate for sale on this web site comes in part from the INTERNET DATA
EXCHANGE Program of the Greater Las Vegas Association of REALTORS® MLS. Real estate listings held by
brokerage firms other than this site owner are marked with the IDX logo. GLVAR deems information reliable
but not guaranteed.
Connect with a real estate agent today — Call/text (702) 832-0229