$3,100,000
5 bds · 6 ba · 6,003 sqft
11 Greely Club Trail, Henderson, 89052
Henderson, NV 89052
Completely transformed in 2020, this extraordinary three-level custom estate in the prestigious guard-gated community of Anthem Country Club combines sophisticated design, spectacular views… Show more
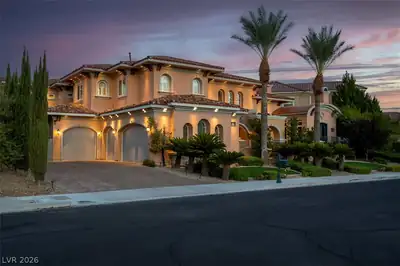
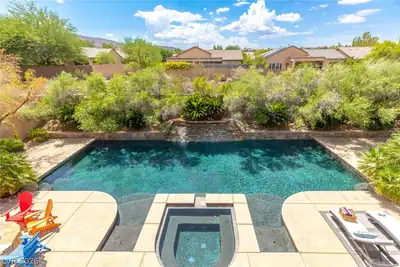
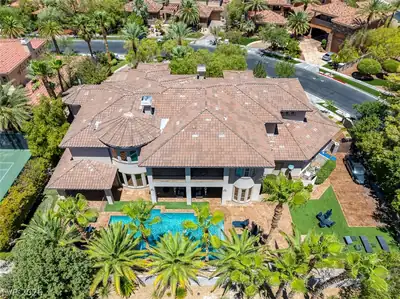
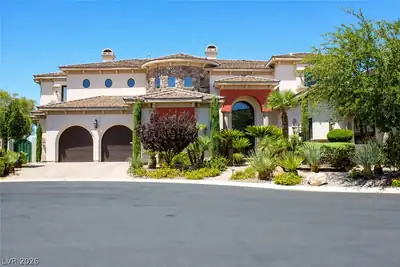
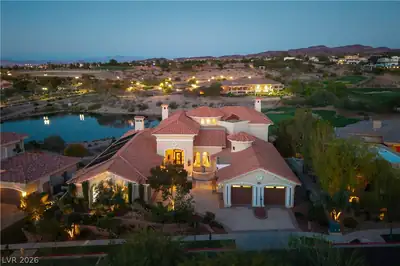
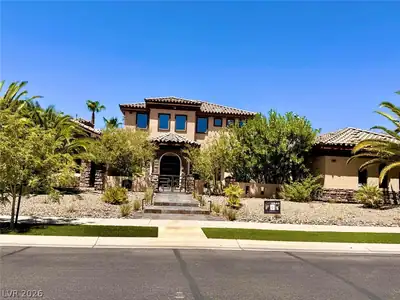
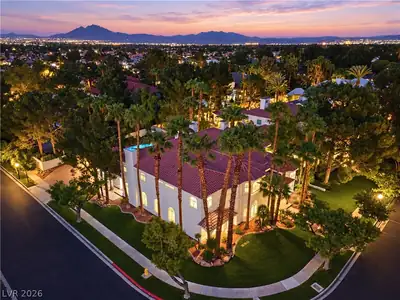
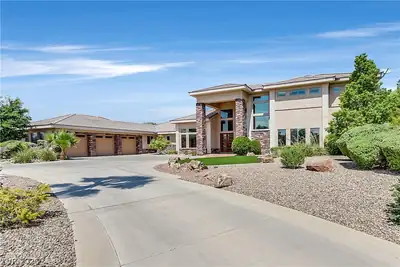
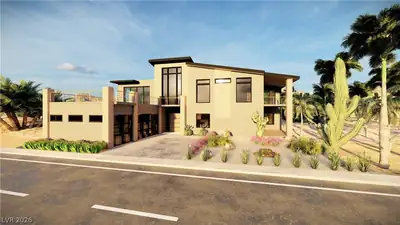
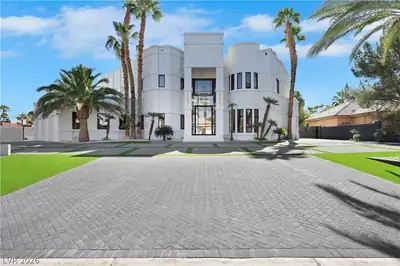
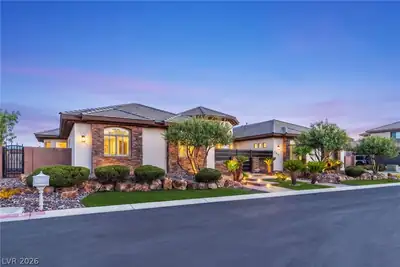
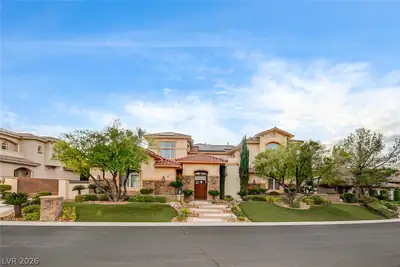
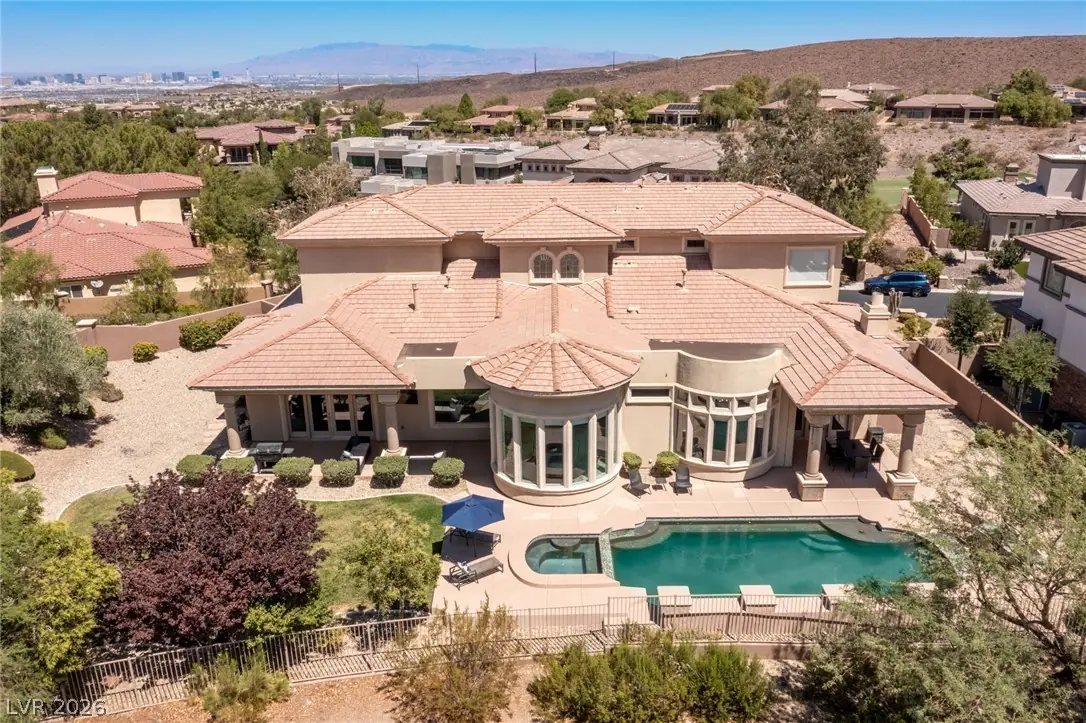
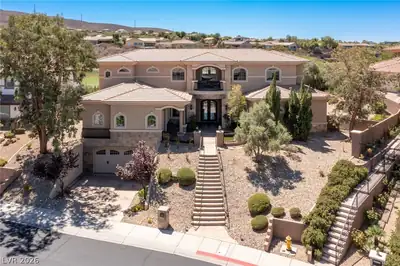
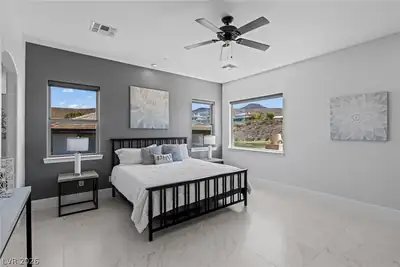
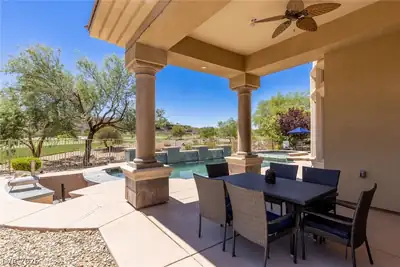
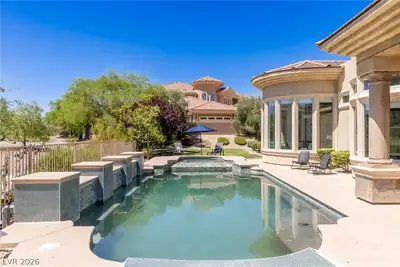
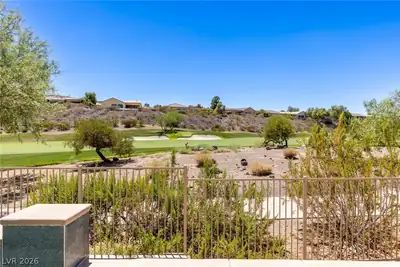
Completely transformed in 2020, this extraordinary three-level custom estate in the prestigious guard-gated community of Anthem Country Club combines sophisticated design, spectacular views & exceptional spaces for entertaining. Overlooking the 16th fairway to the east and the iconic Las Vegas Strip skyline to the west, the residence is highlighted by a dedicated entertainment level, spacious four-car garage & private elevator connecting all 3 levels. REIMAGINED INSIDE & OUT. The comprehensive 2020 renovation introduced large-format porcelain tile, quartz countertops & 3 striking linear gas fireplaces. Every bathroom was completely redesigned & renovated with refined finishes, complemented by significant electrical & mechanical upgrades. PRIMARY RETREAT. The main-level primary suite offers a private sanctuary with wet bar, beverage refrigeration & a beautifully remodeled spa-inspired bathroom. ENTERTAINMENT LEVEL. A dedicated 500+ square-foot media sanctuary features climate-controlled wine storage, stone-topped wet bar, 4 mounted TVs, projector & large projection screen. Existing entertainment equipment conveys with the home. DESERT-READY COMFORT. 4 independent HVAC zones provide personalized climate control, with 3 of the 4 AC units replaced. A spacious 4-car garage offers generous parking & storage. RESORT-STYLE OUTDOOR LIVING. Fully redesigned in 2020, the saltwater pool features a swim-up bar, submerged seating & adjoining spa. Covered patios with ceiling fans & misting systems, plus expansive outdoor living areas, create an exceptional setting for dining, relaxation & entertaining. LOCATION & COMMUNITY. Situated within the 24-hour guard-gated Anthem Country Club community, this exceptional estate offers privacy, beautiful surroundings & resort-inspired living. Separate private club memberships provide access to championship golf, fine & casual dining, fitness facilities, tennis, pickleball, swimming & year-round social activities.
| Room | Dimensions | Description |
|---|---|---|
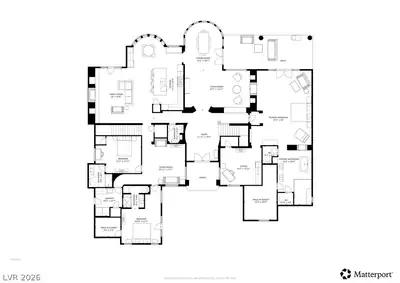
| Living Room | 15x13 | Entry Foyer, Front, Surround Sound |
| Family Room | 20x16 | Ceiling Fan, Downstairs, Entertainment Center, Separate Family Room, Surround Sound |
| Kitchen | 24x16 | Breakfast Nook/Eating Area, Granite Countertops, Island, Pantry, Solid Surface Countertops, Stainless Steel Appliances, Vented Outside |
| Dining Room | 18x14 | Living Room/Dining Combo |
| Primary Bedroom | 28x20 | 2 Pbr's, Ceiling Fan, Ceiling Light, Custom Closet, Downstairs, Pbr Separate From Other, Sitting Room, Walk-In Closet(s) |
| Primary Bathroom | Double Sink, Separate Shower, Separate Tub | |
| Bedroom 2 | 13x17 | Ceiling Light, Telephone Jack, TV/ Cable, Walk-In Closet(s), With Bath |
| Bedroom 3 | 12x14 | Ceiling Light, Downstairs, Telephone Jack, TV/ Cable, Walk-In Closet(s), With Bath |
| Bedroom 4 | 12x11 | Ceiling Light, Telephone Jack, TV/ Cable, Upstairs, Walk-In Closet(s), With Bath |
| Bedroom 5 | 17x15 | Ceiling Fan, Ceiling Light, Telephone Jack, TV/ Cable, Upstairs, Walk-In Closet(s), With Bath |
| Den | 16x15 | Ceiling Fan, Ceiling Light, Downstairs |
| Den | 25x26 | Built-Ins, Entertainment Center, Upstairs |
 © Copyright 2026 of the Greater Las Vegas Association of REALTORS® MLS. All rights
reserved. The data relating to real estate for sale on this web site comes in part from the INTERNET DATA
EXCHANGE Program of the Greater Las Vegas Association of REALTORS® MLS. Real estate listings held by
brokerage firms other than this site owner are marked with the IDX logo. GLVAR deems information reliable
but not guaranteed.
Connect with a real estate agent today — Call/text (702) 832-0229
Connect with a local Anthem Country Club real estate agent
Call/text
(702) 832-0229