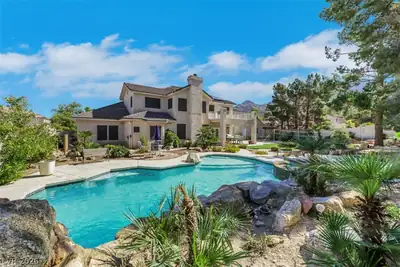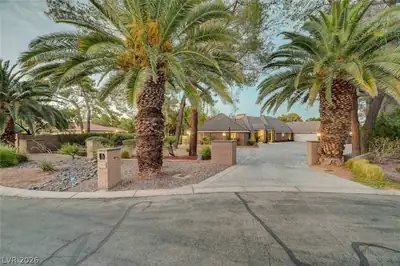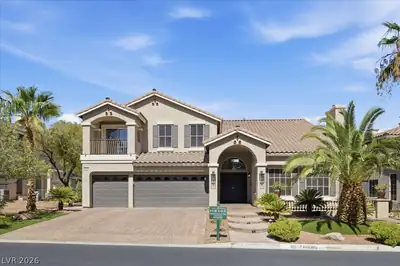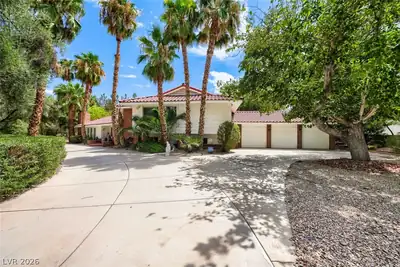
$1,200,000
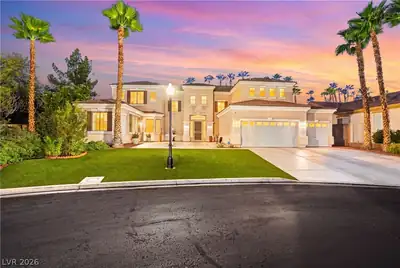
3 bds · 4 ba · 5,647 sqft
7082 Mira Vista Street, Las Vegas, 89120
Las Vegas, NV 89104
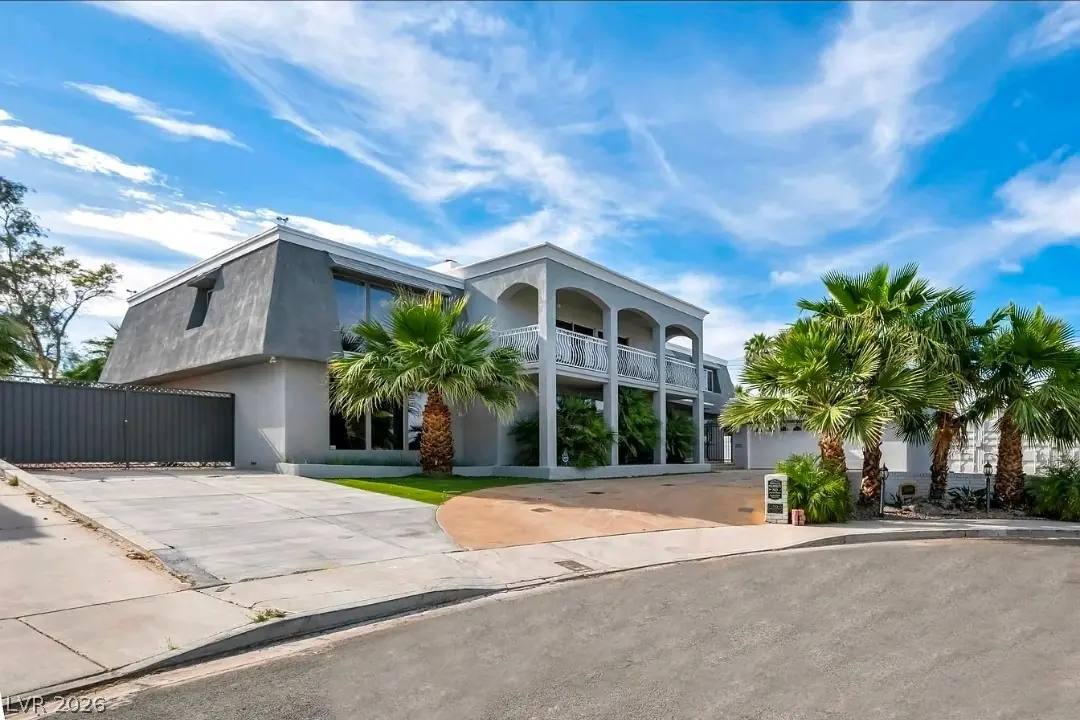
If cοokiе‐cutter luxury lеavеs уou cold, 1400 Maria Εlenа Dr offers something far harder to replicate: 5,605 sq ft, 5 bedrooms, 5 baths, and just under 1/2 an acre lot with pool, spa, fire… Show more
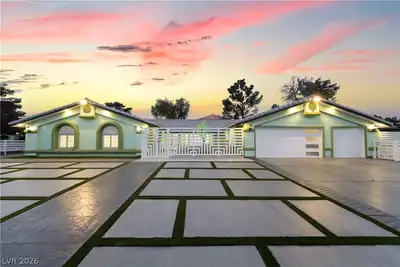
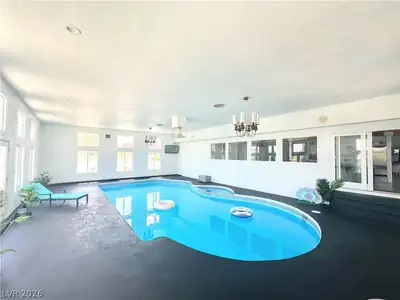
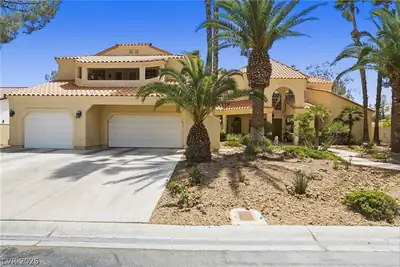
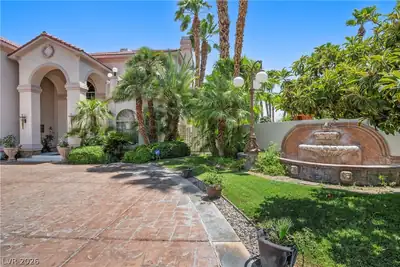
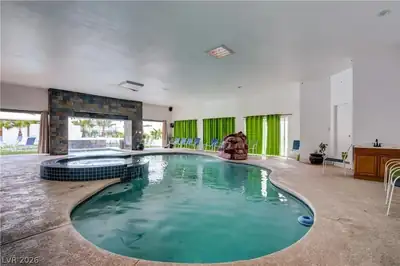
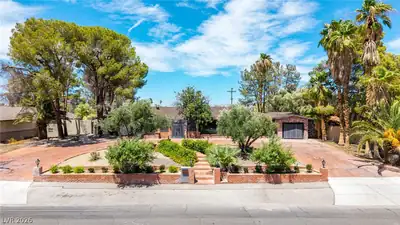
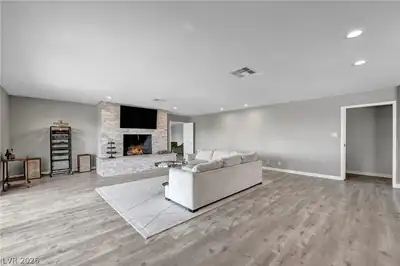
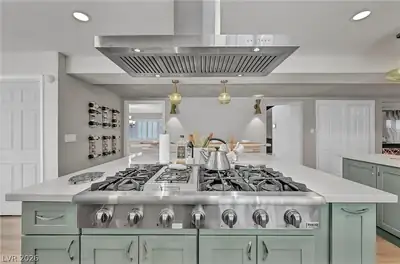
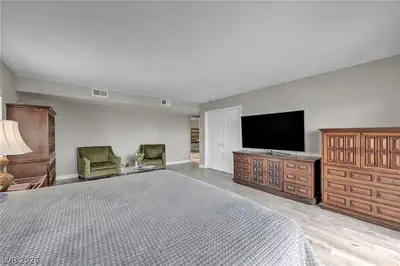
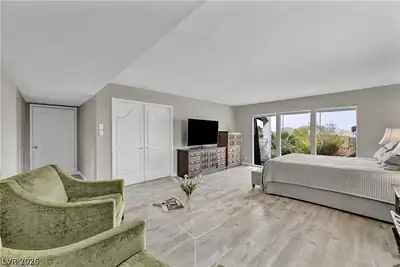
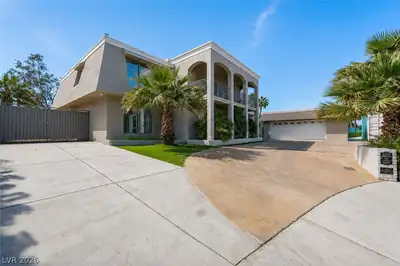
If cοokiе‐cutter luxury lеavеs уou cold, 1400 Maria Εlenа Dr offers something far harder to replicate: 5,605 sq ft, 5 bedrooms, 5 baths, and just under 1/2 an acre lot with pool, spa, fire pit, circular driveway, RV parking, mature landscaping and multiple outdoor entertaining areas. Inside, the original 530 sq ft bar room steals the show with stained glass, illuminated shelving, and a true old-school Vegas feel. Floor-to-ceiling glass, oversized rooms, a chef-style kitchen, updated flooring, and generous indoor-outdoor flow give the home substance beyond the history. Dramatic 1970 design carrying the Old Vegas feel throughout. Originally owned by gaming pioneer Mel Exber and located minutes from Downtown and the Arts District. Furniture negotiable with the right offer. Come experience it in person!
| Room | Dimensions | Description |
|---|---|---|
| Primary Bedroom | 15x20 | Upstairs, Walk-In Closet(s) |
| Primary Bathroom | 19x13 | Double Sink |
| Bedroom 2 | 14x13 | Closet |
| Bedroom 3 | 11x12 | Closet |
| Bedroom 4 | 13x15 | Closet, With Bath |
| Bedroom 5 | 15x15 | Closet |
| Dining Room | 15x11 | Dining Area |
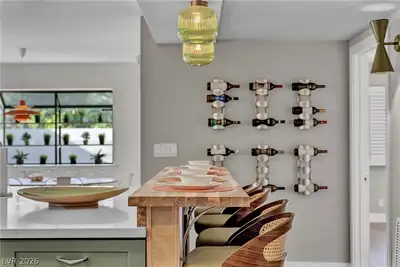
| Kitchen | 16x28 | Breakfast Bar/Counter, Garden Window, Island, Quartz Countertops, Walk-in Pantry |
| Living Room | 26x19 | Entry Foyer, Front |
| Loft | 26x22 | Family Room, Other |
| Great Room | 23x23 | Downstairs, Wet Bar |
 © Copyright 2026 of the Greater Las Vegas Association of REALTORS® MLS. All rights
reserved. The data relating to real estate for sale on this web site comes in part from the INTERNET DATA
EXCHANGE Program of the Greater Las Vegas Association of REALTORS® MLS. Real estate listings held by
brokerage firms other than this site owner are marked with the IDX logo. GLVAR deems information reliable
but not guaranteed.
© Copyright 2026 of the Greater Las Vegas Association of REALTORS® MLS. All rights
reserved. The data relating to real estate for sale on this web site comes in part from the INTERNET DATA
EXCHANGE Program of the Greater Las Vegas Association of REALTORS® MLS. Real estate listings held by
brokerage firms other than this site owner are marked with the IDX logo. GLVAR deems information reliable
but not guaranteed.
Connect with a real estate agent today — Call/text (702) 832-0229
Woodside Homes.... committed to ensuring every aspect of your home-buying experience is Better By Design, with thoughtful attention to green living, flexible floor plans and many opportunity for customizations. Once you’ve chosen the two-story or three-story floor plan at Skye Canyon that’s right for you, professional designers will help bring your vision to life.
Read about Ridgeview Community.Connect with a local Ridgeview real estate agent
Call/text
(702) 832-0229