$950,000
5 bds · 4 ba · 5,061 sqft
7550 Jacaranda Bay Street, Las Vegas, 89139



Las Vegas, NV 89139
PROPERTY BEING SOLD WITH TENANT IN PLACE — CURRENT RENT $4,200/MONTH WITH LEASE IN PLACE THROUGH MAY 2028. This impressive five-bedroom, two-story estate blends sophisticated design with… Show more
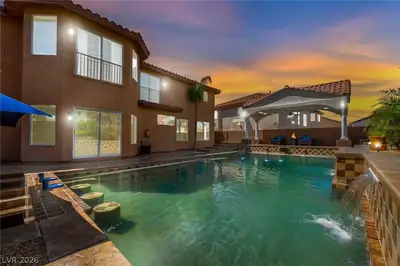
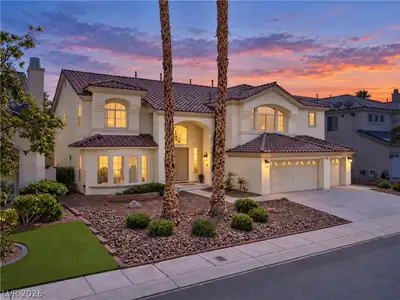
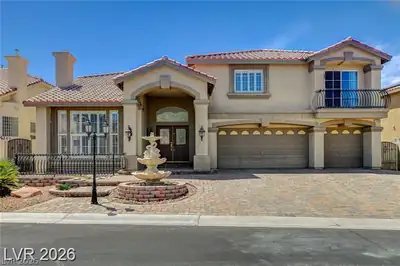
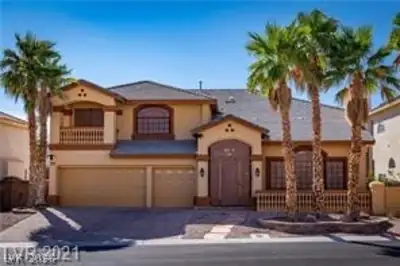
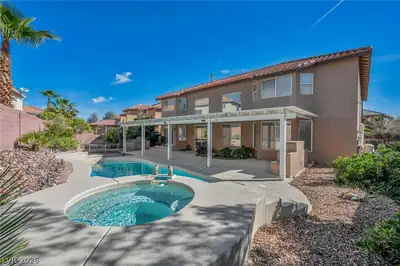
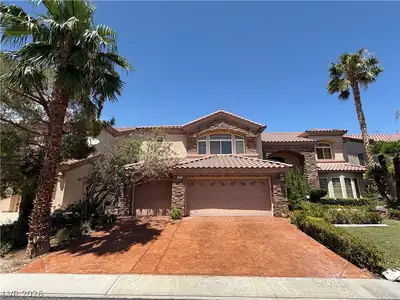
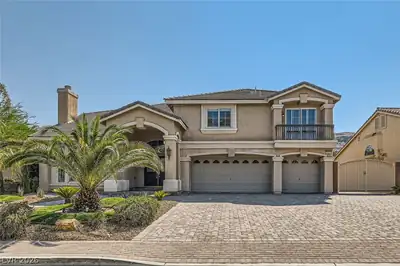
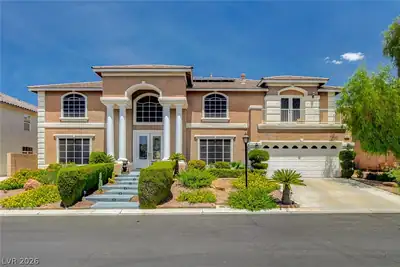
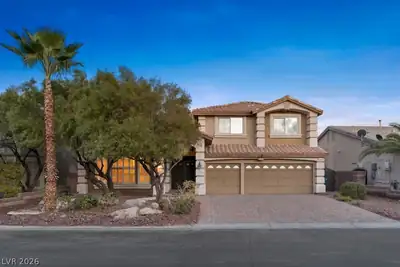
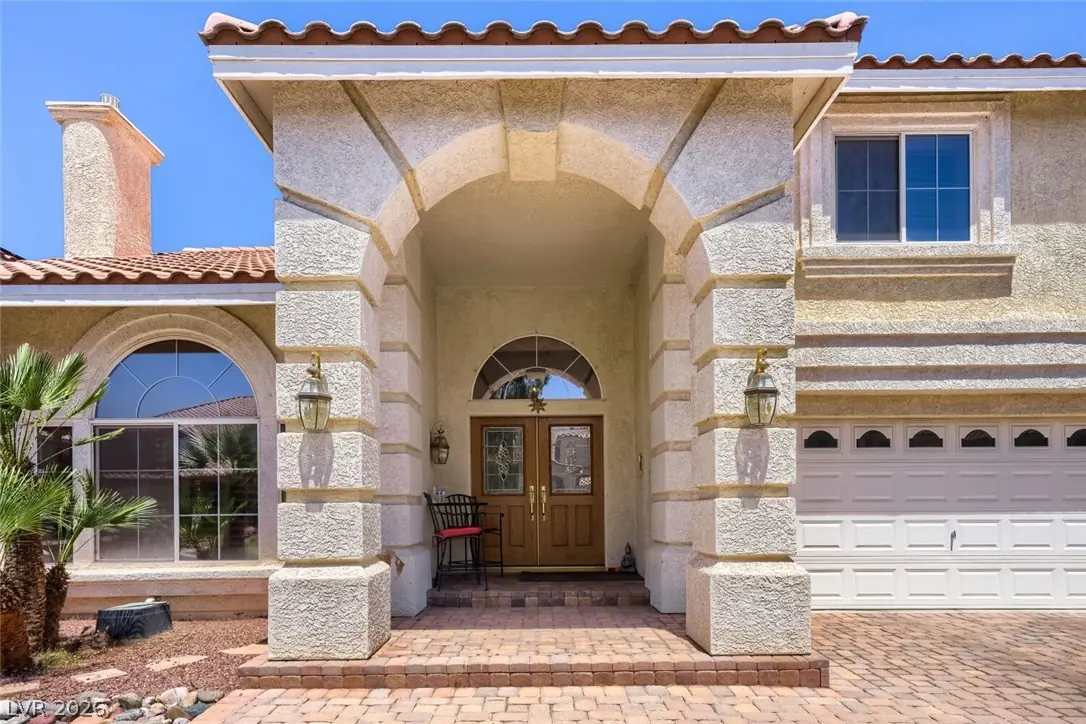
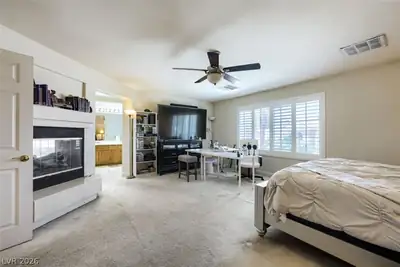
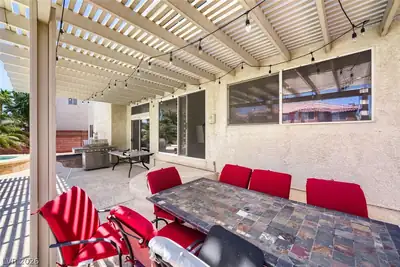
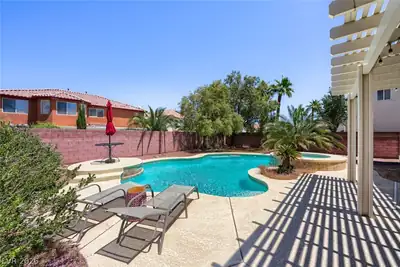
PROPERTY BEING SOLD WITH TENANT IN PLACE — CURRENT RENT $4,200/MONTH WITH LEASE IN PLACE THROUGH MAY 2028. This impressive five-bedroom, two-story estate blends sophisticated design with modern comfort and strong investment potential. The home welcomes you with a dramatic sunken living room featuring soaring vaulted ceilings and a fireplace, seamlessly flowing into a formal dining room ideal for entertaining. The gourmet kitchen showcases granite countertops and backsplash and opens to a spacious family room complete with a fireplace, wet bar, and surround sound system—perfect for gatherings and everyday living. Upstairs, the luxurious primary suite offers a two-way fireplace, relaxing Jacuzzi tub, and dual walk-in closets. Additional flexible living areas include a large basement den and expansive loft, providing space for recreation, office use, or multi-generational living.
| Room | Dimensions | Description |
|---|---|---|
| Primary Bedroom | 20x17 | 2 Pbr's, Ceiling Fan, Ceiling Light, Mirrored Door, Pbr Separate From Other, Sitting Room, Upstairs, Walk-In Closet(s) |
| Primary Bathroom | Double Sink, Separate Shower, Separate Tub, Tub, Tub With Jets | |
| Bedroom 2 | 14x13 | Ceiling Light, Downstairs, Telephone Jack, TV/ Cable, Walk-In Closet(s) |
| Bedroom 3 | 16x11 | Ceiling Light, Mirrored Door, Telephone Jack, TV/ Cable, Upstairs, Walk-In Closet(s) |
| Bedroom 4 | 14x12 | Ceiling Light, Mirrored Door, Telephone Jack, TV/ Cable, Upstairs, Walk-In Closet(s) |
| Bedroom 5 | 14x12 | Ceiling Light, Telephone Jack, TV/ Cable, Upstairs, Walk-In Closet(s) |
| Dining Room | 15x13 | Dining Area, Formal Dining Room |
| Family Room | 21x20 | Downstairs, Separate Family Room, Surround Sound, Wet Bar |
| Living Room | 20x16 | Entry Foyer, Formal, Front, Vaulted Ceiling |
| Kitchen | Breakfast Bar/Counter, Breakfast Nook/Eating Area, Garden Window, Granite Countertops, Island, Lighting Recessed, Pantry, Tile Flooring | |
| Loft | 20x18 | 1 Bath, Other |
| Media Room | 30x20 | Downstairs |
 © Copyright 2026 of the Greater Las Vegas Association of REALTORS® MLS. All rights
reserved. The data relating to real estate for sale on this web site comes in part from the INTERNET DATA
EXCHANGE Program of the Greater Las Vegas Association of REALTORS® MLS. Real estate listings held by
brokerage firms other than this site owner are marked with the IDX logo. GLVAR deems information reliable
but not guaranteed.
© Copyright 2026 of the Greater Las Vegas Association of REALTORS® MLS. All rights
reserved. The data relating to real estate for sale on this web site comes in part from the INTERNET DATA
EXCHANGE Program of the Greater Las Vegas Association of REALTORS® MLS. Real estate listings held by
brokerage firms other than this site owner are marked with the IDX logo. GLVAR deems information reliable
but not guaranteed.
Connect with a real estate agent today — Call/text (702) 832-0229